
28 Birch Road, Goshen, MA 01032
Local realty services provided by:Metropolitan Homes
28 Birch Road,Goshen, MA 01032
$199,900
- 3 Beds
- 1 Baths
- 768 sq. ft.
- Single family
- Active
Listed by: kathleen z. zeamer
Office: 5 college realtors®
MLS#:73545448
Source:MLSPIN
Price summary
- Price:$199,900
- Price per sq. ft.:$260.29
- Monthly HOA dues:$62.5
About this home
Charming light-filled seasonal cottage in Hammond Acres, just a five minute stroll to Hammond Pond. With 3 bedrooms, 1 bath, and an open kitchen/living area this adorable cottage lives large. Exposed beams and wide pine flooring add to the aesthetic. The screened porch looks out on the expansive private lot offering the perfect space for relaxation on warm summer evenings. Hammond Acres is a friendly, cooperative, inclusive community located just 10 minutes to Williamsburg center. The Pond is delightful and quiet, motor boats are not permitted making this a tranquil body of water for fishing, swimming and kayaking. The community offers a 9-hole chip and putt golf course, a tennis court, sandy beach, and a rentable barn for gatherings, large or small. Just an hour to the Berkshires, 90 minutes to Boston, and 3 hours to New York City this cottage is the perfect getaway for enjoying old-fashioned living by the water. Sold mostly furnished. Open House, Saturday, July 18th, 11 am to 1 pm.
Contact an agent
Home facts
- Year built:1956
- Listing ID #:73545448
- Updated:August 22, 2026 at 11:16 AM
Rooms and interior
- Bedrooms:3
- Total bathrooms:1
- Full bathrooms:1
- Rooms Total:5
- Flooring:Vinyl, Wood
- Kitchen Description:Dining Area, Exterior Access, Flooring - Wood, Microwave, Pantry, Range, Refrigerator
- Living area:768 sq. ft.
Heating and cooling
- Cooling:Wall Unit(s)
- Heating:None
Structure and exterior
- Roof:Shingle
- Year built:1956
- Building area:768 sq. ft.
- Lot area:0.44 Acres
- Lot Features:Cleared, Level
- Architectural Style:Cottage
- Construction Materials:Frame
- Exterior Features:Patio, Screened, Storage
Schools
- High school:Hampshire Reg.
- Middle school:Hampshire Reg.
- Elementary school:New Hingham
Utilities
- Water:Well
- Sewer:Private Sewer
Finances and disclosures
- Price:$199,900
- Price per sq. ft.:$260.29
- Tax amount:$2,151 (2026)
Features and amenities
- Appliances:Microwave, Range, Refrigerator
- Laundry features:Washer Hookup
Parking
- Total parking spaces:2
New listings near 28 Birch Road
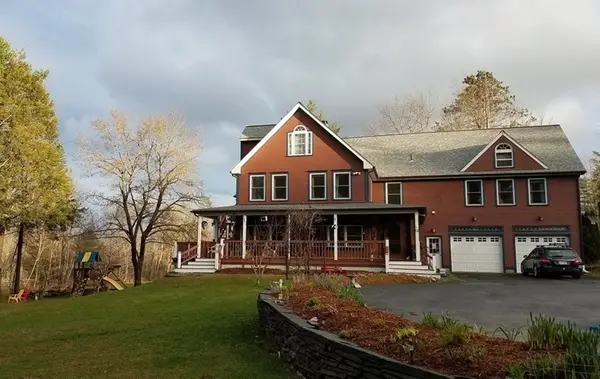 $1,499,000Active12 beds 8 baths4,000 sq. ft.
14-20 West Shore Drive, Goshen, MA 01032
MLS# 73542956Listed by: Hampshire Realty Company $374,990Active2 beds 1 baths851 sq. ft.
44 Aberdeen Rd, Goshen, MA 01032
MLS# 73544501Listed by: The Murphys REALTORS®, Inc.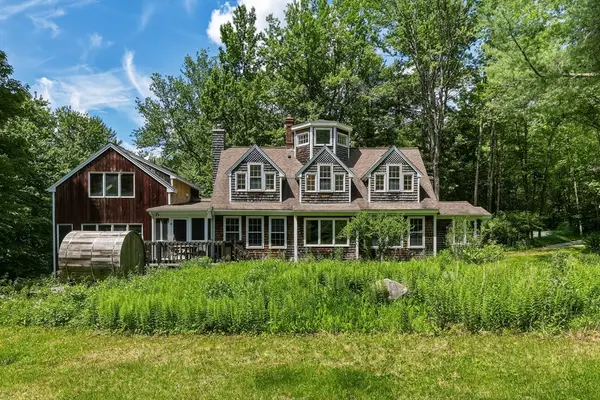 $679,000Active3 beds 3 baths2,303 sq. ft.
7 Sundown, Goshen, MA 01096
MLS# 73542957Listed by: William Pitt Sotheby's International Realty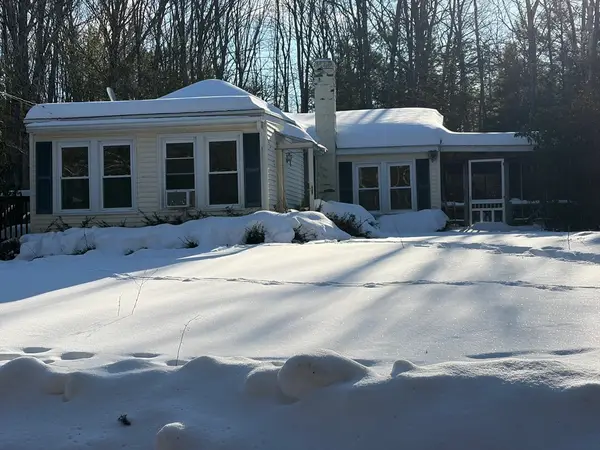 $159,000Active2 beds 1 baths906 sq. ft.
11 S Chesterfield Rd, Goshen, MA 01032
MLS# 73478124Listed by: Michael Mendyk Real Estate $60,000Active1.06 Acres
0 Fuller Rd, Goshen, MA 01032
MLS# 73476341Listed by: Michael Mendyk Real Estate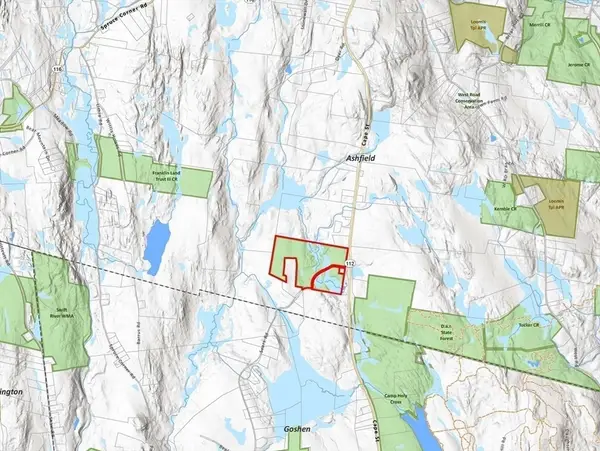 $170,000Active101.97 Acres
0 Sears Road, Ashfield, MA 01330
MLS# 73373850Listed by: LandVest, Inc., Concord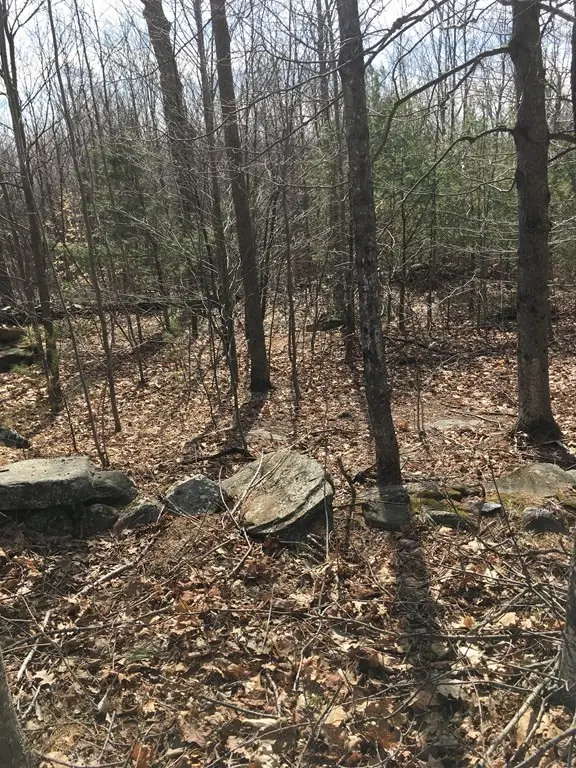 $56,500Active3 Acres
0 Dresser Hill Rd., Goshen, MA 01032
MLS# 73085366Listed by: Fiore Real Estate


Protect your home and budget from life's surprises with an Assurant Home Warranty, backed by a partner that supports you through every step of homeownership. Explore Plans.
© 2023 - 2026 ERA Franchise Systems LLC. All rights reserved. ERA Franchise Systems LLC fully supports the principles of the Fair Housing Act and the Equal Opportunity Act. ERA, ERA Real Estate powered, and their respective logos are registered service marks of ERA Franchise Systems LLC. Each office is independently owned and operated.