
39 Luka Dr #39, Grafton, MA 01519
Local realty services provided by:ERA Millennium Real Estate
39 Luka Dr #39,Grafton, MA 01519
$750,000
- 3 Beds
- 3 Baths
- 2,528 sq. ft.
- Condominium
- Active
Listed by: landry & co. realty group, karen landry
Office: remax executive realty
MLS#:73582791
Source:MLSPIN
Price summary
- Price:$750,000
- Price per sq. ft.:$296.68
- Monthly HOA dues:$575
About this home
Enjoy golf-course views and an open, inviting layout in this beautifully appointed townhome designed for a luxurious and comfortable lifestyle facing Magill Golf Course. The home offers three bedrooms, two full baths, and a powder room, with upgrades including hardwood and tile floors throughout, wainscotting, built-ins, recessed lighting and more! The island kitchen features stainless steel appliances, generous workspace, and a charming window seat. The open floor plan connects the dining and living areas, creating an easy flow for everyday living and entertaining. The oversized family room offers flexible floor plan as well as gas fireplace offering space to fit your needs. The stylish first-floor office features a charming barn door and classic wainscotting giving the room a cozy vibe. The primary suite includes a spa-like private bath with a double vanity, soaking tub, and glass-tile shower. Laundry room is conveniently located on 2nd floor with an abundance of space and laundry sink. A three-season porch and patio extend the living space outdoors. Additional highlights include a two-car garage and attractive building design....
Contact an agent
Home facts
- Year built:2015
- Listing ID #:73582791
- Updated:September 28, 2026 at 12:21 PM
Rooms and interior
- Bedrooms:3
- Total bathrooms:3
- Full bathrooms:2
- Half bathrooms:1
- Rooms Total:6
- Flooring:Flooring - Hardwood, Tile, Wood
- Dining Description:Hardwood, Overhead
- Kitchen Description:Countertops - Stone/Granite/Solid, Crown Molding, Dishwasher, Disposal, Flooring - Hardwood, Kitchen Island, Lighting - Pendant, Microwave, Range, Recessed Lighting, Refrigerator, Window(s) - Picture
- Living area:2,528 sq. ft.
Heating and cooling
- Cooling:2 Cooling Zones, Central Air
- Heating:Forced Air, Natural Gas
- Central air:Yes
Structure and exterior
- Roof:Shingle
- Year built:2015
- Building area:2,528 sq. ft.
- Construction Materials:Frame
- Exterior Features:Enclosed, Patio
Utilities
- Water:Public
- Sewer:Public Sewer
Finances and disclosures
- Price:$750,000
- Price per sq. ft.:$296.68
- Tax amount:$9,437 (2026)
Features and amenities
- Appliances:Dishwasher, Disposal, Dryer, Microwave, Range, Refrigerator, Washer
- Laundry features:Dryer, Second Floor, Washer
- Amenities:Ceiling Fan(s), Recessed Lighting
Parking
- Total parking spaces:6
- Parking description:Attached, Deeded, Garage Door Opener, Off Street
- Garage:Yes
- Garage spaces:2
New listings near 39 Luka Dr #39
- Open Sat, 1 to 2:30pmNew
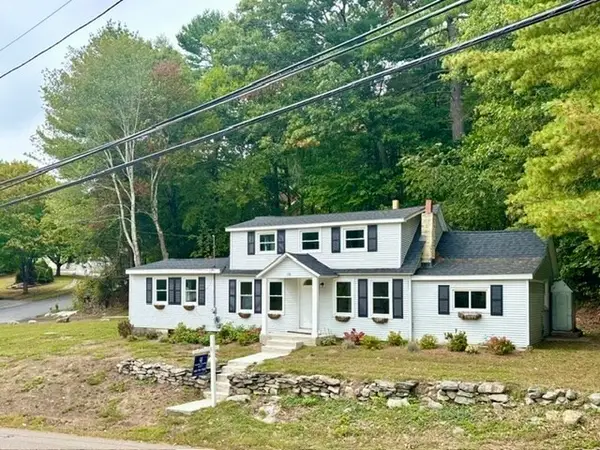 $523,000Active3 beds 2 baths1,352 sq. ft.
78 Pleasant St, Grafton, MA 01519
MLS# 73583066Listed by: Coldwell Banker Realty - Worcester - New
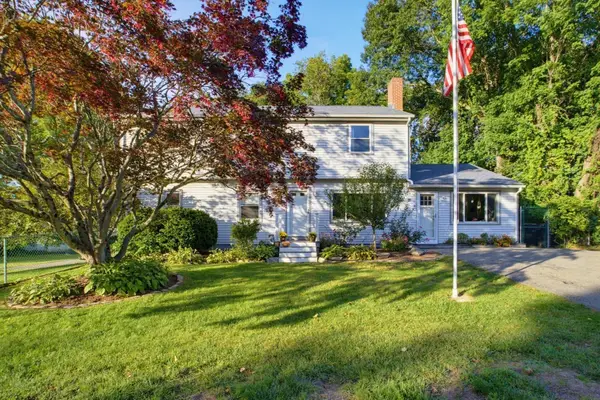 $659,900Active4 beds 3 baths2,576 sq. ft.
26 Hawthorne Rd., Grafton, MA 01536
MLS# 73582933Listed by: Key One Realty - New
 $398,200Active2 beds 1 baths1,248 sq. ft.
11 West St, Grafton, MA 01519
MLS# 73582426Listed by: Northbound Realty Co - New
 $524,900Active2 beds 3 baths1,570 sq. ft.
3 Robert Cir #3, Grafton, MA 01536
MLS# 73582100Listed by: Compass - New
 $599,900Active4 beds 3 baths1,950 sq. ft.
9 Indian Path, Grafton, MA 01536
MLS# 73581911Listed by: Lamacchia Realty, Inc. - New
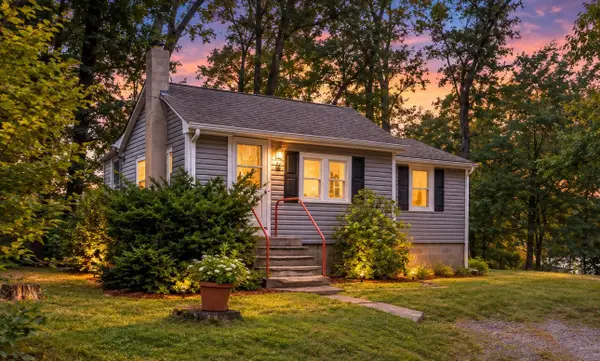 $299,900Active1 beds 1 baths750 sq. ft.
21 Faulkner Rd, Grafton, MA 01536
MLS# 73581459Listed by: Real Broker MA, LLC - New
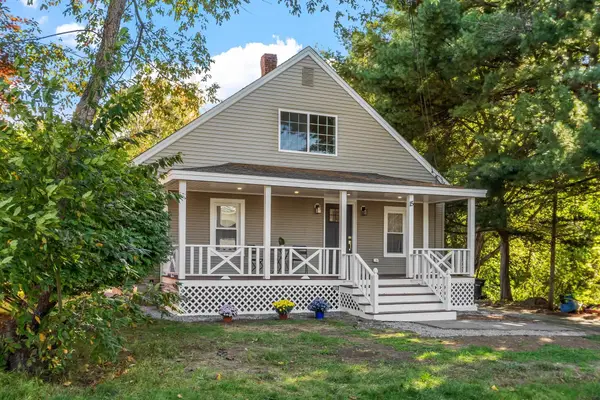 $449,900Active3 beds 2 baths1,252 sq. ft.
15 Arcadia St, Grafton, MA 01560
MLS# 73578098Listed by: Keller Williams Realty North Central - New
 $649,000Active8 beds 5 baths3,168 sq. ft.
76 Main Street, Grafton, MA 01560
MLS# 73578867Listed by: Blu Sky Real Estate  $730,000Active5 beds 5 baths5,000 sq. ft.
137 Westboro Rd, Grafton, MA 01536
MLS# 73578208Listed by: Dell Realty Inc.


Protect your home and budget from life's surprises with an Assurant Home Warranty, backed by a partner that supports you through every step of homeownership. Explore Plans.
© 2023 - 2026 ERA Franchise Systems LLC. All rights reserved. ERA Franchise Systems LLC fully supports the principles of the Fair Housing Act and the Equal Opportunity Act. ERA, ERA Real Estate powered, and their respective logos are registered service marks of ERA Franchise Systems LLC. Each office is independently owned and operated.