
41 George Hill Rd, Grafton, MA 01519
Local realty services provided by:ERA Millennium Real Estate
41 George Hill Rd,Grafton, MA 01519
$949,000
- 5 Beds
- 4 Baths
- 4,730 sq. ft.
- Single family
- Active
Listed by: matthew bagnell
Office: coldwell banker realty - milton
MLS#:73568556
Source:MLSPIN
Price summary
- Price:$949,000
- Price per sq. ft.:$200.63
About this home
Beautiful In-Law Apartment! Introducing 41 George Hill Rd, a spacious and private 5-bedroom, 4-full-bath home set on 2 beautifully secluded, wooded acres. Surrounded by nature and offering plenty of room to spread out, this property combines privacy, flexibility, and thoughtful amenities for comfortable everyday living and entertaining. A standout feature is the thoughtfully designed first-floor in-law suite, complete with its own separate entrance—ideal for extended family, guests, a home office, or anyone seeking a private living space while remaining connected to the main home. The property is also equipped with a whole-house generator, providing added peace of mind during power outages. Outdoor enthusiasts, RV owners, and hobbyists will appreciate the separate RV parking area with dedicated electrical hookups and its own water connection, offering exceptional convenience for recreational use or visiting guests. With five bedrooms, four full bathrooms, a versatile in-law suite, substantial wooded acreage, and hard-to-find amenities, this property offers a rare combination of privacy and functionality. Whether you're looking for a multigenerational home, a peaceful retreat, or a property designed to accommodate guests and recreational needs, 41 George Hill Rd is ready to welcome you home....
Contact an agent
Home facts
- Year built:1995
- Listing ID #:73568556
- Updated:September 06, 2026 at 11:02 AM
Rooms and interior
- Bedrooms:5
- Total bathrooms:4
- Full bathrooms:4
- Rooms Total:10
- Basement Description:Full
- Living area:4,730 sq. ft.
Heating and cooling
- Cooling:Central Air
- Heating:Forced Air, Oil
- Central air:Yes
Structure and exterior
- Roof:Shingle
- Year built:1995
- Building area:4,730 sq. ft.
- Lot area:2.01 Acres
- Lot Features:Wooded
- Architectural Style:Contemporary
- Construction Materials:Frame
- Exterior Features:Patio, Rain Gutters, Screened
- Foundation Description:Concrete Perimeter
Utilities
- Water:Private
- Sewer:Private Sewer
Finances and disclosures
- Price:$949,000
- Price per sq. ft.:$200.63
- Tax amount:$13,847 (2026)
Parking
- Total parking spaces:10
- Parking description:Attached, Off Street
- Garage:Yes
- Garage spaces:3
New listings near 41 George Hill Rd
- New
 $759,900Active3 beds 3 baths2,575 sq. ft.
53 Fisherville Terrace, Grafton, MA 01560
MLS# 73572138Listed by: Whitestone Realty Group LLC - New
 $329,900Active3 beds 1 baths868 sq. ft.
19 Sampson St #19, Grafton, MA 01560
MLS# 73569846Listed by: RE/MAX Vision - New
 $599,000Active3 beds 3 baths2,685 sq. ft.
18 Daffodil Ct #18, Grafton, MA 01560
MLS# 73569460Listed by: Sumathi Narayanan Realty LLC - New
 $599,000Active3 beds 2 baths1,232 sq. ft.
13 Crosby Rd, Grafton, MA 01519
MLS# 73569289Listed by: Lamacchia Realty, Inc.  $510,000Active3 beds 1 baths1,164 sq. ft.
214 Brigham Hill Rd, Grafton, MA 01536
MLS# 73568162Listed by: Colby Hunter Realty $1,900,000Active12 beds 8 baths4,428 sq. ft.
289-291 Providence Rd, Grafton, MA 01560
MLS# 73566460Listed by: Coldwell Banker Realty - Framingham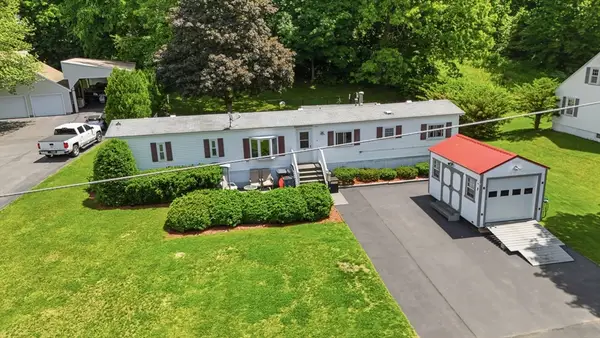 $295,000Active2 beds 2 baths938 sq. ft.
8 Donahue Lane, Grafton, MA 01536
MLS# 73566345Listed by: Real Broker MA, LLC $598,000Active3 beds 4 baths1,981 sq. ft.
274 Providence Rd #8, Grafton, MA 01560
MLS# 73565171Listed by: Foemmel Fine Homes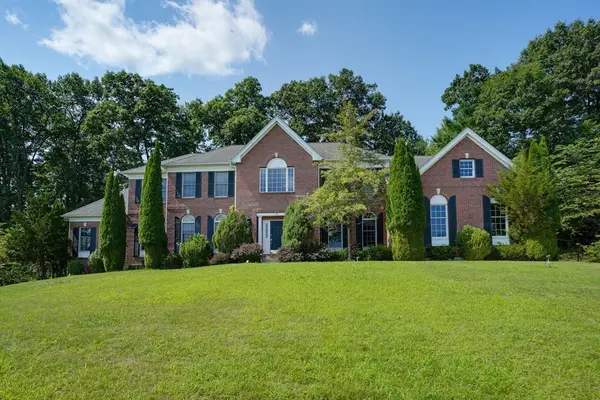 $1,230,000Active4 beds 4 baths4,766 sq. ft.
18 Valley View Dr, Grafton, MA 01536
MLS# 73564392Listed by: Coldwell Banker Realty - Worcester


Protect your home and budget from life's surprises with an Assurant Home Warranty, backed by a partner that supports you through every step of homeownership. Explore Plans.
© 2023 - 2026 ERA Franchise Systems LLC. All rights reserved. ERA Franchise Systems LLC fully supports the principles of the Fair Housing Act and the Equal Opportunity Act. ERA, ERA Real Estate powered, and their respective logos are registered service marks of ERA Franchise Systems LLC. Each office is independently owned and operated.