
59 Nottingham Rd #59, Grafton, MA 01519
Local realty services provided by:ERA M. Connie Laplante Real Estate
59 Nottingham Rd #59,Grafton, MA 01519
$375,000
- 2 Beds
- 2 Baths
- 1,495 sq. ft.
- Condominium
- Active
Upcoming open houses
- Sat, Oct 0312:00 pm - 02:00 pm
Listed by: liz lassen, mark kosa
Office: lassen realty, llc
MLS#:73584872
Source:MLSPIN
Price summary
- Price:$375,000
- Price per sq. ft.:$250.84
- Monthly HOA dues:$465
About this home
Fresh Paint and brand new LVP floors in this move-in ready Bruce Hollow II unit. Upstairs find spacious sunlight-filled living room with cathedral ceiling and wood burning fireplace, a bright, skylight warmed kitchen with pass through to dining room, two good sized bedrooms and a Hollywood style full bathroom. Peaceful back balcony off second bedroom overlooks trees. Lower Level has a large walk-out Family Room (with potential as 3rd bedroom), a full bathroom and the in-unit laundry area. Highlight of the Family Room is the custom woodwork and a full wet bar. This flexible lower level space is ready for in-law visits, celebrations, crafting, playtime, use as a home office workspace, exercise or divide to create extra rooms. It is easy to see the care for this unit: newer basement slider, HVAC system, AC condenser, hot water tank, accordion blackout blinds, garage door and smart garage opener. Easy to show!
Contact an agent
Home facts
- Year built:1987
- Listing ID #:73584872
- Updated:October 01, 2026 at 01:10 PM
Rooms and interior
- Bedrooms:2
- Total bathrooms:2
- Full bathrooms:2
- Rooms Total:5
- Flooring:Tile
- Kitchen Description:Countertops - Stone/Granite/Solid, Dishwasher, Disposal, Flooring - Stone/Ceramic Tile, Microwave, Range, Refrigerator, Skylight
- Living area:1,495 sq. ft.
Heating and cooling
- Cooling:1 Cooling Zone, Central Air
- Heating:Forced Air, Natural Gas
- Central air:Yes
Structure and exterior
- Year built:1987
- Building area:1,495 sq. ft.
- Exterior Features:Deck - Composite, Porch
Utilities
- Water:Public
- Sewer:Public Sewer
Finances and disclosures
- Price:$375,000
- Price per sq. ft.:$250.84
- Tax amount:$4,774 (2026)
Features and amenities
- Appliances:Dishwasher, Disposal, Dryer, Microwave, Range, Refrigerator, Washer
- Laundry features:Dryer, Electric Dryer Hookup, In Basement, In Unit, Washer, Washer Hookup
Parking
- Total parking spaces:3
- Parking description:Garage Door Opener, Guest, Off Street, Under
- Garage:Yes
- Garage spaces:1
New listings near 59 Nottingham Rd #59
- Open Sun, 1 to 3:30pmNew
 $899,900Active4 beds 4 baths2,579 sq. ft.
39 Aspen Ave., Grafton, MA 01560
MLS# 73584256Listed by: Central MA Homes - Open Sun, 10am to 12pmNew
 $599,900Active4 beds 2 baths1,902 sq. ft.
8 Kessell St, Grafton, MA 01519
MLS# 73584301Listed by: Results Realty - Open Sat, 2 to 4pmNew
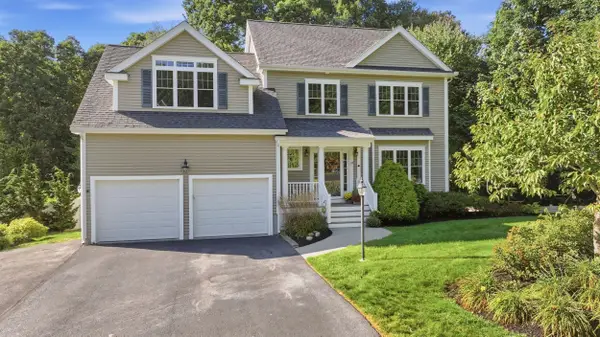 $979,000Active4 beds 3 baths3,470 sq. ft.
19 Brookmeadow Lane, Grafton, MA 01560
MLS# 73584191Listed by: Anthony Joseph Real Estate LLC - Open Sat, 1 to 2:30pmNew
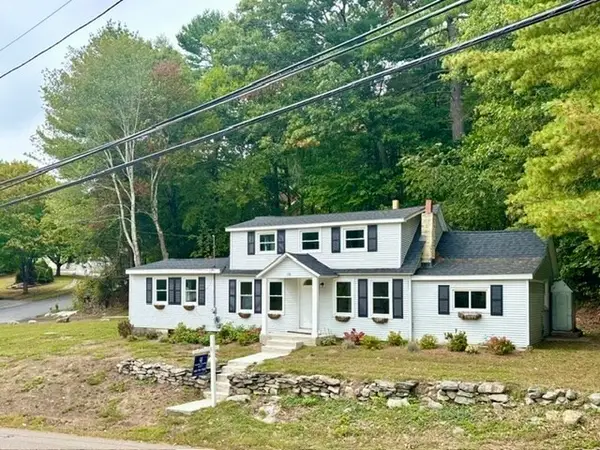 $523,000Active3 beds 2 baths1,352 sq. ft.
78 Pleasant St, Grafton, MA 01519
MLS# 73583066Listed by: Coldwell Banker Realty - Worcester - Open Sat, 12 to 2pmNew
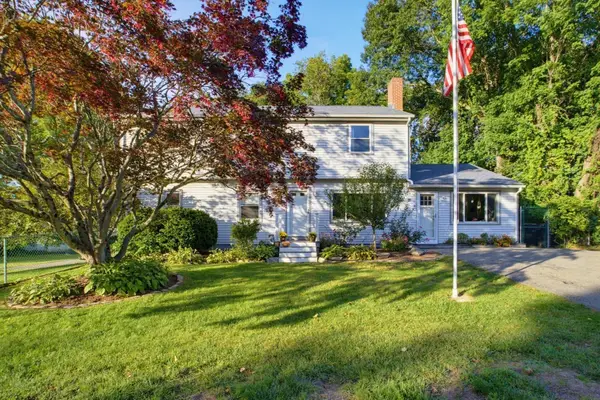 $659,900Active4 beds 3 baths2,576 sq. ft.
26 Hawthorne Rd., Grafton, MA 01536
MLS# 73582933Listed by: Key One Realty - New
 $750,000Active3 beds 3 baths2,528 sq. ft.
39 Luka Dr #39, Grafton, MA 01519
MLS# 73582791Listed by: REMAX Executive Realty - New
 $398,200Active2 beds 1 baths1,248 sq. ft.
11 West St, Grafton, MA 01519
MLS# 73582426Listed by: Northbound Realty Co - New
 $524,900Active2 beds 3 baths1,570 sq. ft.
3 Robert Cir #3, Grafton, MA 01536
MLS# 73582100Listed by: Compass - New
 $599,900Active4 beds 3 baths1,950 sq. ft.
9 Indian Path, Grafton, MA 01536
MLS# 73581911Listed by: Lamacchia Realty, Inc.


Protect your home and budget from life's surprises with an Assurant Home Warranty, backed by a partner that supports you through every step of homeownership. Explore Plans.
© 2023 - 2026 ERA Franchise Systems LLC. All rights reserved. ERA Franchise Systems LLC fully supports the principles of the Fair Housing Act and the Equal Opportunity Act. ERA, ERA Real Estate powered, and their respective logos are registered service marks of ERA Franchise Systems LLC. Each office is independently owned and operated.