
63 Old Westboro Road, Grafton, MA 01536
Local realty services provided by:ERA Key Realty Services
63 Old Westboro Road,Grafton, MA 01536
$985,000
- 4 Beds
- 4 Baths
- 3,121 sq. ft.
- Single family
- Active
Listed by: andrew bruce
Office: lamacchia realty, inc.
MLS#:73604385
Source:MLSPIN
Price summary
- Price:$985,000
- Price per sq. ft.:$315.6
About this home
A grand Colonial in Grafton offering exceptional space, elevated craftsmanship, and impressive detail throughout! A covered front porch sets the tone, leading into a home rich with custom woodwork, crown molding, solid three-panel doors, and beautiful solid white oak flooring. The front-to-back living room features a tray ceiling, a striking 42” gas fireplace, and an easy connection to the kitchen and dining spaces. A coffered ceiling highlights the formal dining room, while wainscoting adds timeless character to the entryway, staircase, upstairs hall, and formal room. The stunning kitchen is thoughtfully appointed with crisp white cabinetry, granite countertops, a tile backsplash, a large island with breakfast bar, farmhouse sink, stainless steel appliances, double wall ovens, a range hood, and a drawer microwave. An adjoining dining area opens through sliders to the deck, creating a seamless connection to the outdoors. Upstairs, the spacious primary suite offers a walk-in closet and private bath featuring a custom oversized shower, accompanied by additional bedrooms and the convenience of second-floor laundry. The finished lower level adds tremendous versatility with 9-foot ceilings, an additional bedroom, a bonus room, and another full bath, providing endless possibilities for recreation, guests, work, or hobbies. White oak stair treads, wrought iron accents, white oak bannisters, and porcelain tile flooring further showcase the quality of construction. Set on just under an acre, this remarkable property combines generous living space, thoughtful design, and high-end finishes in a standout Grafton location....
Contact an agent
Home facts
- Year built:2022
- Listing ID #:73604385
- Updated:November 21, 2026 at 12:37 PM
Rooms and interior
- Bedrooms:4
- Total bathrooms:4
- Full bathrooms:3
- Half bathrooms:1
- Rooms Total:9
- Flooring:Flooring - Stone/Ceramic Tile, Flooring - Vinyl, Hardwood, Tile, Vinyl
- Dining Description:Coffered Ceiling(s), Hardwood, Recessed Lighting
- Bathrooms Description:Bathroom, Bathroom - Full, Bathroom - With Shower Stall
- Kitchen Description:Breakfast Bar / Nook, Countertops - Stone/Granite/Solid, Deck - Exterior, Dining Area, Dishwasher, Disposal, Exterior Access, Flooring - Hardwood, Gas Stove, Kitchen Island, Microwave, Range, Recessed Lighting, Refrigerator, Stainless Steel Appliances
- Basement Description:Finished, Full, Interior Entry, Walk-Out Access
- Living area:3,121 sq. ft.
Heating and cooling
- Cooling:Central Air
- Heating:Forced Air, Propane
- Central air:Yes
Structure and exterior
- Roof:Shingle
- Year built:2022
- Building area:3,121 sq. ft.
- Lot area:0.92 Acres
- Architectural Style:Colonial
- Construction Materials:Frame
- Exterior Features:Deck - Composite, Rain Gutters
- Foundation Description:Concrete Perimeter
Utilities
- Water:Private
- Sewer:Private Sewer
Finances and disclosures
- Price:$985,000
- Price per sq. ft.:$315.6
- Tax amount:$12,955 (2026)
Features and amenities
- Appliances:Dishwasher, Disposal, Dryer, Microwave, Range, Refrigerator, Washer
- Laundry features:Dryer, Electric Dryer Hookup, Washer, Washer Hookup
- Amenities:Closet, Recessed Lighting
Parking
- Total parking spaces:8
- Parking description:Attached, Garage Door Opener, Paved, Paved Drive
- Garage:Yes
- Garage spaces:2
New listings near 63 Old Westboro Road
- New
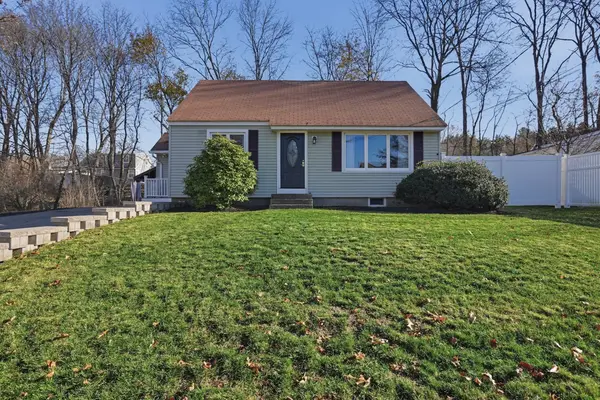 $549,900Active3 beds 2 baths1,719 sq. ft.
7 Linda Circuit, Grafton, MA 01536
MLS# 73604367Listed by: Lamacchia Realty, Inc. - Open Sun, 12 to 2pmNew
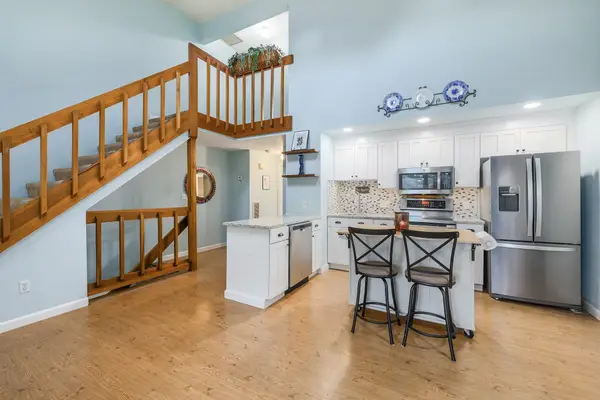 $375,000Active2 beds 3 baths1,191 sq. ft.
4 Samuel Dr #4, Grafton, MA 01536
MLS# 73604006Listed by: Keller Williams Boston MetroWest - New
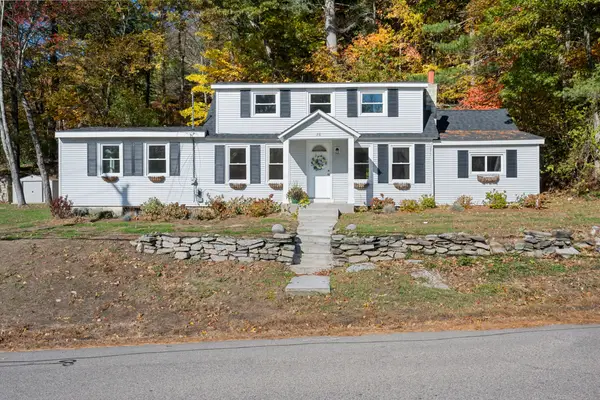 $489,999Active3 beds 2 baths1,352 sq. ft.
78 Pleasant, Grafton, MA 01519
MLS# 73604017Listed by: Lindsey Sarah Realty Group - New
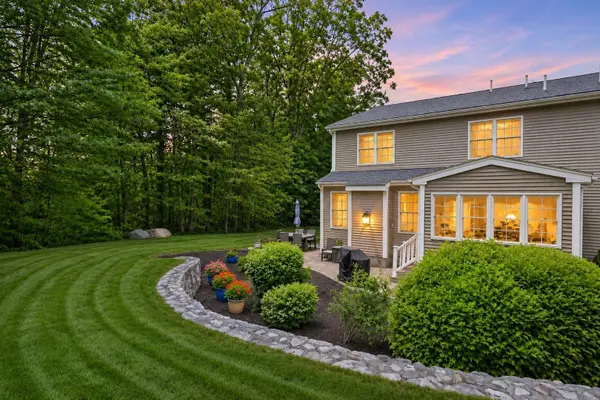 $635,000Active3 beds 3 baths2,567 sq. ft.
51 Luka Dr #26, Grafton, MA 01519
MLS# 73603866Listed by: Summit Residential - Open Sat, 11am to 1pmNew
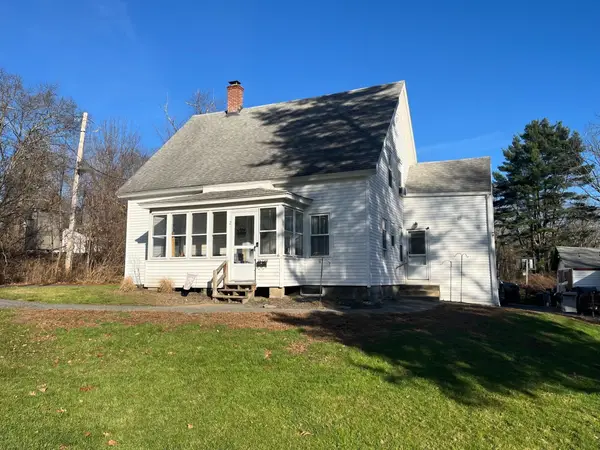 $449,900Active4 beds 2 baths1,454 sq. ft.
2 Mayo Ct, Grafton, MA 01560
MLS# 73603792Listed by: The O'Rourke Group Real Estate Professionals - Open Sun, 12 to 2pmNew
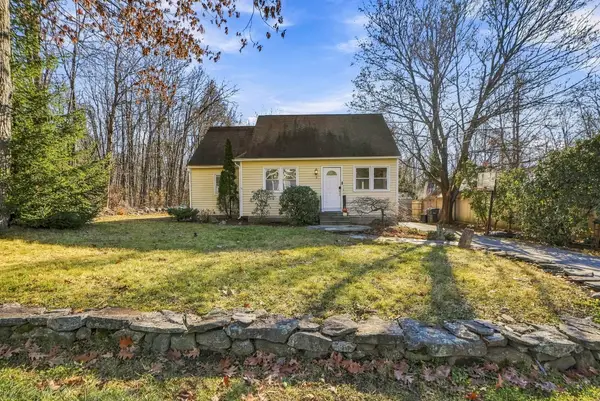 $560,000Active3 beds 2 baths1,548 sq. ft.
8 Chestnut Street, Grafton, MA 01519
MLS# 73603512Listed by: Real Broker MA, LLC - Open Sun, 10am to 12pmNew
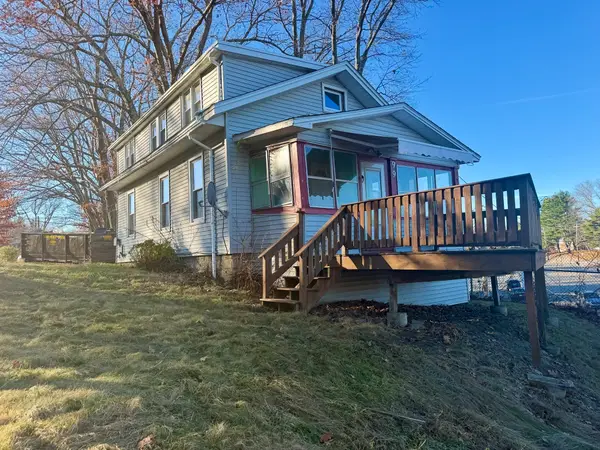 $199,900Active3 beds 1 baths1,056 sq. ft.
99 Worcester St, Grafton, MA 01536
MLS# 73603082Listed by: REMAX Executive Realty - Open Sat, 11:30am to 1pmNew
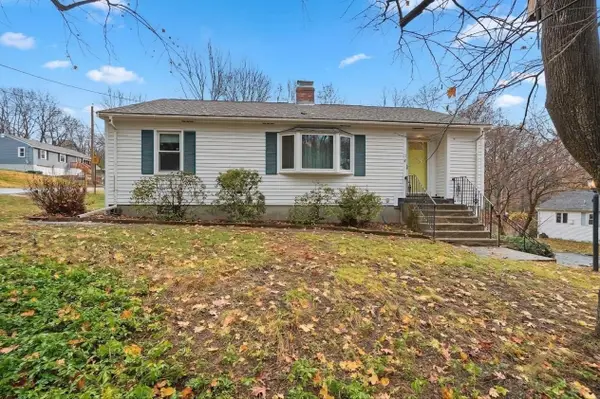 $475,000Active3 beds 1 baths1,092 sq. ft.
22 Chestnut Street, Grafton, MA 01519
MLS# 73602785Listed by: Lamacchia Realty, Inc. - Open Sat, 11am to 1pmNew
 $699,900Active3 beds 3 baths2,575 sq. ft.
57 Fisherville Terrace, Grafton, MA 01560
MLS# 73602730Listed by: Whitestone Realty Group LLC


Protect your home and budget from life's surprises with an Assurant Home Warranty, backed by a partner that supports you through every step of homeownership. Explore Plans.
© 2023 - 2026 ERA Franchise Systems LLC. All rights reserved. ERA Franchise Systems LLC fully supports the principles of the Fair Housing Act and the Equal Opportunity Act. ERA, ERA Real Estate powered, and their respective logos are registered service marks of ERA Franchise Systems LLC. Each office is independently owned and operated.