
7 Linda Circuit, North Grafton, MA 01536
Local realty services provided by:ERA Key Realty Services
7 Linda Circuit,Grafton, MA 01536
$549,900
- 3 Beds
- 2 Baths
- 1,719 sq. ft.
- Single family
- Active
Listed by: paige cummings
Office: lamacchia realty, inc.
MLS#:73604367
Source:MLSPIN
Price summary
- Price:$549,900
- Price per sq. ft.:$319.9
About this home
An entertainer's dream, inside and out! This beautifully updated Cape-style home combines modern finishes, custom details, and exceptional spaces for everyday living and entertaining! Enter inside to discover a sun-filled living room featuring an electric fireplace, custom built-ins, and recessed lighting. Continue into the beautifully remodeled kitchen, showcasing quartz countertops, stainless steel appliances, a breakfast bar, and recessed lighting. The adjoining formal dining area provides a wonderful setting for gathering and enjoying meals. A stylishly updated full bath with a tiled shower and a comfortable bedroom complete the main living area. A heated mudroom with custom built-ins and sliding glass doors offers convenient access to the outdoors. Head upstairs to find two additional bedrooms with vinyl flooring and storage space. Need more room? The finished lower level offers a versatile bonus room featuring a wet bar with granite countertops, recessed lighting, and surround sound. A half bath and dedicated laundry area with walk-in storage add convenience. Outside, find your own backyard retreat! An expansive paver patio, outdoor kitchen setup with a pizza oven and granite countertop, and a dedicated fire pit area create an incredible setting for outdoor dining, relaxing, and entertaining! A storage shed and paved driveway complete this fantastic property. Make this your HOME for the holidays and start creating wonderful memories for years to come!...
Contact an agent
Home facts
- Year built:1954
- Listing ID #:73604367
- Updated:November 21, 2026 at 02:22 PM
Rooms and interior
- Bedrooms:3
- Total bathrooms:2
- Full bathrooms:1
- Half bathrooms:1
- Rooms Total:9
- Flooring:Concrete, Flooring - Vinyl, Tile, Vinyl
- Dining Description:Recessed Lighting, Stone/Ceramic Tile
- Kitchen Description:Breakfast Bar / Nook, Countertops - Stone/Granite/Solid, Dishwasher, Flooring - Stone/Ceramic Tile, Microwave, Range, Recessed Lighting, Refrigerator, Stainless Steel Appliances
- Basement Description:Bulkhead, Finished, Interior Entry
- Living area:1,719 sq. ft.
Heating and cooling
- Cooling:Central Air, Heat Pump
- Heating:Electric, Forced Air, Heat Pump
- Central air:Yes
Structure and exterior
- Roof:Shingle
- Year built:1954
- Building area:1,719 sq. ft.
- Lot area:0.21 Acres
- Architectural Style:Cape
- Construction Materials:Conventional (2x4-2x6)
- Exterior Features:Patio, Porch, Rain Gutters, Storage
- Foundation Description:Concrete Perimeter
Utilities
- Water:Public
- Sewer:Public Sewer
Finances and disclosures
- Price:$549,900
- Price per sq. ft.:$319.9
- Tax amount:$7,174 (2026)
Features and amenities
- Appliances:Dishwasher, Dryer, Microwave, Range, Refrigerator, Washer
- Laundry features:Dryer, Electric Dryer Hookup, Flooring - Vinyl, In Basement, Laundry Closet, Recessed Lighting, Washer, Washer Hookup
- Amenities:Closet/Cabinets - Custom Built, Slider, Wired For Sound
Parking
- Total parking spaces:5
- Parking description:Paved, Paved Drive
New listings near 7 Linda Circuit
- Open Sun, 12 to 2pmNew
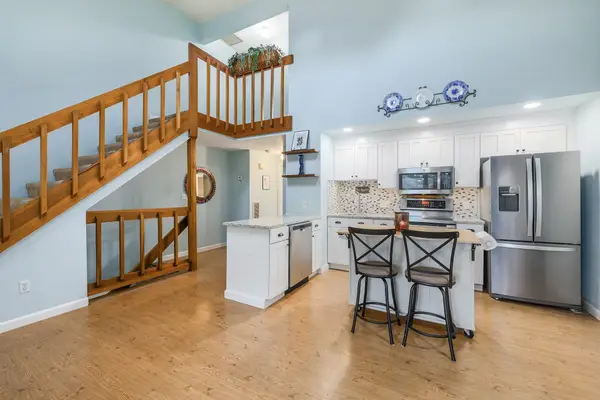 $375,000Active2 beds 3 baths1,191 sq. ft.
4 Samuel Dr #4, Grafton, MA 01536
MLS# 73604006Listed by: Keller Williams Boston MetroWest - Open Sun, 10am to 12pmNew
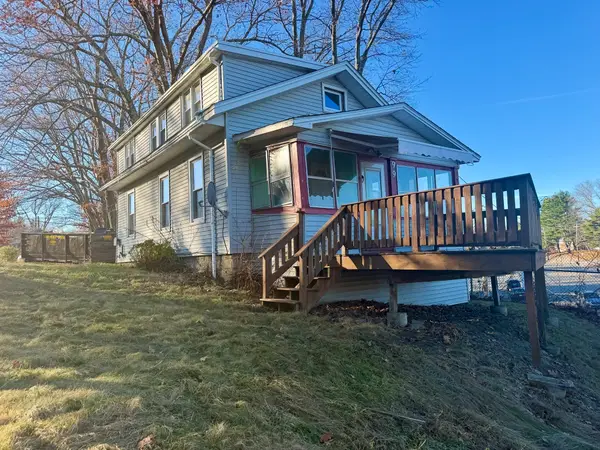 $199,900Active3 beds 1 baths1,056 sq. ft.
99 Worcester St, Grafton, MA 01536
MLS# 73603082Listed by: REMAX Executive Realty - Open Sun, 11am to 12:30pmNew
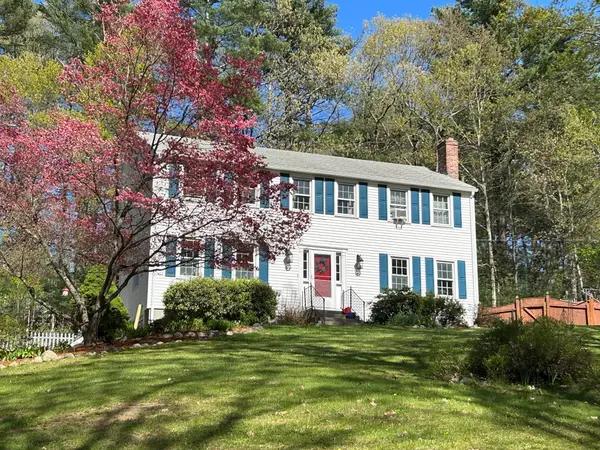 $750,000Active4 beds 3 baths1,924 sq. ft.
10 Glen St, Grafton, MA 01536
MLS# 73602439Listed by: Sposato Realty Group 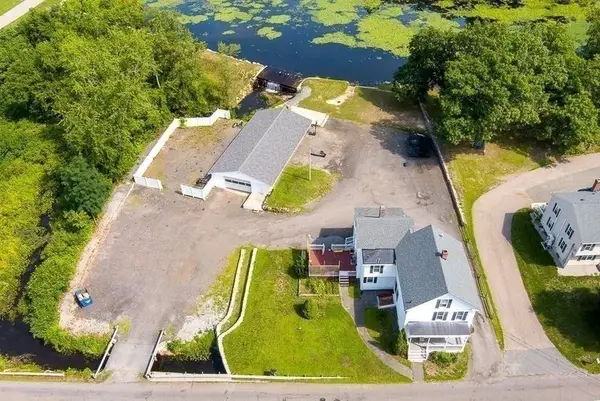 $585,000Active5 beds 3 baths2,370 sq. ft.
25 East St, Grafton, MA 01536
MLS# 73564401Listed by: Walter Aldrich Realty $185,000Active1.07 Acres
25-B East St, Grafton, MA 01536
MLS# 73600469Listed by: Walter Aldrich Realty $50,000Active7.1 Acres
23-R East St, Grafton, MA 01536
MLS# 73600463Listed by: Walter Aldrich Realty $785,000Active4 beds 3 baths2,225 sq. ft.
81 East St, Grafton, MA 01536
MLS# 73599623Listed by: Lamacchia Realty, Inc. Listed by ERA$649,900Active2 beds 2 baths1,559 sq. ft.
2 Winslow Ln #207, Grafton, MA 01536
MLS# 73596378Listed by: ERA Key Realty Services - Westborough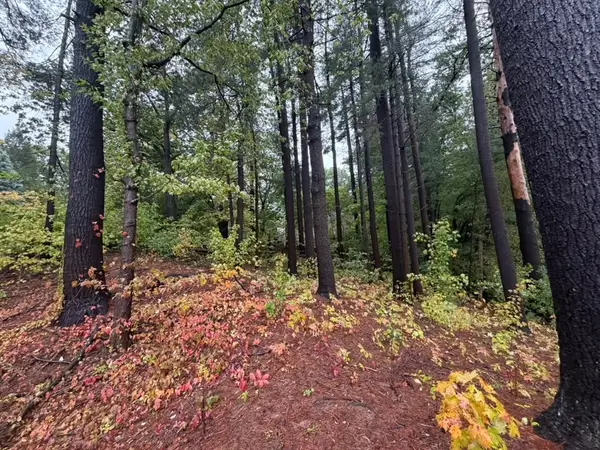 $150,000Active0.21 Acres
8 Hilltop St, Grafton, MA 01536
MLS# 73594749Listed by: Five Stars Realty LLC


Protect your home and budget from life's surprises with an Assurant Home Warranty, backed by a partner that supports you through every step of homeownership. Explore Plans.
© 2023 - 2026 ERA Franchise Systems LLC. All rights reserved. ERA Franchise Systems LLC fully supports the principles of the Fair Housing Act and the Equal Opportunity Act. ERA, ERA Real Estate powered, and their respective logos are registered service marks of ERA Franchise Systems LLC. Each office is independently owned and operated.