
8 Kessell St, Grafton, MA 01519
Local realty services provided by:ERA M. Connie Laplante Real Estate
8 Kessell St,Grafton, MA 01519
$599,900
- 4 Beds
- 2 Baths
- 1,902 sq. ft.
- Single family
- Active
Upcoming open houses
- Sun, Oct 0410:00 am - 12:00 pm
Listed by: the apex team
Office: results realty
MLS#:73584301
Source:MLSPIN
Price summary
- Price:$599,900
- Price per sq. ft.:$315.4
About this home
Welcome home! This amazing property is truly MOVE-IN READY and offers an abundance of space, flexibility, and privacy. The property features an impressive amount of yard space, a GIGANTIC two-car garage with additional BONUS SPACE above that is not included in the listed square footage—offering endless possibilities for storage, a workshop, home office, studio, or more. In addition, there is a one-car under-garage, giving you three total garage bays! Inside, the home has been freshly painted from top to bottom in beautifully selected colors and features gleaming floors throughout. The lovely kitchen boasts white shaker cabinetry, upgraded countertops, and newer stainless-steel appliances. The oversized living room offers a cozy fireplace and plenty of space to relax or entertain. Additional highlights include newly updated energy saving heating system, spacious walk-in closets, an awesome basement with excellent potential for additional living or recreational space, and a generous deck overlooking the wonderfully private yard. This is an exceptional opportunity in an desirable location with a fantastic lot and an incredible amount of usable space. The property has been intentionally priced aggressively to attract immediate attention and minimize time on the market. Don't miss the opportunity to see everything this special property has to offer!...
Contact an agent
Home facts
- Year built:1930
- Listing ID #:73584301
- Updated:October 01, 2026 at 01:10 PM
Rooms and interior
- Bedrooms:4
- Total bathrooms:2
- Full bathrooms:2
- Rooms Total:7
- Flooring:Hardwood, Vinyl
- Dining Description:Hardwood
- Kitchen Description:Cabinets - Upgraded, Countertops - Stone/Granite/Solid, Range, Recessed Lighting, Refrigerator, Skylight, Stainless Steel Appliances
- Basement Description:Full
- Living area:1,902 sq. ft.
Heating and cooling
- Cooling:Window Unit(s)
- Heating:Baseboard, Natural Gas
Structure and exterior
- Year built:1930
- Building area:1,902 sq. ft.
- Lot area:0.53 Acres
- Lot Features:Wooded
- Exterior Features:Deck, Patio, Storage
- Foundation Description:Concrete Perimeter
Utilities
- Water:Public
- Sewer:Public Sewer
Finances and disclosures
- Price:$599,900
- Price per sq. ft.:$315.4
- Tax amount:$8,701 (2026)
Features and amenities
- Appliances:Dryer, Range, Refrigerator, Washer
- Laundry features:Dryer, Electric Dryer Hookup, Washer
Parking
- Total parking spaces:11
- Parking description:Detached, Off Street, Paved Drive, Under
- Garage:Yes
- Garage spaces:3
New listings near 8 Kessell St
- Open Sat, 12 to 2pmNew
 $375,000Active2 beds 2 baths1,495 sq. ft.
59 Nottingham Rd #59, Grafton, MA 01519
MLS# 73584872Listed by: Lassen Realty, LLC - Open Sun, 1 to 3:30pmNew
 $899,900Active4 beds 4 baths2,579 sq. ft.
39 Aspen Ave., Grafton, MA 01560
MLS# 73584256Listed by: Central MA Homes - Open Sat, 2 to 4pmNew
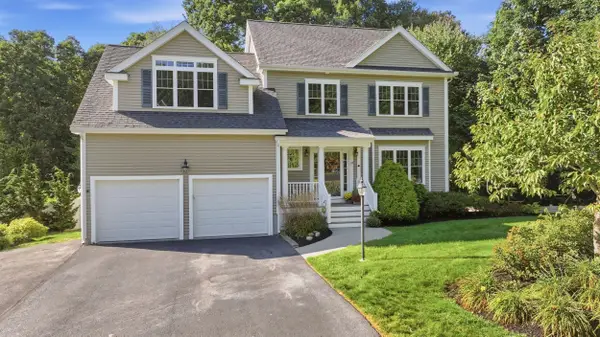 $979,000Active4 beds 3 baths3,470 sq. ft.
19 Brookmeadow Lane, Grafton, MA 01560
MLS# 73584191Listed by: Anthony Joseph Real Estate LLC - Open Sat, 1 to 2:30pmNew
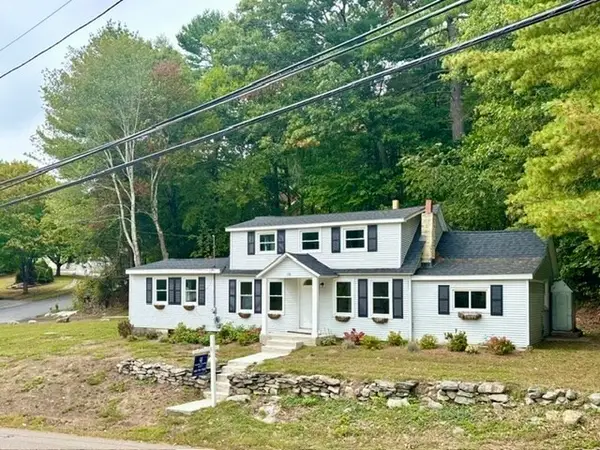 $523,000Active3 beds 2 baths1,352 sq. ft.
78 Pleasant St, Grafton, MA 01519
MLS# 73583066Listed by: Coldwell Banker Realty - Worcester - Open Sat, 12 to 2pmNew
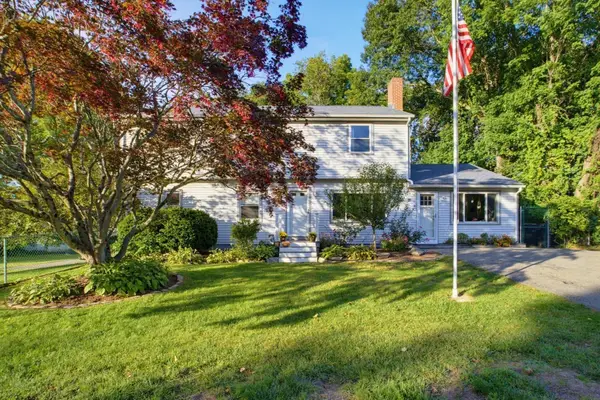 $659,900Active4 beds 3 baths2,576 sq. ft.
26 Hawthorne Rd., Grafton, MA 01536
MLS# 73582933Listed by: Key One Realty - New
 $750,000Active3 beds 3 baths2,528 sq. ft.
39 Luka Dr #39, Grafton, MA 01519
MLS# 73582791Listed by: REMAX Executive Realty - New
 $398,200Active2 beds 1 baths1,248 sq. ft.
11 West St, Grafton, MA 01519
MLS# 73582426Listed by: Northbound Realty Co - New
 $524,900Active2 beds 3 baths1,570 sq. ft.
3 Robert Cir #3, Grafton, MA 01536
MLS# 73582100Listed by: Compass - New
 $599,900Active4 beds 3 baths1,950 sq. ft.
9 Indian Path, Grafton, MA 01536
MLS# 73581911Listed by: Lamacchia Realty, Inc.


Protect your home and budget from life's surprises with an Assurant Home Warranty, backed by a partner that supports you through every step of homeownership. Explore Plans.
© 2023 - 2026 ERA Franchise Systems LLC. All rights reserved. ERA Franchise Systems LLC fully supports the principles of the Fair Housing Act and the Equal Opportunity Act. ERA, ERA Real Estate powered, and their respective logos are registered service marks of ERA Franchise Systems LLC. Each office is independently owned and operated.