
125 South St, Granby, MA 01033
Local realty services provided by:Cohn & Company ERA Powered
125 South St,Granby, MA 01033
$369,900
- 3 Beds
- 2 Baths
- 1,956 sq. ft.
- Single family
- Active
Listed by: meghan brown
Office: park square realty
MLS#:73564464
Source:MLSPIN
Price summary
- Price:$369,900
- Price per sq. ft.:$189.11
About this home
Welcome home to this historical farmhouse style cape which has been updated to reflect the modern buyers's needs, but has still retained much of its mid 19th century charm. The original main house features 2-3 bedrooms (sellers are currently using one bedroom as a laundry room), there is an addition put on in the 80’s that features another large bedroom, ample storage, a separate living room, it’s own entrance and another full bath. This flex space could be utilized for multi-generational living space, home office or a luxurious primary suite. This home sits on just over 2 acres, features a 3 car garage, and most of the expensive updates have been done for you. The roof and septic system were replaced in '20, whole house ductless mini splits installed in '23, basement interior French drain installed and kitchen remodelc including all new appliances, cabinets, lighting, granite countertops and new flooring in '21, electrical panel replaced in '25, front porch rebuilt in '22 and entry bath remodeled in '26. Nothing left to do but move in!...
Contact an agent
Home facts
- Year built:1850
- Listing ID #:73564464
- Updated:October 05, 2026 at 10:59 AM
Rooms and interior
- Bedrooms:3
- Total bathrooms:2
- Full bathrooms:2
- Rooms Total:6
- Flooring:Wood
- Kitchen Description:Dishwasher, Microwave, Range
- Basement Description:Bulkhead, Concrete, Full, Interior Entry, Unfinished
- Living area:1,956 sq. ft.
Heating and cooling
- Cooling:5 Cooling Zones, Ductless
- Heating:Baseboard, Ductless, ENERGY STAR Qualified Equipment, Oil
Structure and exterior
- Roof:Shingle
- Year built:1850
- Building area:1,956 sq. ft.
- Lot area:2.03 Acres
- Lot Features:Gentle Sloping
- Architectural Style:Cape
- Exterior Features:Porch, Rain Gutters
- Foundation Description:Concrete Perimeter, Stone
Utilities
- Water:Private
- Sewer:Private Sewer
Finances and disclosures
- Price:$369,900
- Price per sq. ft.:$189.11
- Tax amount:$4,260 (2026)
Features and amenities
- Appliances:Dishwasher, Dryer, Microwave, Range, Washer
- Laundry features:Dryer, First Floor, Washer
Parking
- Total parking spaces:11
- Parking description:Carport, Detached, Off Street
- Garage:Yes
- Garage spaces:3
New listings near 125 South St
- New
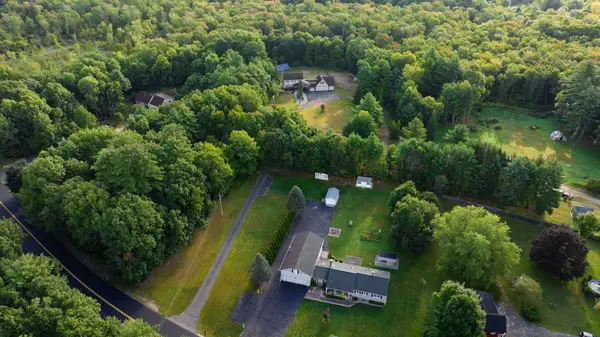 $699,999Active4 beds 3 baths2,283 sq. ft.
307 Chicopee St, Granby, MA 01033
MLS# 73585836Listed by: Simply Sell Realty - New
 $269,900Active2 beds 1 baths758 sq. ft.
141 New Ludlow Rd, Granby, MA 01033
MLS# 73584902Listed by: Lock and Key Realty Inc. - New
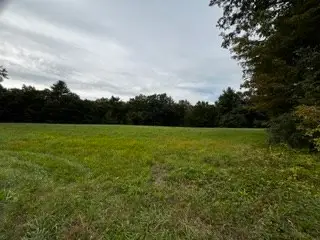 $195,000Active12 Acres
E-4 Easton Street, Granby, MA 01033
MLS# 73582837Listed by: The Murphys REALTORS®, Inc.  $569,000Active3 beds 3 baths1,848 sq. ft.
5 School St, Granby, MA 01033
MLS# 73575520Listed by: Keller Williams Pinnacle Central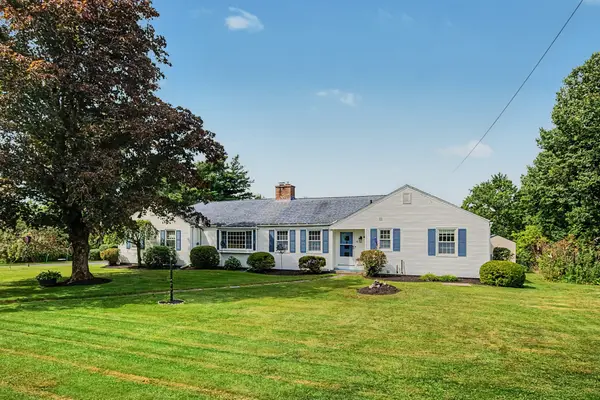 $485,000Active3 beds 3 baths1,679 sq. ft.
15 Pheasant Hill Rd., Granby, MA 01033
MLS# 73574063Listed by: 5 College REALTORS® $450,000Active3 beds 2 baths1,614 sq. ft.
50 Taylor St, Granby, MA 01033
MLS# 73572976Listed by: eXp Realty LLC $80,000Active4 Acres
0 Forge Pond Rd, Granby, MA 01033
MLS# 73570924Listed by: HB Real Estate, LLC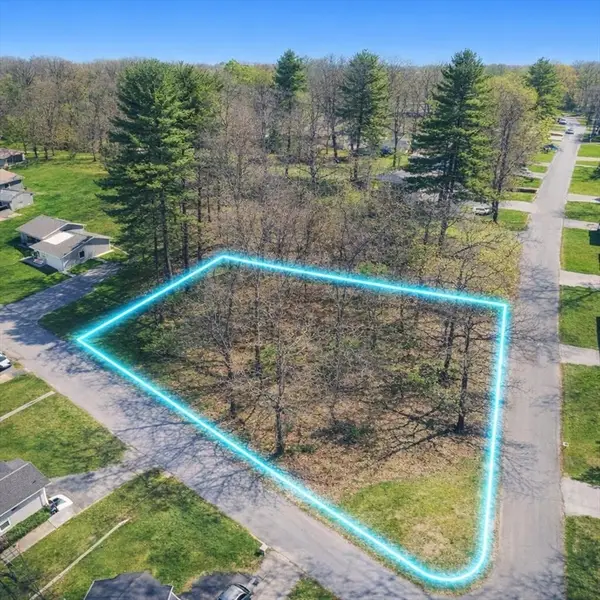 $49,000Active0.63 Acres
0 Smith Ave, Granby, MA 01033
MLS# 73562166Listed by: The Greene Realty Group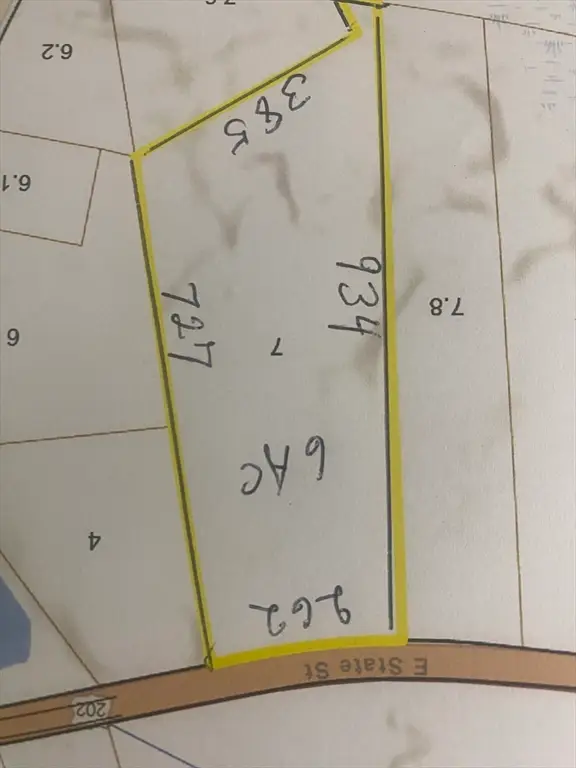 $150,000Active6 Acres
0 Lot B-7 East State Map 15 Lot B-7, Granby, MA 01033
MLS# 73546708Listed by: HB Real Estate, LLC


Protect your home and budget from life's surprises with an Assurant Home Warranty, backed by a partner that supports you through every step of homeownership. Explore Plans.
© 2023 - 2026 ERA Franchise Systems LLC. All rights reserved. ERA Franchise Systems LLC fully supports the principles of the Fair Housing Act and the Equal Opportunity Act. ERA, ERA Real Estate powered, and their respective logos are registered service marks of ERA Franchise Systems LLC. Each office is independently owned and operated.