
227 East St, Granby, MA 01033
Local realty services provided by:ERA M. Connie Laplante Real Estate
227 East St,Granby, MA 01033
$1,149,900
- 4 Beds
- 3 Baths
- 3,423 sq. ft.
- Single family
- Active
Listed by:
 Steven Laplante(413) 246 - 4911ERA M. Connie Laplante Real Estate
Office: era m connie laplante real estate
MLS#:73596963
Source:MLSPIN
Price summary
- Price:$1,149,900
- Price per sq. ft.:$335.93
About this home
Luxury Living Meets Your Own Private Mini Farm! A Once-in-a-Lifetime Property! Experience the perfect blend of luxury, privacy, and endless possibilities with this exceptional property, Executive Ranch with WIDE OPEN FLOOR PLAN and high ceilings offering over 2,900 sq ft on the main level plus a bonus room finished over the garage, built in 2017, set almost 1,000 feet off the road on an extraordinary 13+ acres, modern kitchen from the pages of a magazine is wide open to dining room & living rooms, multiple trey ceilings and recessed lighting everywhere, oversized slider to tiered stamped concrete and stone patios overlooking the picture perfect oasis that feels like a world of its own, all rear windows offer serene pastoral views, main bedroom suite with bedroom that can accommodate oversized furniture, private bathroom with custom tiled shower and jacuzzi tub, and walk in closet with built ins, private office off the foyer could easily be converted to a bedroom, one hallway leads to 2 additional bedrooms and 3/4 bath, another hallway leads to a walk in pantry, half bath, laundry room, garage access and a staircase to the 2nd floor bonus room which is currently used as a 4th bedroom! This estate also offers a 44X48 barn with 3 garage doors (one 7 ft door and two 10 ft doors), the middle section is completely drive thru, and there's even a 16X28 finished room! There's a chicken coup, and a beautiful pavilion with a hand made stone table! The beautifully appointed home offers luxurious living while the surrounding grounds deliver the charm, character, and versatility of your very own private mini farm. A 44X48 barn adds an incredible dimension to the property, offering endless possibilities for animals, storing cars, boats, recreational vehicles, or even exploring the potential for a wedding or event venue! Other oppotunities include a solar farm, possible subdivision, trails for dirtbikes/ATVs/snowmobiles, logging & forestry, or even Chapter 61 to save on property taxes. Whether you envision an equestrian lifestyle, an impressive car collection, a hobby farm, or simply room to spread out and enjoy the outdoors, this property offers opportunities that are nearly impossible to find. Tucked away in an incredibly private setting, this is more than just a beautiful home; it's a lifestyle, a retreat, and a rare opportunity to own something truly special! Must be seen in person, it's a dream home that will take your breath away!...
Contact an agent
Home facts
- Year built:2017
- Listing ID #:73596963
- Updated:October 30, 2026 at 06:59 PM
Rooms and interior
- Bedrooms:4
- Total bathrooms:3
- Full bathrooms:2
- Half bathrooms:1
- Rooms Total:8
- Flooring:Flooring - Hardwood, Tile, Wood
- Dining Description:Open Floorplan, Stone/Ceramic Tile
- Kitchen Description:Countertops - Stone/Granite/Solid, Dining Area, Dishwasher, Flooring - Stone/Ceramic Tile, Kitchen Island, Microwave, Open Floorplan, Pantry, Range, Recessed Lighting, Refrigerator, Stainless Steel Appliances, Storage
- Basement Description:Full, Interior Entry, Unfinished
- Living area:3,423 sq. ft.
Heating and cooling
- Cooling:Central Air
- Heating:Forced Air, Propane
- Central air:Yes
Structure and exterior
- Roof:Shingle
- Year built:2017
- Building area:3,423 sq. ft.
- Lot area:13.34 Acres
- Lot Features:Cleared, Wooded
- Architectural Style:Ranch
- Construction Materials:Frame
- Exterior Features:Patio, Storage
- Foundation Description:Concrete Perimeter
Utilities
- Water:Public
- Sewer:Private Sewer
Finances and disclosures
- Price:$1,149,900
- Price per sq. ft.:$335.93
- Tax amount:$16,227 (2026)
Features and amenities
- Appliances:Dishwasher, Dryer, Microwave, Range, Refrigerator, Washer
- Laundry features:Dryer, Electric Dryer Hookup, First Floor, Flooring - Stone/Ceramic Tile, Washer, Washer Hookup
- Amenities:Recessed Lighting
Parking
- Total parking spaces:30
- Parking description:Attached, Detached, Off Street, Stone/Gravel
- Garage:Yes
- Garage spaces:5
New listings near 227 East St
- New
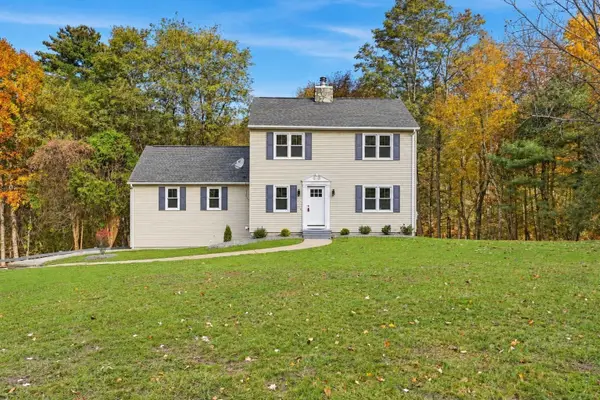 $599,000Active3 beds 2 baths2,620 sq. ft.
149 Carver St, Granby, MA 01033
MLS# 73596672Listed by: Coldwell Banker Realty - Western MA - New
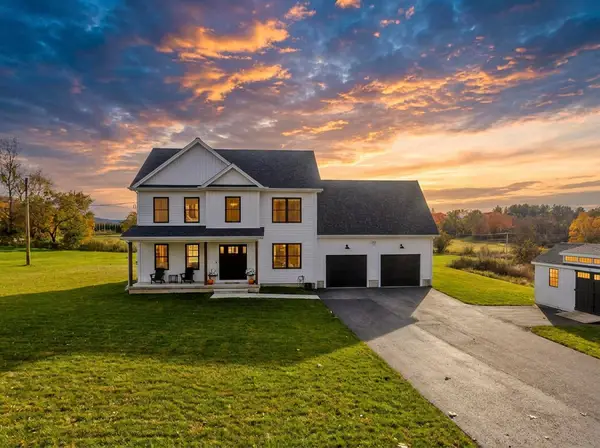 $725,000Active3 beds 3 baths2,500 sq. ft.
42 East Street, Granby, MA 01033
MLS# 73596554Listed by: Naples Realty Group - New
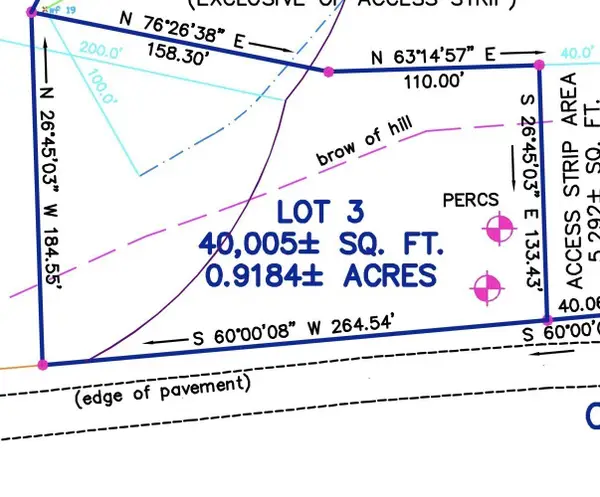 Listed by ERA$74,900Active0.92 Acres
Lot 3 Chicopee Street, Granby, MA 01033
MLS# 73595328Listed by: ERA M Connie Laplante Real Estate - New
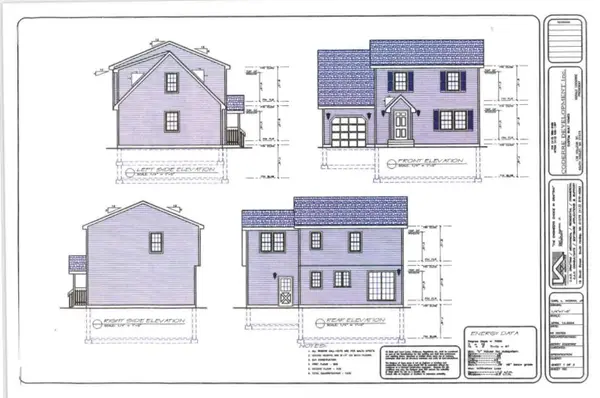 Listed by ERA$439,900Active3 beds 2 baths1,440 sq. ft.
Lot 3 Chicopee Street, Granby, MA 01033
MLS# 73595329Listed by: ERA M Connie Laplante Real Estate 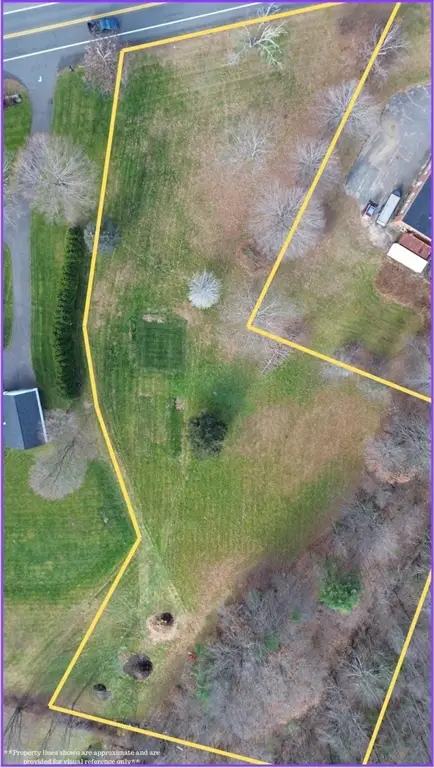 Listed by ERA$110,000Active2.58 Acres
Lot 8-A-1 East State Street, Granby, MA 01033
MLS# 73455892Listed by: ERA M Connie Laplante Real Estate- New
 Listed by ERA$39,900Active18.6 Acres
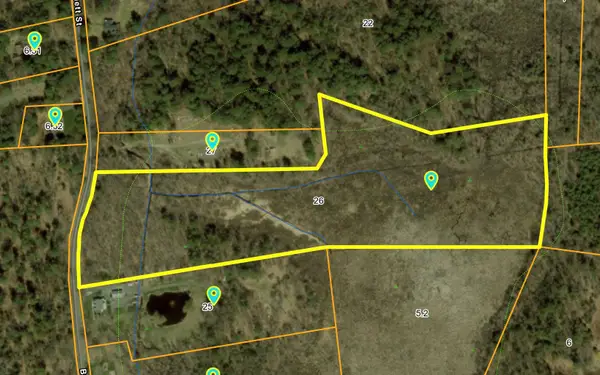
Lot 2-B-26 Burnett Street, Granby, MA 01033
MLS# 73595136Listed by: ERA M Connie Laplante Real Estate - New
 Listed by ERA$129,000Active7.99 Acres
Lot 13-B-7 Batchelor Street, Granby, MA 01033
MLS# 73595113Listed by: ERA M Connie Laplante Real Estate - New
 $365,000Active4 beds 2 baths1,514 sq. ft.
219 Amherst St, Granby, MA 01033
MLS# 73593341Listed by: Lamacchia Realty, Inc. - New
 $329,995Active3 beds 1 baths976 sq. ft.
28 New Ludlow Rd, Granby, MA 01033
MLS# 73593201Listed by: Naples Realty Group


Protect your home and budget from life's surprises with an Assurant Home Warranty, backed by a partner that supports you through every step of homeownership. Explore Plans.
© 2023 - 2026 ERA Franchise Systems LLC. All rights reserved. ERA Franchise Systems LLC fully supports the principles of the Fair Housing Act and the Equal Opportunity Act. ERA, ERA Real Estate powered, and their respective logos are registered service marks of ERA Franchise Systems LLC. Each office is independently owned and operated.