
26 Greenmeadow Lane, Granby, MA 01033
Local realty services provided by:ERA M. Connie Laplante Real Estate
26 Greenmeadow Lane,Granby, MA 01033
$299,900
- 3 Beds
- 2 Baths
- 1,244 sq. ft.
- Single family
- Active
Upcoming open houses
- Sun, Jul 1212:00 pm - 02:00 pm
Listed by:
 Dakota Richards(413) 386 - 9856ERA M. Connie Laplante Real Estate
Office: era m connie laplante real estate
MLS#:73546243
Source:MLSPIN
Price summary
- Price:$299,900
- Price per sq. ft.:$241.08
About this home
Welcome to 26 Green Meadow Lane—your next stop on the map! This cherished 3-bedroom, 2-bath home is ready to welcome its next owner and offers the perfect blend of comfort, functionality, and flexibility. The spacious primary suite features a private full bath, generous closet space, and plenty of room to unwind. Need a home office? One of the additional bedrooms provides the ideal space for remote work, a nursery, or a hobby room. The dining room, conveniently located just off the kitchen, makes entertaining family and friends effortless, while easy access to the backyard extends the gathering outdoors. Enjoy summer cookouts, evenings around the fire pit, and plenty of room for family gatherings in the private backyard. The walkout basement adds even more usable space with a finished bonus room, workshop area, and ample storage. Whether you're looking for your first home, room to grow, or a place to make lasting memories, 26 Green Meadow Lane is ready to welcome you home!
Contact an agent
Home facts
- Year built:1952
- Listing ID #:73546243
- Updated:July 09, 2026 at 10:56 PM
Rooms and interior
- Bedrooms:3
- Total bathrooms:2
- Full bathrooms:2
- Rooms Total:7
- Flooring:Hardwood, Laminate, Tile
- Dining Description:Deck - Exterior, Exterior Access, Laminate
- Kitchen Description:Countertops - Stone/Granite/Solid, Dishwasher, Flooring - Laminate, Range
- Basement Description:Concrete, Partially Finished, Walk-Out Access
- Living area:1,244 sq. ft.
Heating and cooling
- Heating:Baseboard, Oil
Structure and exterior
- Roof:Shingle
- Year built:1952
- Building area:1,244 sq. ft.
- Lot area:0.4 Acres
- Lot Features:Level
- Architectural Style:Ranch
- Construction Materials:Frame
- Exterior Features:Deck, Rain Gutters, Storage
- Foundation Description:Block, Concrete Perimeter
Utilities
- Water:Private
- Sewer:Private Sewer
Finances and disclosures
- Price:$299,900
- Price per sq. ft.:$241.08
- Tax amount:$4,639 (2026)
Features and amenities
- Appliances:Dishwasher, Dryer, Range, Washer
- Laundry features:Dryer, Electric Dryer Hookup, In Basement, Washer, Washer Hookup
Parking
- Total parking spaces:4
- Parking description:Attached, Off Street, Paved, Paved Drive, Storage
- Garage:Yes
- Garage spaces:1
New listings near 26 Greenmeadow Lane
- New
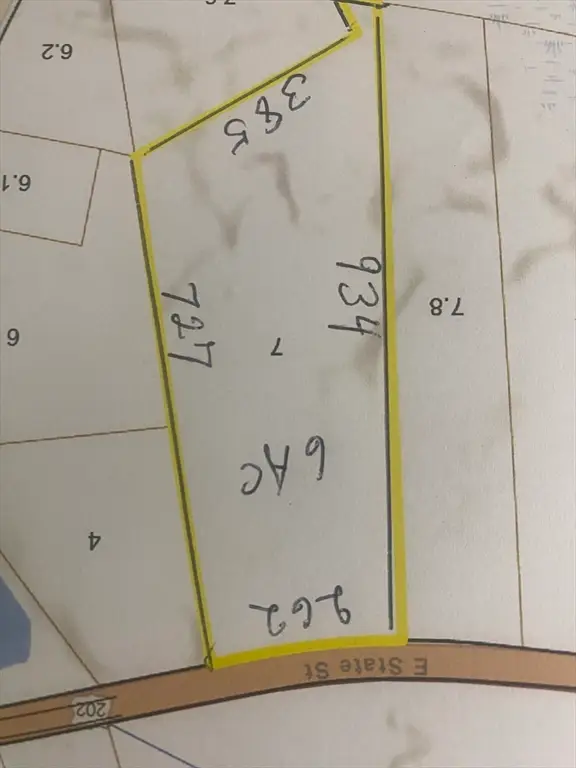 $180,000Active6 Acres
0 East State, Granby, MA 01033
MLS# 73546708Listed by: HB Real Estate, LLC - Open Sun, 12 to 2pmNew
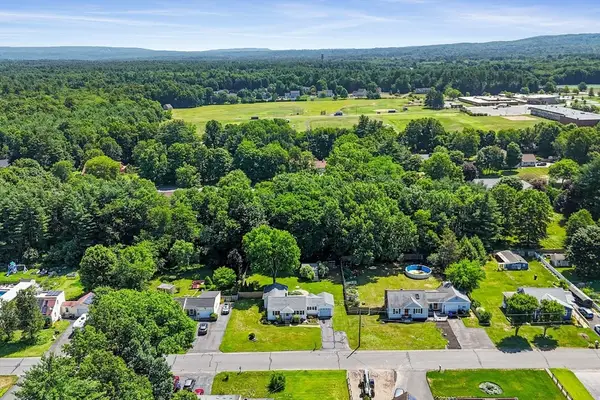 Listed by ERA$299,900Active3 beds 2 baths1,244 sq. ft.
26 Greenmeadow Lane, Granby, MA 01033
MLS# 73546243Listed by: ERA M Connie Laplante Real Estate - New
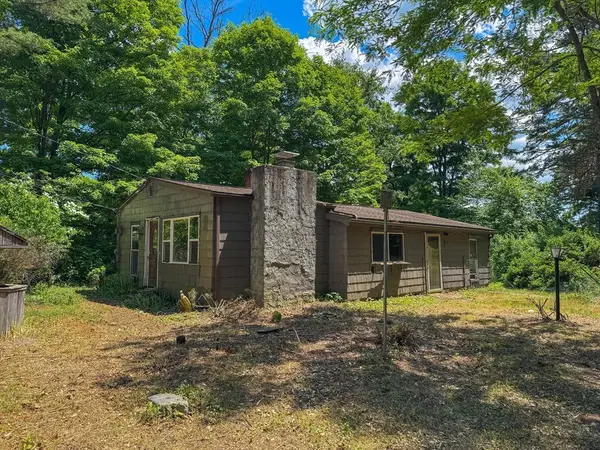 $230,000Active3 beds 1 baths1,136 sq. ft.
332 Batchelor St, Granby, MA 01033
MLS# 73543828Listed by: Keller Williams South Watuppa  $849,000Active5 beds 3 baths3,413 sq. ft.
149 Taylor St, Granby, MA 01033
MLS# 73537666Listed by: Signature Realty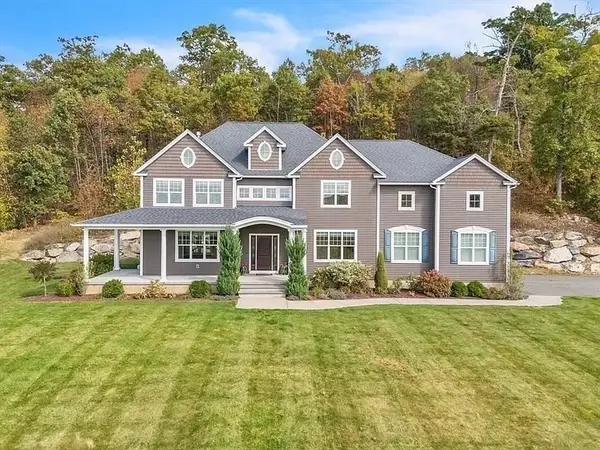 $759,000Active4 beds 3 baths2,548 sq. ft.
110 Munsing Rdg, Granby, MA 01033
MLS# 73530062Listed by: LAER Realty Partners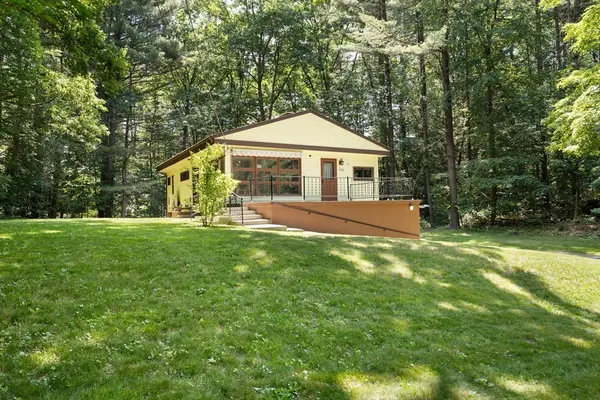 Listed by ERA$319,900Active3 beds 1 baths1,092 sq. ft.
172 Porter St, Granby, MA 01033
MLS# 73535865Listed by: ERA M Connie Laplante Real Estate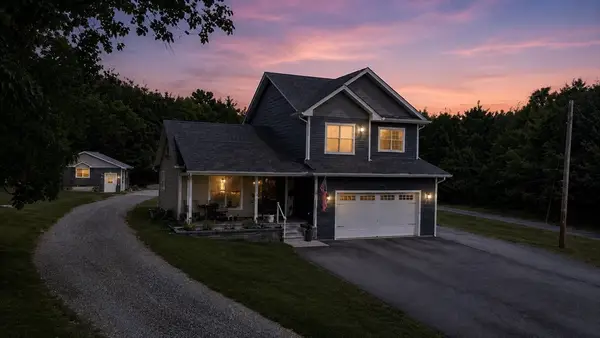 $679,900Active3 beds 3 baths2,150 sq. ft.
75 Kendall St, Granby, MA 01033
MLS# 73529345Listed by: Gallagher Real Estate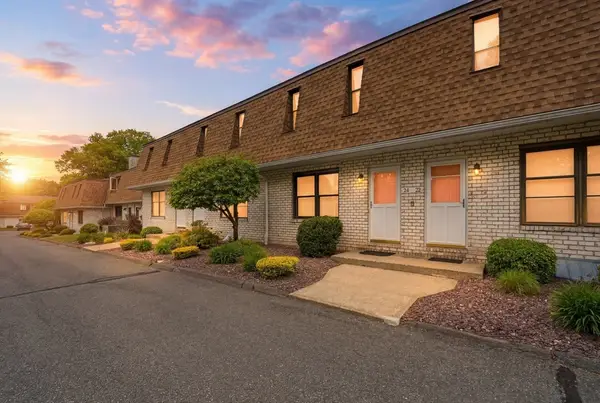 $245,000Active2 beds 2 baths1,050 sq. ft.
24 Granby Hts #24, Granby, MA 01033
MLS# 73521048Listed by: William Raveis R.E. & Home Services $1,225,000Active3 beds 3 baths3,427 sq. ft.
227 East St, Granby, MA 01033
MLS# 73512174Listed by: Naples Realty Group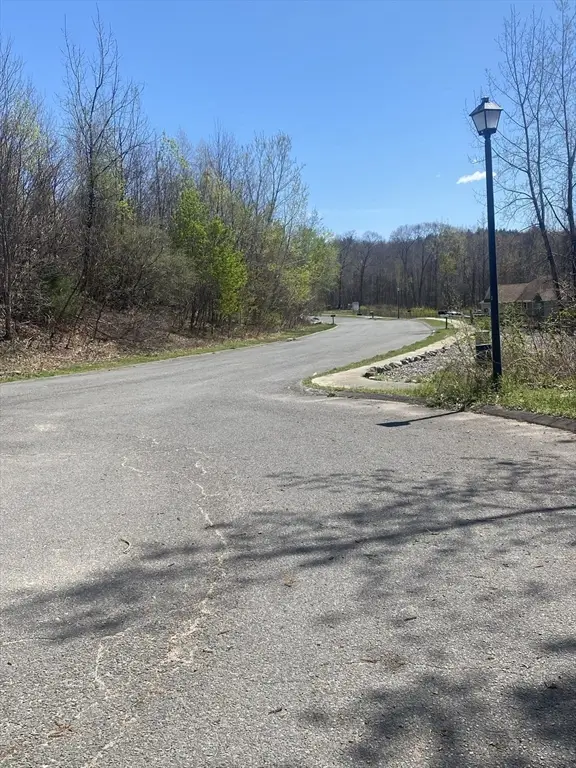 $90,000Active1.47 Acres
117 Munsing Ridge, Granby, MA 01033
MLS# 73509369Listed by: Buy Rite Home


Protect your home and budget from life's surprises with an Assurant Home Warranty, backed by a partner that supports you through every step of homeownership. Explore Plans.
© 2023 - 2026 ERA Franchise Systems LLC. All rights reserved. ERA Franchise Systems LLC fully supports the principles of the Fair Housing Act and the Equal Opportunity Act. ERA, ERA Real Estate powered, and their respective logos are registered service marks of ERA Franchise Systems LLC. Each office is independently owned and operated.