
170 Barton Rd, Greenfield, MA 01301
Local realty services provided by:Cohn & Company ERA Powered
170 Barton Rd,Greenfield, MA 01301
$399,000
- 4 Beds
- 2 Baths
- 2,014 sq. ft.
- Single family
- Active
Upcoming open houses
- Sat, Oct 0310:00 am - 12:00 pm
Listed by:
 Locke Haman(413) 223 - 1360Cohn & Company ERA Powered
Office: cohn & company
MLS#:73583721
Source:MLSPIN
Price summary
- Price:$399,000
- Price per sq. ft.:$198.11
About this home
Set on nearly half an acre, this 1957 Cape has 4 bedrooms, 2 baths and a spacious, flexible layout. The first-floor primary bedroom has a fireplace, a wall of built-in cabinets and drawers, an attached 3/4 bath and its own exterior entrance, so it works well as a guest suite, space for extended family or a home office. The first floor also has a second bedroom and a bonus room with a pellet stove, and bedrooms three and four are upstairs. The partially finished basement adds another bonus room with a wood stove, plus a large workshop. The attached one-car garage has a storage area on the side and a heated workshop behind it, so there's plenty of room for storage, hobbies and projects. Out back, the wings of the house wrap around a private courtyard with a stone patio, a small pond and established gardens. This home has been well cared for and is ready for its next owner to make it their own.
Contact an agent
Home facts
- Year built:1957
- Listing ID #:73583721
- Updated:September 30, 2026 at 01:28 PM
Rooms and interior
- Bedrooms:4
- Total bathrooms:2
- Full bathrooms:2
- Rooms Total:7
- Flooring:Carpet, Vinyl, Wood
- Dining Description:Wall to Wall Carpet
- Kitchen Description:Dishwasher, Flooring - Vinyl, Range, Refrigerator
- Basement Description:Bulkhead, Concrete, Full, Partially Finished, Sump Pump
- Living area:2,014 sq. ft.
Heating and cooling
- Cooling:Window Unit(s)
- Heating:Baseboard, Oil
Structure and exterior
- Roof:Shingle
- Year built:1957
- Building area:2,014 sq. ft.
- Lot area:0.46 Acres
- Architectural Style:Cape
- Construction Materials:Frame
- Exterior Features:Garden, Patio, Storage
- Foundation Description:Block
Utilities
- Water:Public
- Sewer:Private Sewer
Finances and disclosures
- Price:$399,000
- Price per sq. ft.:$198.11
- Tax amount:$6,764 (2023)
Features and amenities
- Appliances:Dishwasher, Range, Refrigerator
- Laundry features:Electric Dryer Hookup, In Basement, Washer Hookup
Parking
- Total parking spaces:4
- Parking description:Attached, Garage Door Opener, Paved, Paved Drive, Storage, Workshop in Garage
- Garage:Yes
- Garage spaces:1
New listings near 170 Barton Rd
- Open Sat, 9 to 10:30amNew
 $395,000Active3 beds 2 baths1,324 sq. ft.
602 Bernardston Rd, Greenfield, MA 01301
MLS# 73583531Listed by: Ruggeri Real Estate - Open Sat, 12 to 2pmNew
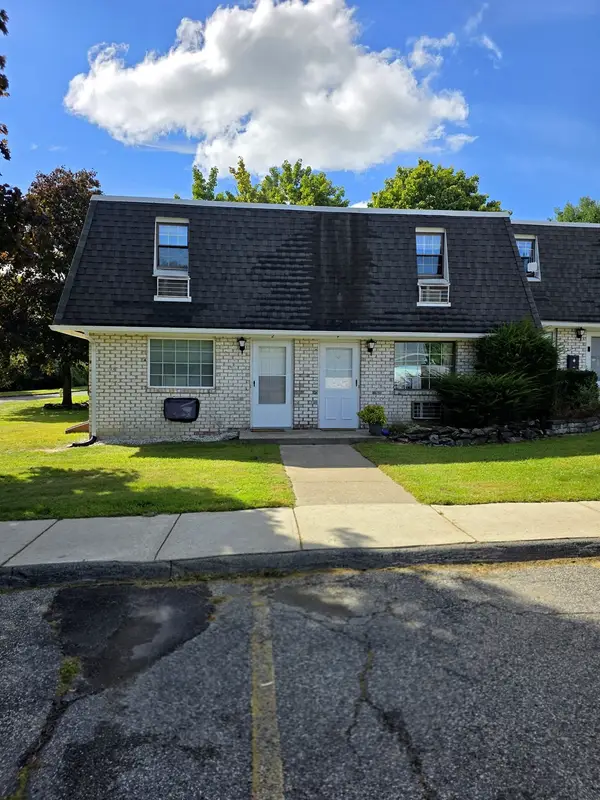 $175,000Active2 beds 2 baths896 sq. ft.
2 Princeton Ter #2, Greenfield, MA 01301
MLS# 73582056Listed by: EXIT New Options Real Estate - New
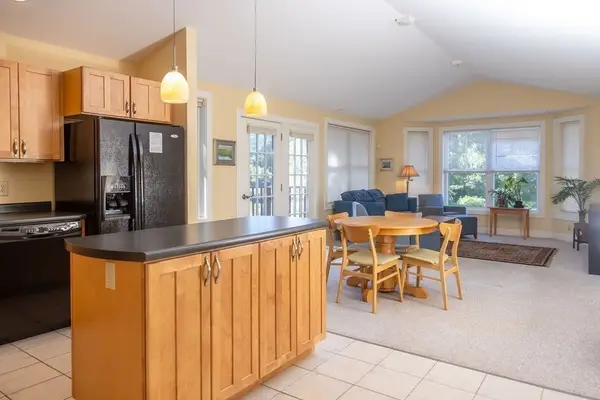 $275,000Active1 beds 2 baths1,255 sq. ft.
26 Myers Farm Lane #26, Greenfield, MA 01301
MLS# 73581935Listed by: Alliance Partners Real Estate LLC - New
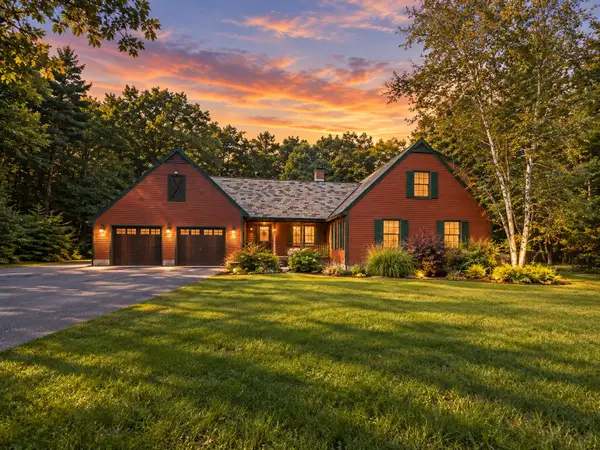 $599,900Active3 beds 2 baths2,264 sq. ft.
36 Log Plain Rd, Greenfield, MA 01301
MLS# 73580815Listed by: Santerre Capital - New
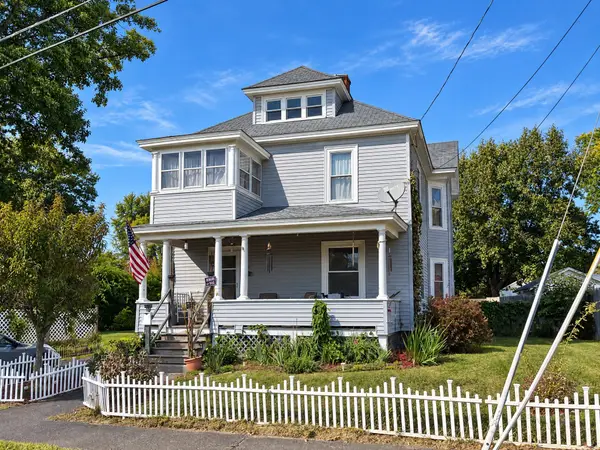 Listed by ERA$300,000Active4 beds 2 baths2,999 sq. ft.
59 Forest Ave, Greenfield, MA 01301
MLS# 73580781Listed by: Cohn & Company - New
 Listed by ERA$329,000Active3 beds 1 baths1,242 sq. ft.
37 Elm St, Greenfield, MA 01301
MLS# 73580652Listed by: Cohn & Company 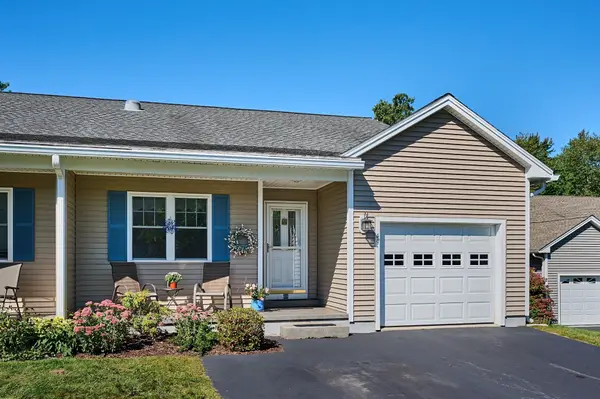 $410,000Active2 beds 2 baths1,311 sq. ft.
49 Silver Crest Lane #49, Greenfield, MA 01301
MLS# 73579764Listed by: Coldwell Banker Community REALTORS® $499,900Active3 beds 2 baths1,840 sq. ft.
4 Cherry St, Greenfield, MA 01301
MLS# 73578583Listed by: Keller Williams Realty North Central $243,900Active2 beds 2 baths1,127 sq. ft.
91 Briar Way #91, Greenfield, MA 01301
MLS# 73578510Listed by: Keller Williams Realty North Central


Protect your home and budget from life's surprises with an Assurant Home Warranty, backed by a partner that supports you through every step of homeownership. Explore Plans.
© 2023 - 2026 ERA Franchise Systems LLC. All rights reserved. ERA Franchise Systems LLC fully supports the principles of the Fair Housing Act and the Equal Opportunity Act. ERA, ERA Real Estate powered, and their respective logos are registered service marks of ERA Franchise Systems LLC. Each office is independently owned and operated.