
67 Laurel St, Greenfield, MA 01301
Local realty services provided by:Cohn & Company ERA Powered
67 Laurel St,Greenfield, MA 01301
$299,000
- 3 Beds
- 1 Baths
- 972 sq. ft.
- Single family
- Active
Upcoming open houses
- Sun, Nov 0112:00 pm - 02:00 pm
Listed by: jennifer scelsi
Office: delap real estate llc
MLS#:73595615
Source:MLSPIN
Price summary
- Price:$299,000
- Price per sq. ft.:$307.61
About this home
Whether you are looking for that first home or planning to downsize this well maintained, 3 bed/ 1 bath ranch, could be just what you've been looking for! Located on a beautiful side street by the fairgrounds, yet just a short drive to I-91 and downtown. Enjoy easy, one level living, with vinyl siding, gutters, replacement windows, central vacuum system, and cost-efficient gas heat and hot water. Light pours into the main living area through a large bay window at the front of the house. An open concept design leads to a kitchen with great storage, fresh updates, and access to the enclosed outside deck. Hardwood floors in the living room continue down a hallway to the 3 bedrooms and full bath. Floors were refinished in 2019 and ceiling fans added throughout. Additional finished room in the walk out basement, could be used for storage or a home gym. The one car, attached garage has a newly installed EV charger and plenty of storage space for tools, home also includes a shed in the private backyard. Architectural shingled roof new in 2009. First showings at the Open House Sunday, 11/1 from 12:00-2:00pm...
Contact an agent
Home facts
- Year built:1973
- Listing ID #:73595615
- Updated:October 28, 2026 at 03:05 PM
Rooms and interior
- Bedrooms:3
- Total bathrooms:1
- Full bathrooms:1
- Rooms Total:5
- Flooring:Hardwood, Vinyl
- Kitchen Description:Deck - Exterior, Dishwasher, Disposal, Exterior Access, Flooring - Vinyl, Lighting - Pendant, Range, Range Hood, Refrigerator, Vacuum System
- Basement Description:Concrete, Full, Garage Access, Interior Entry, Partially Finished, Walk-Out Access
- Living area:972 sq. ft.
Heating and cooling
- Heating:Forced Air, Natural Gas
Structure and exterior
- Roof:Shingle
- Year built:1973
- Building area:972 sq. ft.
- Lot area:0.27 Acres
- Lot Features:Gentle Sloping, Level, Sloped
- Architectural Style:Ranch
- Construction Materials:Frame
- Exterior Features:Deck - Wood, Rain Gutters, Storage
- Foundation Description:Concrete Perimeter
Schools
- High school:Ghs
- Middle school:Gms
- Elementary school:Newton Elem
Utilities
- Water:Public
- Sewer:Public Sewer
Finances and disclosures
- Price:$299,000
- Price per sq. ft.:$307.61
- Tax amount:$5,089 (2026)
Features and amenities
- Appliances:Dishwasher, Disposal, Dryer, Range, Range Hood, Refrigerator, Vacuum System, Washer
- Laundry features:Dryer, Electric Dryer Hookup, In Basement, Washer, Washer Hookup
- Amenities:Central Vacuum, Gas Water Heater
Parking
- Total parking spaces:3
- Parking description:Paved, Paved Drive, Tandem, Under
- Garage:Yes
- Garage spaces:1
New listings near 67 Laurel St
- New
 $450,000Active9 beds 4 baths3,500 sq. ft.
87-89 Davis Street, Greenfield, MA 01301
MLS# 73594776Listed by: Coldwell Banker Community REALTORS® - New
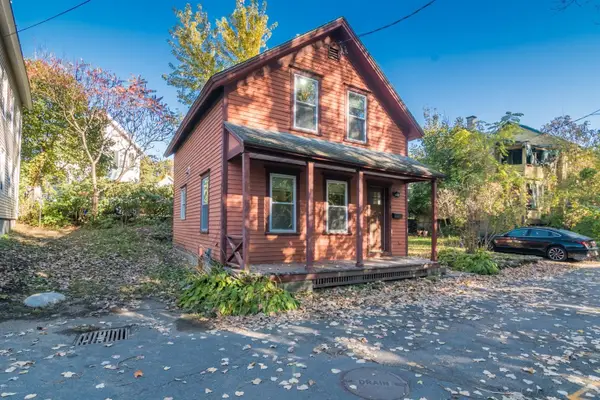 $275,000Active2 beds 2 baths975 sq. ft.
15 Carpenters Lane, Greenfield, MA 01301
MLS# 73594423Listed by: Brick & Mortar Northampton - New
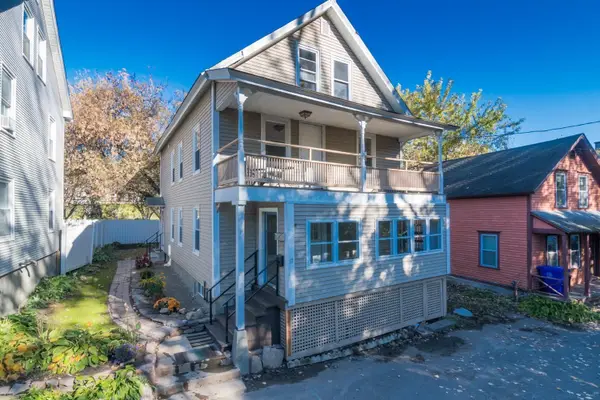 $275,000Active3 beds 2 baths1,728 sq. ft.
17 Carpenters Ln, Greenfield, MA 01301
MLS# 73594430Listed by: Brick & Mortar Northampton - New
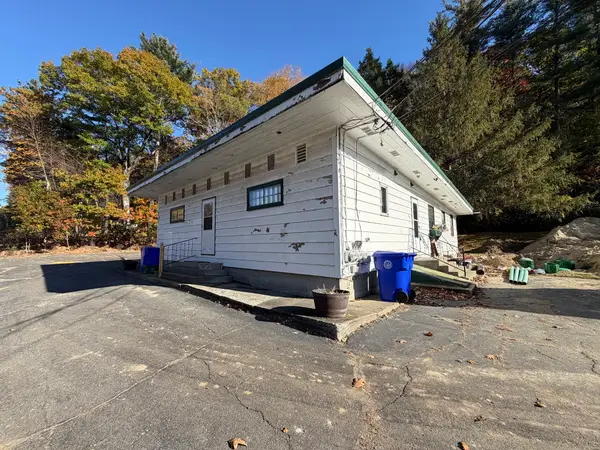 $350,000Active3 beds 3 baths1,728 sq. ft.
125 French King Hwy, Greenfield, MA 01301
MLS# 73594235Listed by: Ruggeri Real Estate - New
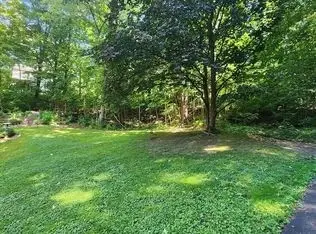 $45,000Active0.2 Acres
0 Marshall St, Greenfield, MA 01301
MLS# 73593999Listed by: Winder Realty, LLC - Open Sun, 1 to 3pmNew
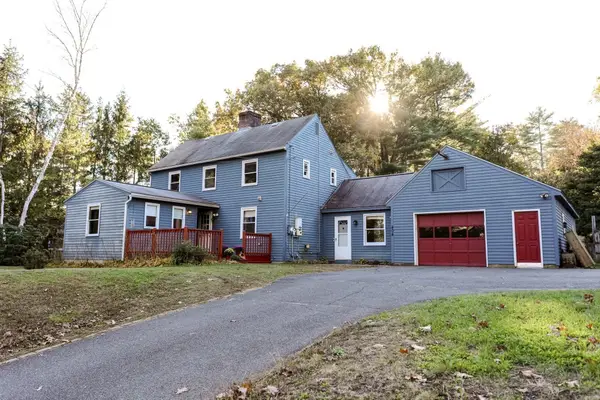 $419,999Active4 beds 2 baths2,090 sq. ft.
404 Plain Road, Greenfield, MA 01301
MLS# 73593729Listed by: Better Homes and Gardens Real Estate - The Masiello Group - New
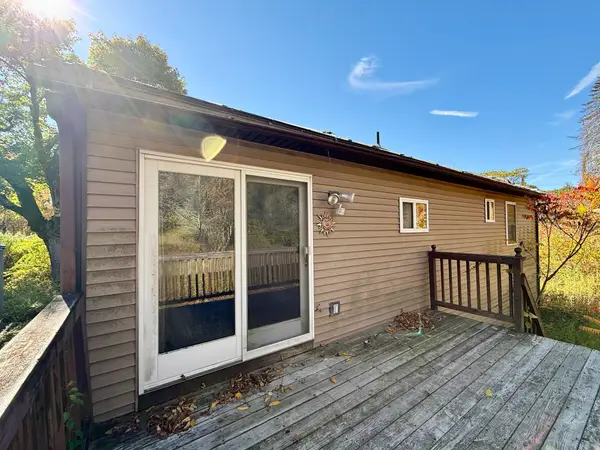 $269,000Active2 beds 1 baths1,040 sq. ft.
140 French King Highway, Greenfield, MA 01301
MLS# 73593464Listed by: Dorrance Realty LLC - New
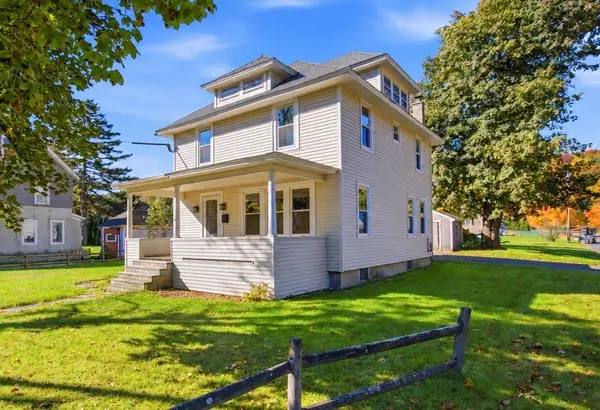 $325,000Active3 beds 1 baths1,820 sq. ft.
25 Park Ave, Greenfield, MA 01301
MLS# 73593104Listed by: REMAX Connections - Greenfield - New
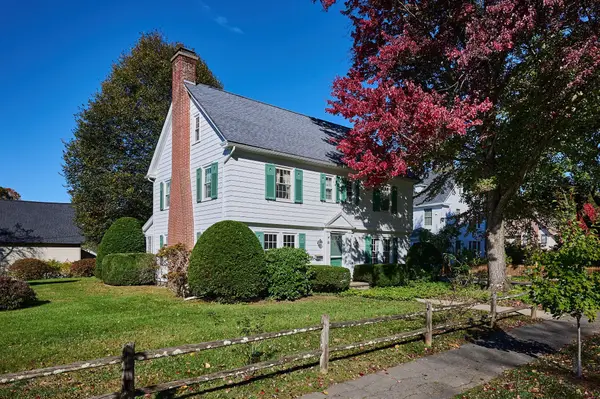 Listed by ERA$480,000Active4 beds 3 baths2,176 sq. ft.
8 James Street, Greenfield, MA 01301
MLS# 73592339Listed by: Cohn & Company


Protect your home and budget from life's surprises with an Assurant Home Warranty, backed by a partner that supports you through every step of homeownership. Explore Plans.
© 2023 - 2026 ERA Franchise Systems LLC. All rights reserved. ERA Franchise Systems LLC fully supports the principles of the Fair Housing Act and the Equal Opportunity Act. ERA, ERA Real Estate powered, and their respective logos are registered service marks of ERA Franchise Systems LLC. Each office is independently owned and operated.