
8 James Street, Greenfield, MA 01301
Local realty services provided by:Cohn & Company ERA Powered
8 James Street,Greenfield, MA 01301
$480,000
- 4 Beds
- 3 Baths
- 2,176 sq. ft.
- Single family
- Active
Upcoming open houses
- Sat, Oct 2411:00 am - 01:00 pm
- Sun, Oct 2501:00 pm - 03:00 pm
Listed by:
 Harriet Paine(413) 475 - 4203Cohn & Company ERA Powered
Office: cohn & company
MLS#:73592339
Source:MLSPIN
Price summary
- Price:$480,000
- Price per sq. ft.:$220.59
About this home
Welcome to 8 James Street! This classic Colonial Revival is a testament to an era of quality craftsmanship, & architectural integrity. A welcoming, wide foyer introduces well-proportioned rooms, abundant closet & storage space, & beautiful hardwood floors throughout. Double French doors open to the dining room w/ a glass-front built-in corner hutch & crown molding. A nostalgic swing door leads to the eat-in kitchen, where a bay window fills the space w/ natural light & backyard views. A convenient half bath & heated mudroom w/ closets & shelving are nearby. The living room spans the south side of the home, featuring a mantel fireplace & access to a private screened porch. A handsome central staircase w/ hardwood treads & a decorative turned-wood banister leads to 4 bedrooms. The primary bedroom offers a small en-suite three-quarter bath w/ stall shower & pedestal sink. A full bath w/ tub & shower completes the second floor. The finished, carpeted walk-up attic adds versatility w/ built-in cabinetry, a large clothing closet, additional storage, & a heated bonus room ideal for a teen retreat or home office. Creative enthusiasts will appreciate the dedicated photographer’s darkroom. An attractive covered walkway connects the detached garage to a covered flagstone patio & the kitchen’s back entrance, providing sheltered access in inclement weather. The nearly fully fenced backyard features perennial gardens, while mature shade trees in both the front & back yards balance sunlight & shade. Thoughtfully landscaped for privacy, relaxation, & manageable upkeep, the grounds offer a peaceful retreat in a desirable neighborhood. Conveniently located near downtown, you can stroll to dinner, a movie, & local amenities. Offered as an estate sale, this special property invites you to appreciate its timeless character, generous spaces, & enduring appeal while making it your own....
Contact an agent
Home facts
- Year built:1942
- Listing ID #:73592339
- Updated:October 23, 2026 at 09:58 PM
Rooms and interior
- Bedrooms:4
- Total bathrooms:3
- Full bathrooms:2
- Half bathrooms:1
- Rooms Total:7
- Flooring:Carpet, Flooring - Hardwood, Flooring - Wall to Wall Carpet, Hardwood, Vinyl
- Dining Description:Closet/Cabinets - Custom Built, Crown Molding, French Doors, Hardwood, Overhead
- Kitchen Description:Dining Area, Dishwasher, Exterior Access, Flooring - Vinyl, Lighting - Overhead, Oven, Range, Refrigerator, Window(s) - Bay/Bow/Box
- Basement Description:Bulkhead, Concrete, Full, Interior Entry, Sump Pump, Unfinished
- Living area:2,176 sq. ft.
Heating and cooling
- Heating:Oil, Steam
Structure and exterior
- Roof:Shingle
- Year built:1942
- Building area:2,176 sq. ft.
- Lot area:0.27 Acres
- Lot Features:Level
- Architectural Style:Colonial, Colonial Revival
- Construction Materials:Frame
- Exterior Features:Covered, Garden, Patio, Rain Gutters, Screened
- Foundation Description:Stone
Schools
- High school:Greenfield High School
- Middle school:Greenfield Middle School
- Elementary school:Federal Street Elem
Utilities
- Water:Public
- Sewer:Public Sewer
Finances and disclosures
- Price:$480,000
- Price per sq. ft.:$220.59
- Tax amount:$6,726 (2026)
Features and amenities
- Appliances:Dishwasher, Dryer, Range, Refrigerator, Washer
- Laundry features:Dryer, Electric Dryer Hookup, In Basement, Washer, Washer Hookup
- Amenities:Center Hall, Closet, Closet - Linen, Closet/Cabinets - Custom Built, Foyer, Internet Available - Broadband, Lighting - Overhead
Parking
- Total parking spaces:3
- Parking description:Detached, Garage Door Opener, Garage Faces Side, Off Street, Paved, Paved Drive, Storage, Tandem
- Garage:Yes
- Garage spaces:1
New listings near 8 James Street
- New
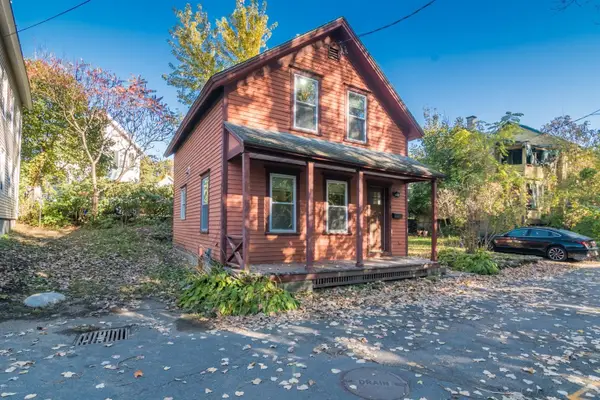 $275,000Active2 beds 2 baths975 sq. ft.
15 Carpenters Lane, Greenfield, MA 01301
MLS# 73594423Listed by: Brick & Mortar Northampton - New
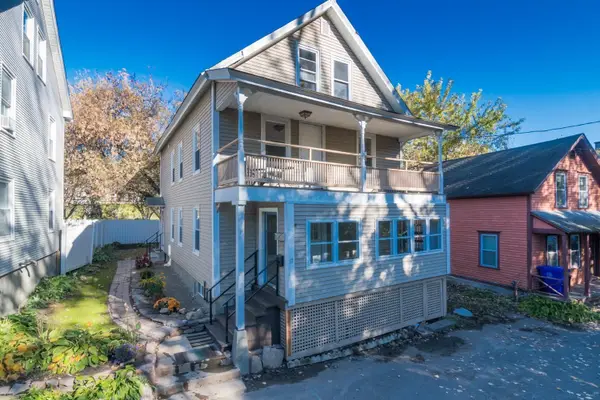 $275,000Active3 beds 2 baths1,728 sq. ft.
17 Carpenters Ln, Greenfield, MA 01301
MLS# 73594430Listed by: Brick & Mortar Northampton - New
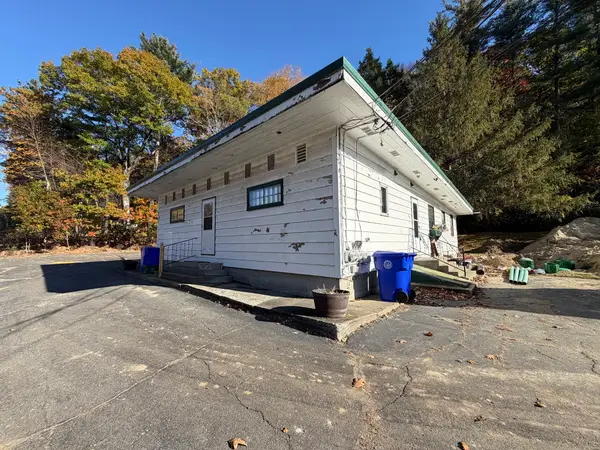 $350,000Active3 beds 3 baths1,728 sq. ft.
125 French King Hwy, Greenfield, MA 01301
MLS# 73594235Listed by: Ruggeri Real Estate - New
 $45,000Active0.2 Acres
0 Marshall St, Greenfield, MA 01301
MLS# 73593999Listed by: Winder Realty, LLC - New
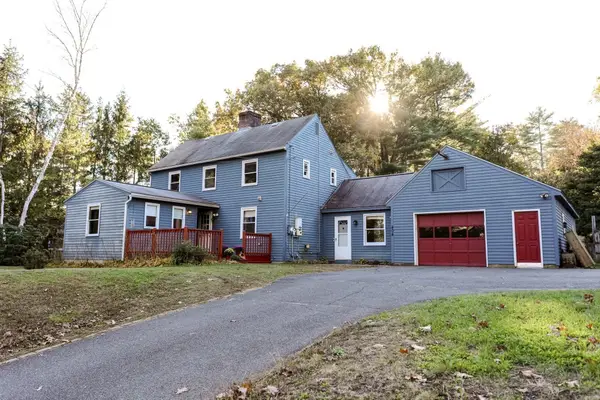 $419,999Active4 beds 2 baths2,090 sq. ft.
404 Plain Road, Greenfield, MA 01301
MLS# 73593729Listed by: Better Homes and Gardens Real Estate - The Masiello Group - New
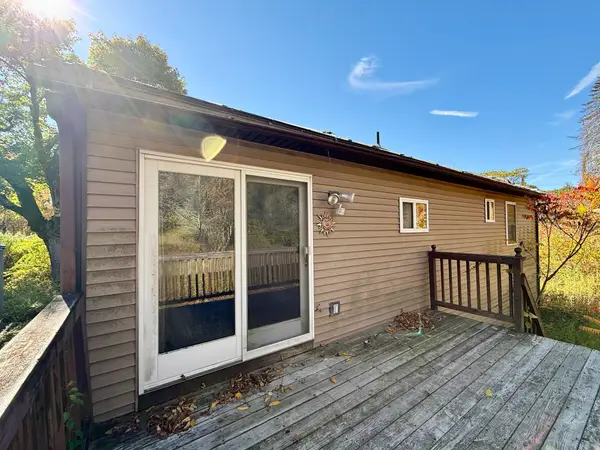 $269,000Active2 beds 1 baths1,040 sq. ft.
140 French King Highway, Greenfield, MA 01301
MLS# 73593464Listed by: Dorrance Realty LLC - Open Sat, 11am to 1pmNew
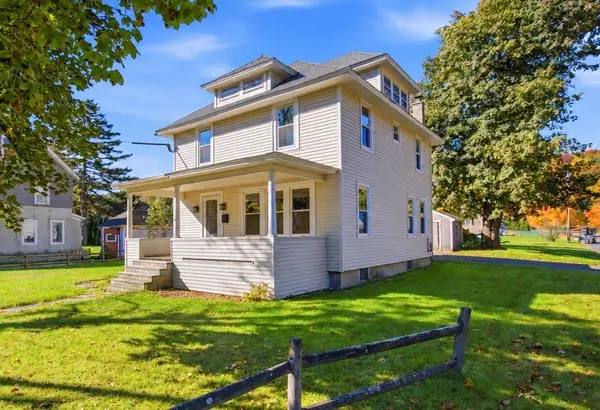 $325,000Active3 beds 1 baths1,820 sq. ft.
25 Park Ave, Greenfield, MA 01301
MLS# 73593104Listed by: REMAX Connections - Greenfield - Open Sat, 11am to 1pmNew
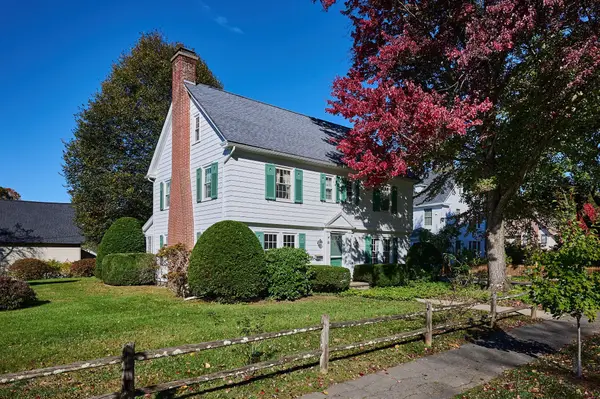 Listed by ERA$480,000Active4 beds 3 baths2,176 sq. ft.
8 James Street, Greenfield, MA 01301
MLS# 73592339Listed by: Cohn & Company - Open Sat, 12 to 1:30pmNew
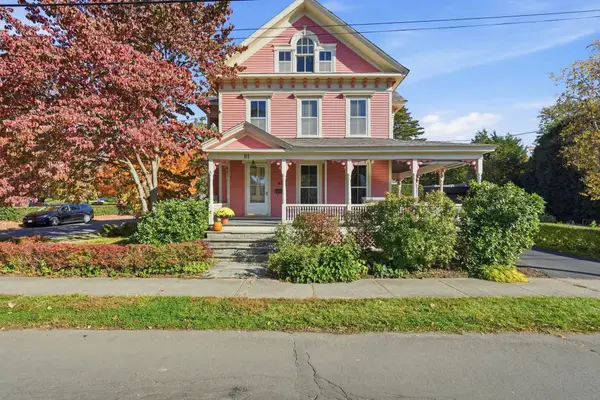 $499,000Active5 beds 5 baths2,834 sq. ft.
81 Franklin St, Greenfield, MA 01301
MLS# 73591789Listed by: Keller Williams Realty - New
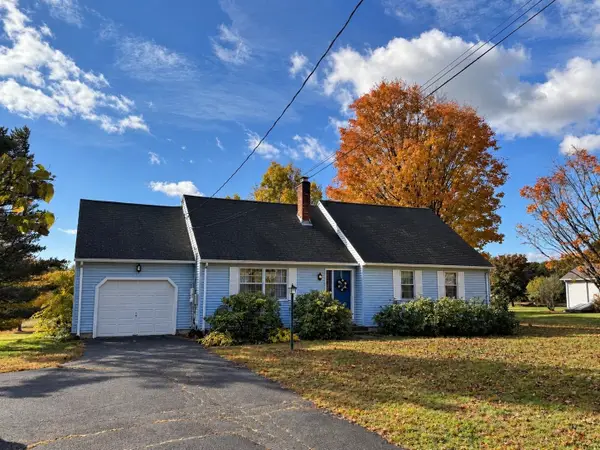 $375,000Active3 beds 2 baths1,700 sq. ft.
274 Barton Road, Greenfield, MA 01301
MLS# 73591681Listed by: Coldwell Banker Community REALTORS®


Protect your home and budget from life's surprises with an Assurant Home Warranty, backed by a partner that supports you through every step of homeownership. Explore Plans.
© 2023 - 2026 ERA Franchise Systems LLC. All rights reserved. ERA Franchise Systems LLC fully supports the principles of the Fair Housing Act and the Equal Opportunity Act. ERA, ERA Real Estate powered, and their respective logos are registered service marks of ERA Franchise Systems LLC. Each office is independently owned and operated.