
297 Reedy Meadow Rd, Groton, MA 01450
Local realty services provided by:ERA Key Realty Services
297 Reedy Meadow Rd,Groton, MA 01450
$800,000
- 3 Beds
- 2 Baths
- 2,152 sq. ft.
- Single family
- Active
Listed by: cheryl king
Office: mrm associates
MLS#:73559152
Source:MLSPIN
Price summary
- Price:$800,000
- Price per sq. ft.:$371.75
About this home
Nestled on an expansive 5.77-acre lot on a quiet, scenic road, 297 Reedy Meadow Road is a standout home offering a blend of privacy and modern charm. Built in 1983, this unique two-story Contemporary-style residence features a functional layout spanning 2,152 square feet with a first floor bedroom and 3/4 bath. The home features 3 bedrooms and 2 full bathrooms. Designed for comfort across the seasons, it is equipped with forced air heating (oil-fueled) and includes a cozy fireplace with pellet stove in the main living area, perfect for New England winters. For the warmer months, the private, wooded property is enhanced by a large screen porch, back deck, gardens with a stone path make the backyard an ideal personal retreat. An attached 2 car garage offers convenient parking and extra storage, while an unfinished walk-out basement presents additional potential and storage. Located on a tranquil wooded property, this home sits just half a mile from the highly rated Groton-Dunstable Regional High School and has access to conservation land. Groton has small town feel with a lively center with stores and restaurants. The Groton Hill Music Center is world class. Easy to show so come see it today and see why you should call this house your home....
Contact an agent
Home facts
- Year built:1983
- Listing ID #:73559152
- Updated:September 12, 2026 at 11:16 AM
Rooms and interior
- Bedrooms:3
- Total bathrooms:2
- Full bathrooms:2
- Rooms Total:6
- Flooring:Wood
- Dining Description:Hardwood, Slider
- Kitchen Description:Closet, Countertops - Stone/Granite/Solid, Dishwasher, Kitchen Island, Range, Refrigerator, Remodeled
- Basement Description:Full, Unfinished, Walk-Out Access
- Living area:2,152 sq. ft.
Heating and cooling
- Cooling:1 Cooling Zone, Central Air
- Heating:Central, Oil, Pellet Stove
- Central air:Yes
Structure and exterior
- Roof:Shingle
- Year built:1983
- Building area:2,152 sq. ft.
- Lot area:5.77 Acres
- Lot Features:Wooded
- Architectural Style:Contemporary
- Construction Materials:Frame
- Exterior Features:Deck, Garden, Stone Wall
- Foundation Description:Concrete Perimeter
Utilities
- Water:Private
- Sewer:Private Sewer
Finances and disclosures
- Price:$800,000
- Price per sq. ft.:$371.75
- Tax amount:$10,998 (2026)
Features and amenities
- Appliances:Dishwasher, Range, Refrigerator
- Laundry features:In Basement
Parking
- Total parking spaces:7
- Parking description:Attached, Off Street, Shared Driveway
- Garage:Yes
- Garage spaces:2
New listings near 297 Reedy Meadow Rd
- New
 $798,000Active4 beds 3 baths2,306 sq. ft.
10 Fairway Dr, Groton, MA 01450
MLS# 73575132Listed by: Engel & Volkers Boston - Open Sun, 12 to 1:30pmNew
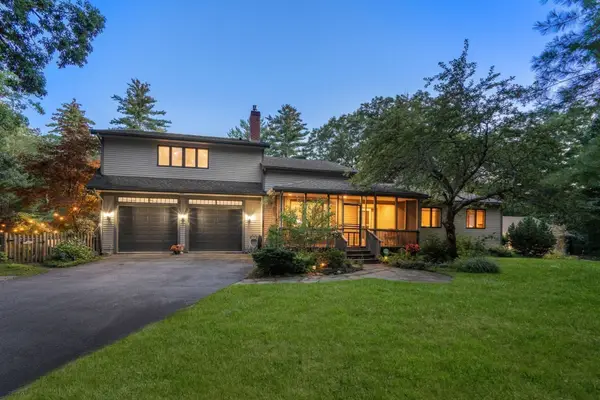 $995,000Active4 beds 3 baths2,550 sq. ft.
138 Sand Hill Rd, Groton, MA 01450
MLS# 73572421Listed by: Better Homes and Gardens Real Estate - The Shanahan Group - Open Sat, 1:30 to 3:30pmNew
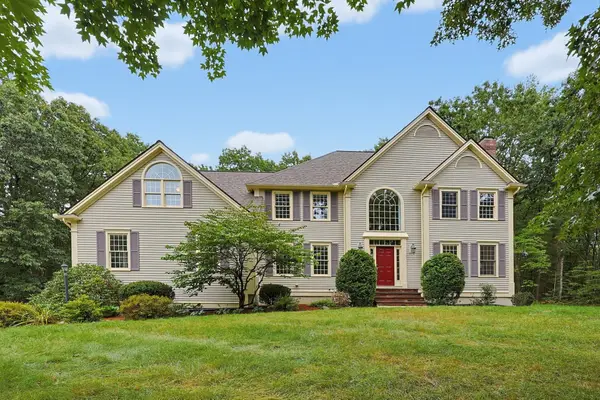 $1,395,000Active5 beds 3 baths4,276 sq. ft.
78 Duck Pond Dr, Groton, MA 01450
MLS# 73573642Listed by: Compass  $819,900Active4 beds 3 baths2,700 sq. ft.
197 Mill Street, Groton, MA 01450
MLS# 73568820Listed by: Compass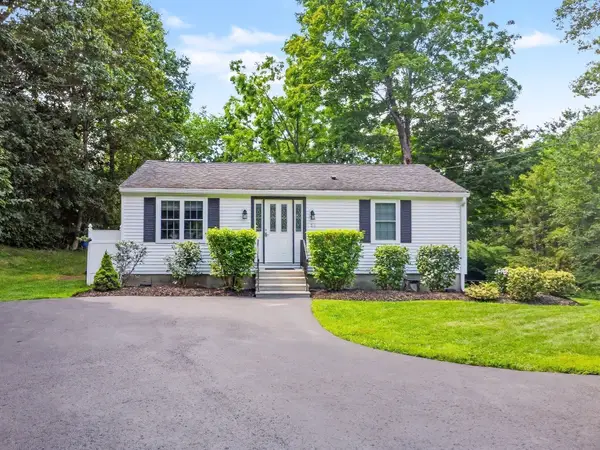 $475,000Active2 beds 1 baths864 sq. ft.
33 Longley Rd, Groton, MA 01450
MLS# 73568426Listed by: Lamacchia Realty, Inc.- Open Sat, 11:30am to 1:30pm
 $800,000Active3 beds 3 baths2,154 sq. ft.
63 Hummingbird Ln #A, Groton, MA 01450
MLS# 73568440Listed by: Coldwell Banker Realty - Westford - Open Sun, 1 to 3pm
 $850,000Active4 beds 3 baths3,008 sq. ft.
536 Longley Rd, Groton, MA 01450
MLS# 73567882Listed by: Northeast Realty + Co.  $1,050,000Active3 beds 3 baths2,368 sq. ft.
91 Chicopee Row, Groton, MA 01450
MLS# 73567784Listed by: Applewood Realty- Open Sat, 11am to 12:30pm
 $399,900Active2 beds 2 baths1,296 sq. ft.
8 Bradley Dr #C, Groton, MA 01450
MLS# 73565989Listed by: Keller Williams Realty Boston Northwest - Open Sun, 11:30am to 1pm
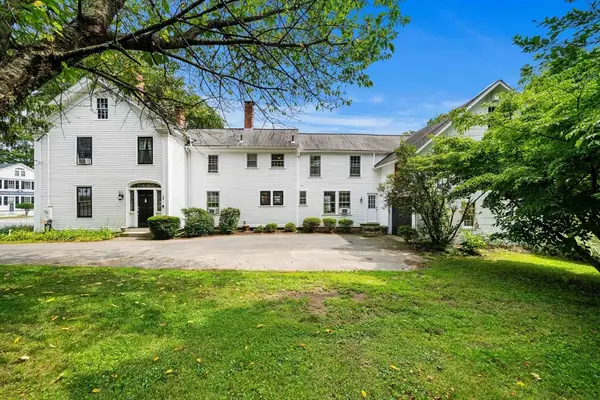 $925,000Active4 beds 4 baths3,280 sq. ft.
217 Main St, Groton, MA 01450
MLS# 73566800Listed by: Coldwell Banker Realty - Westford


Protect your home and budget from life's surprises with an Assurant Home Warranty, backed by a partner that supports you through every step of homeownership. Explore Plans.
© 2023 - 2026 ERA Franchise Systems LLC. All rights reserved. ERA Franchise Systems LLC fully supports the principles of the Fair Housing Act and the Equal Opportunity Act. ERA, ERA Real Estate powered, and their respective logos are registered service marks of ERA Franchise Systems LLC. Each office is independently owned and operated.