
11 Rocky Woods Rd, Groveland, MA 01834
Local realty services provided by:ERA Key Realty Services
Listed by: dalbon & company
Office: keller williams realty evolution
MLS#:73540902
Source:MLSPIN
Price summary
- Price:$2,950,000
- Price per sq. ft.:$397.25
About this home
Rare opportunity to acquire a custom estate compound on nearly 4 acres comprised of two separate parcels. Built by a Master Electrician and Engineer, this one-of-a-kind "super structure" was engineered well beyond typical residential standards with a focus on quality, durability, and long-term ownership. The dramatic Great Room features soaring ceilings, walls of glass, and a floor-to-ceiling stone fireplace. Extensive electrical infrastructure, quality mechanical systems, premium insulation, underground utilities, oversized garage/workshop, irrigation, and substantial site improvements reflect decades of thoughtful investment. Originally part of the Rocky Woods subdivision plan and abutting Groveland conservation land, the additional parcel enhances privacy and long-term value. Adjacent access to 500 acres of protected forest and conservation land, offering exceptional outdoor and equestrian opportunities. Ideal for buyers who appreciate land, exceptional construction, and vision.
Contact an agent
Home facts
- Year built:1989
- Listing ID #:73540902
- Updated:September 07, 2026 at 11:02 AM
Rooms and interior
- Bedrooms:6
- Total bathrooms:4
- Full bathrooms:3
- Half bathrooms:1
- Rooms Total:10
- Flooring:Carpet, Flooring - Hardwood, Hardwood, Tile
- Dining Description:French Doors, Hardwood, Recessed Lighting
- Kitchen Description:Dishwasher, Disposal, Flooring - Vinyl, Microwave, Oven, Range, Range Hood, Recessed Lighting, Refrigerator, Vacuum System, Water Softner, Water Treatment
- Bedroom Description:Bedroom
- Basement Description:Full, Interior Entry
- Living area:7,426 sq. ft.
Heating and cooling
- Cooling:2 Cooling Zones, Central Air, Dual
- Heating:Fireplace, Forced Air, Humidity Control, Oil
- Central air:Yes
Structure and exterior
- Roof:Shingle
- Year built:1989
- Building area:7,426 sq. ft.
- Lot area:3.53 Acres
- Lot Features:Cul-De-Sac, Wooded
- Architectural Style:Colonial
- Construction Materials:Frame
- Exterior Features:Deck, Decorative Lighting, Fruit Trees, Horses Permitted, Porch, Professional Landscaping, Rain Gutters, Sprinkler System, Storage
- Foundation Description:Concrete Perimeter
Utilities
- Water:Private
- Sewer:Private Sewer
Finances and disclosures
- Price:$2,950,000
- Price per sq. ft.:$397.25
- Tax amount:$21,790 (2025)
Features and amenities
- Appliances:Dishwasher, Disposal, Dryer, Microwave, Range, Range Hood, Refrigerator, Vacuum System, Washer, Water Treatment
- Laundry features:Bathroom - Half, Dryer, First Floor, Washer
- Amenities:Ceiling Fan(s), Central Vacuum, Closet, Recessed Lighting, Wet Bar, Wired For Sound
Parking
- Total parking spaces:21
- Parking description:Attached, Garage Door Opener, Garage Faces Side, Heated Garage, Insulated, Oversized, Paved Drive, Storage, Tandem, Workshop in Garage
- Garage:Yes
- Garage spaces:6
New listings near 11 Rocky Woods Rd
- New
 $789,000Active3 beds 3 baths2,160 sq. ft.
4 Mulberry Street, Groveland, MA 01834
MLS# 73569342Listed by: Red Post Realty, LLC  $1,000,000Active6 Acres
181R School Street, Groveland, MA 01834
MLS# 73565902Listed by: Compass $829,000Active5 beds 3 baths2,984 sq. ft.
14 Briscoe Rd, Groveland, MA 01834
MLS# 73565745Listed by: Chinatti Realty Group, Inc.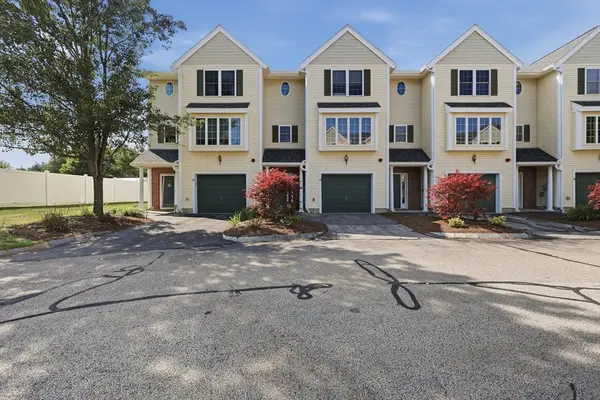 $228,541Active2 beds 2 baths1,382 sq. ft.
28 Groveland Commons Way #28, Groveland, MA 01834
MLS# 73562824Listed by: Lamacchia Realty, Inc.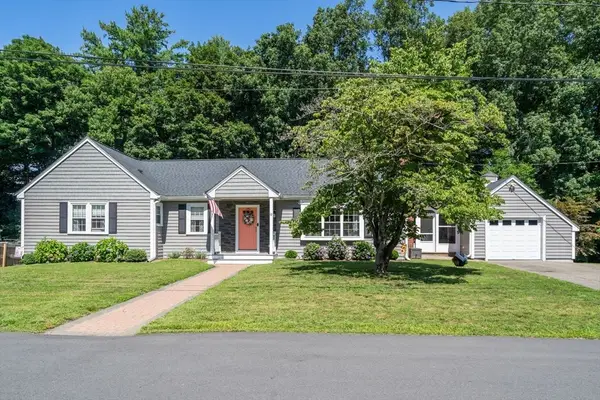 $925,000Active4 beds 3 baths2,900 sq. ft.
12 Merritt, Groveland, MA 01834
MLS# 73561121Listed by: Coldwell Banker Realty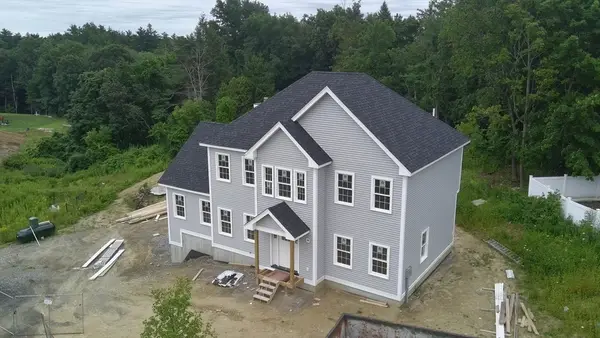 $1,175,000Active4 beds 3 baths2,440 sq. ft.
4 Katie Ln, Groveland, MA 01834
MLS# 73556533Listed by: Highline Realty Partners, Inc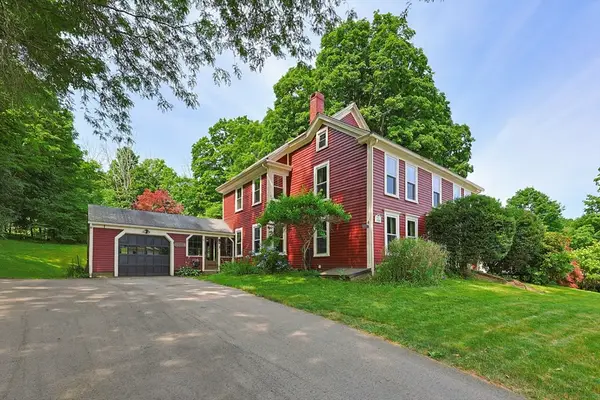 $699,000Active4 beds 2 baths2,396 sq. ft.
19 King St, Groveland, MA 01834
MLS# 73552381Listed by: William Raveis R.E. & Home Services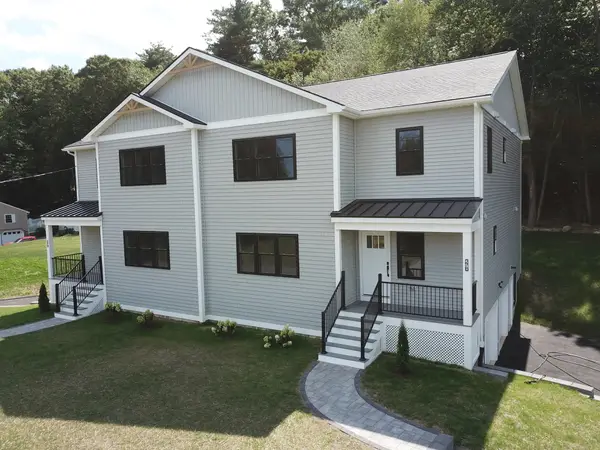 $849,000Active4 beds 3 baths2,400 sq. ft.
27 Rollins #A, Groveland, MA 01834
MLS# 73559529Listed by: Vega Realty, LLC $849,000Active4 beds 3 baths2,440 sq. ft.
27 Rollins #B, Groveland, MA 01834
MLS# 73559736Listed by: Vega Realty, LLC


Protect your home and budget from life's surprises with an Assurant Home Warranty, backed by a partner that supports you through every step of homeownership. Explore Plans.
© 2023 - 2026 ERA Franchise Systems LLC. All rights reserved. ERA Franchise Systems LLC fully supports the principles of the Fair Housing Act and the Equal Opportunity Act. ERA, ERA Real Estate powered, and their respective logos are registered service marks of ERA Franchise Systems LLC. Each office is independently owned and operated.