
22 Groveland Commons Way #22, Groveland, MA 01834
Local realty services provided by:Cohn & Company ERA Powered
22 Groveland Commons Way #22,Groveland, MA 01834
$449,900
- 2 Beds
- 2 Baths
- 1,382 sq. ft.
- Condominium
- Active
Listed by: robin r. mckeon
Office: mckeon / corcoran real estate
MLS#:73554898
Source:MLSPIN
Price summary
- Price:$449,900
- Price per sq. ft.:$325.54
- Monthly HOA dues:$505
About this home
Welcome to Groveland Commons Condos-This beautifully maintained three-level townhouse offers spacious living and thoughtful updates throughout! The first level features a versatile den, a convenient laundry area, and an attached one-car garage with direct access. The second level is designed for comfortable everyday living with a fully applianced kitchen, a dining area with access to a a private deck, a half bath and a large living room highlighted by crown molding. Gorgeous white oak hardwood flooring flows throughout this level, creating a wam and inviting atmosphere. Upstairs, you'll find two spacious bedrooms with bamboo flooring throughout. The primary bedroom features a walk-in closet and ceiling fans are installed in every room for year-round comfort. An attic provides additional storage space. Conveniently located, this move-in ready townhouse is a wonderful opportunity to enjoy low-maintenance living in desirable Groveland!!
Contact an agent
Home facts
- Year built:2002
- Listing ID #:73554898
- Updated:July 30, 2026 at 11:04 AM
Rooms and interior
- Bedrooms:2
- Total bathrooms:2
- Full bathrooms:1
- Half bathrooms:1
- Rooms Total:6
- Flooring:Wood
- Kitchen Description:Dishwasher, Disposal, Microwave, Range, Refrigerator
- Living area:1,382 sq. ft.
Heating and cooling
- Cooling:1 Cooling Zone, Central Air
- Heating:Forced Air, Natural Gas
- Central air:Yes
Structure and exterior
- Roof:Shingle
- Year built:2002
- Building area:1,382 sq. ft.
- Construction Materials:Frame
- Exterior Features:Deck
Utilities
- Water:Public
- Sewer:Public Sewer
Finances and disclosures
- Price:$449,900
- Price per sq. ft.:$325.54
- Tax amount:$5,820 (2025)
Features and amenities
- Appliances:Dishwasher, Disposal, Dryer, Microwave, Range, Refrigerator, Washer
- Laundry features:Dryer, In Basement, In Unit, Washer
Parking
- Total parking spaces:2
- Parking description:Garage Door Opener, Off Street, Paved, Under
- Garage:Yes
- Garage spaces:1
New listings near 22 Groveland Commons Way #22
- New
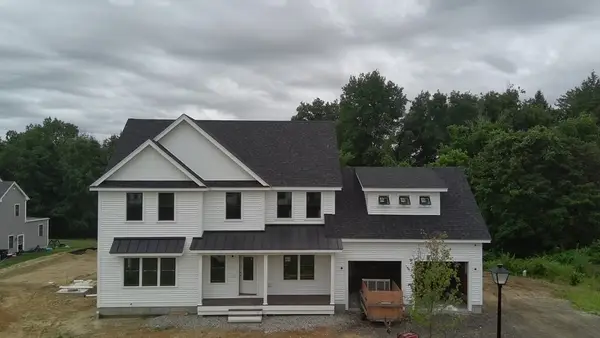 $1,275,000Active4 beds 3 baths2,846 sq. ft.
6 Katie Ln, Groveland, MA 01834
MLS# 73556532Listed by: Highline Realty Partners, Inc - New
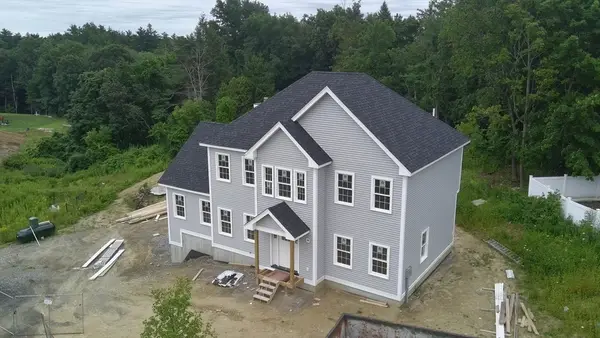 $1,175,000Active4 beds 3 baths2,440 sq. ft.
4 Katie Ln, Groveland, MA 01834
MLS# 73556533Listed by: Highline Realty Partners, Inc - Open Sat, 11am to 1pmNew
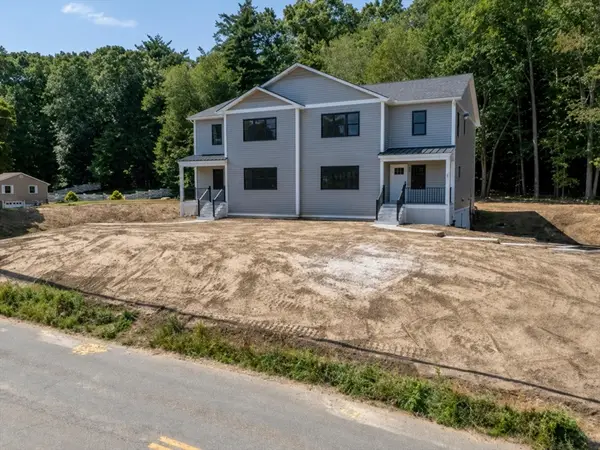 $875,000Active4 beds 3 baths2,400 sq. ft.
27 Rollins #A, Groveland, MA 01837
MLS# 73543972Listed by: Vega Realty, LLC - Open Sat, 11am to 1pmNew
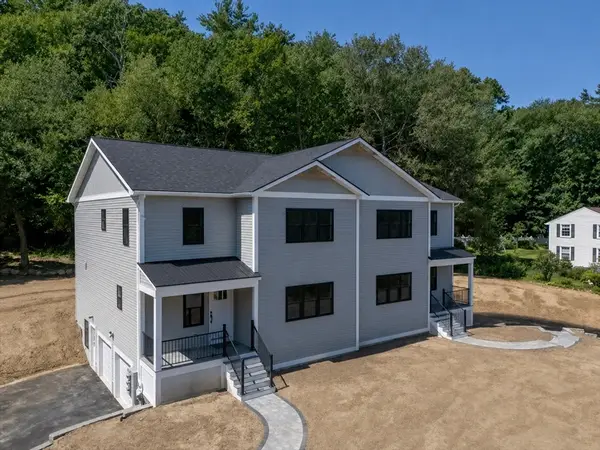 $875,000Active4 beds 3 baths2,440 sq. ft.
27 Rollins #B, Groveland, MA 01834
MLS# 73543973Listed by: Vega Realty, LLC - New
 $729,900Active3 beds 3 baths2,203 sq. ft.
4 Alpha Rd, Groveland, MA 01834
MLS# 73552179Listed by: Coldwell Banker Realty - Andovers/Readings Regional - New
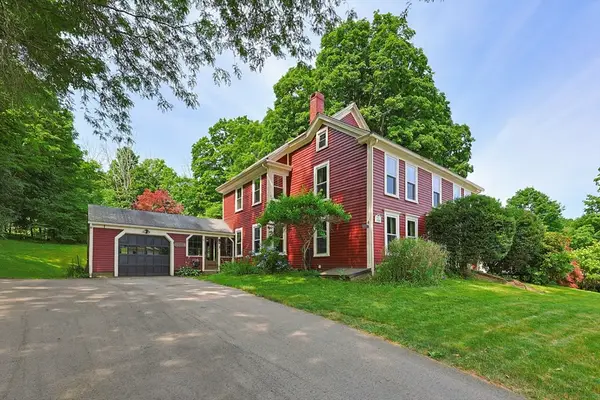 $749,000Active4 beds 2 baths2,396 sq. ft.
19 King St, Groveland, MA 01834
MLS# 73552381Listed by: William Raveis R.E. & Home Services - New
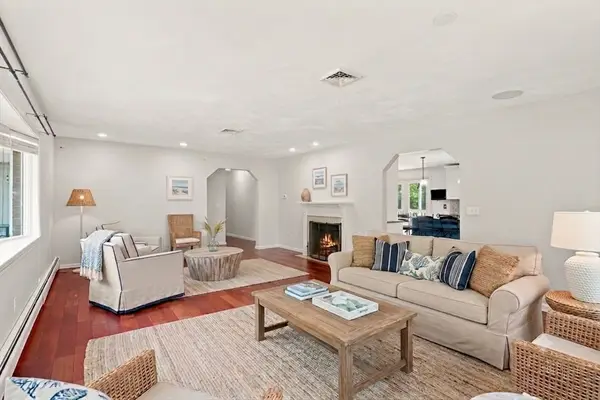 $889,000Active4 beds 3 baths2,860 sq. ft.
24 Uptack Rd, Groveland, MA 01834
MLS# 73552886Listed by: Keller Williams Realty Evolution - New
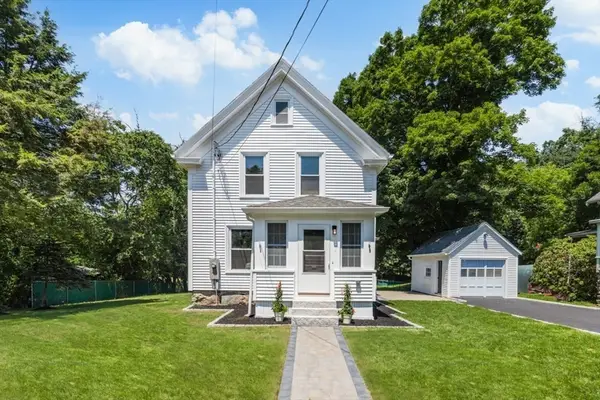 $749,900Active3 beds 2 baths1,775 sq. ft.
6 Highland Ave, Groveland, MA 01834
MLS# 73552498Listed by: Lamacchia Realty, Inc. - New
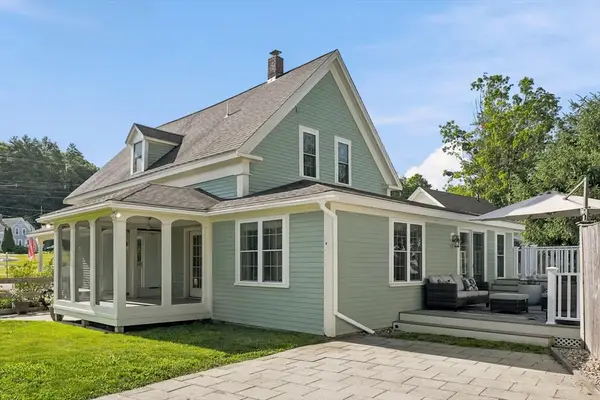 $699,900Active3 beds 2 baths2,008 sq. ft.
35 Elm Park, Groveland, MA 01834
MLS# 73550679Listed by: Realty One Group Nest


Protect your home and budget from life's surprises with an Assurant Home Warranty, backed by a partner that supports you through every step of homeownership. Explore Plans.
© 2023 - 2026 ERA Franchise Systems LLC. All rights reserved. ERA Franchise Systems LLC fully supports the principles of the Fair Housing Act and the Equal Opportunity Act. ERA, ERA Real Estate powered, and their respective logos are registered service marks of ERA Franchise Systems LLC. Each office is independently owned and operated.