
31 Hockanum Rd, Hadley, MA 01035
Local realty services provided by:ERA Millennium Real Estate
31 Hockanum Rd,Hadley, MA 01035
$899,900
- 4 Beds
- 4 Baths
- 2,736 sq. ft.
- Single family
- Active
Upcoming open houses
- Sun, Oct 0411:00 am - 01:00 pm
Listed by: susan grieve
Office: the mello group, inc.
MLS#:73557786
Source:MLSPIN
Price summary
- Price:$899,900
- Price per sq. ft.:$328.91
About this home
Nestled on a peaceful 1.73 acre wooded lot in the highly desirable Hockanum Woods neighborhood, this exceptional Modern Colonial offers the perfect blend of privacy, space and convenience. Featuring a first floor primary suite ,3 additional spacious bedrooms, an oversized bonus room and 3.5 bathrooms, this beautifully designed home is ideal for comfortable everyday living and effortless entertaining. Step inside to discover soaring cathedral ceilings that fill the home with natural light creating an inviting sense of openness. Surrounded by mature landscaping and tranquil views, the serene setting provides a private retreat while remaining just 6 minutes from the highway, making commuting a breeze. Located in the heart of the Pioneer valley, you'll enjoy close proximity to the areas renowned Five College Community, including the University of Massachusetts Amherst, Amherst College, Smith College, Hampshire College and Mount Holyoke College as well as shopping, dining and outdoor recreation.Whether you are looking for room to grow, a peaceful natural setting, or an unbeatable location close to everything the area has to offer, 31 Hockanum delivers a rare opportunity to enjoy the very best of the areas living....
Contact an agent
Home facts
- Year built:1999
- Subdivision & Development:Hockanum Woods
- Listing ID #:73557786
- Updated:October 04, 2026 at 10:38 AM
Rooms and interior
- Bedrooms:4
- Total bathrooms:4
- Full bathrooms:3
- Half bathrooms:1
- Rooms Total:12
- Flooring:Wood
- Kitchen Description:Dishwasher, Freezer, Microwave, Oven, Range, Refrigerator
- Basement Description:Concrete, Full, Interior Entry, Partially Finished, Walk-Out Access
- Living area:2,736 sq. ft.
Heating and cooling
- Cooling:Central Air
- Heating:Propane
- Central air:Yes
Structure and exterior
- Roof:Shingle
- Year built:1999
- Building area:2,736 sq. ft.
- Lot area:1.73 Acres
- Lot Features:Wooded
- Architectural Style:Colonial
- Exterior Features:Deck, Deck - Composite, Garden, Patio, Professional Landscaping, Rain Gutters
- Foundation Description:Concrete Perimeter
Utilities
- Water:Public
- Sewer:Private Sewer
Finances and disclosures
- Price:$899,900
- Price per sq. ft.:$328.91
- Tax amount:$7,783 (2025)
Features and amenities
- Appliances:Dishwasher, Dryer, Freezer, Microwave, Range, Refrigerator, Washer
- Laundry features:Dryer, Washer
Parking
- Total parking spaces:7
- Parking description:Attached, Paved Drive
- Garage:Yes
- Garage spaces:2
New listings near 31 Hockanum Rd
- New
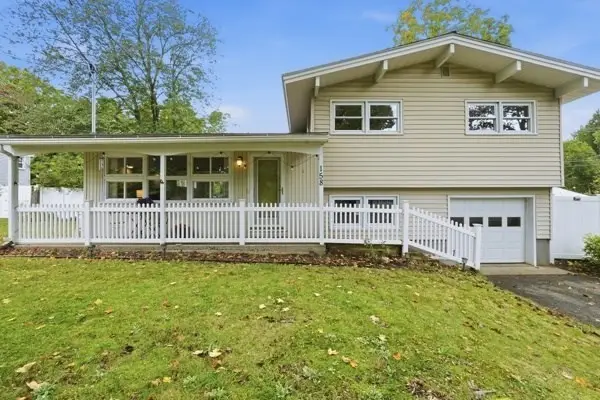 $499,000Active3 beds 2 baths1,418 sq. ft.
158 Rocky Hill Road, Hadley, MA 01035
MLS# 73584202Listed by: Keller Williams Realty - New
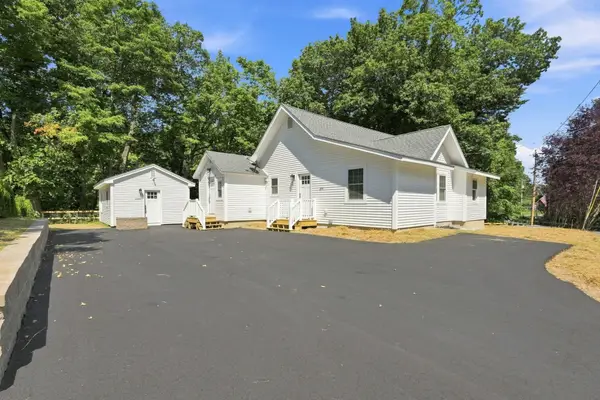 $775,000Active4 beds 3 baths2,200 sq. ft.
204 River Dr, Hadley, MA 01035
MLS# 73583623Listed by: REMAX Connections - Belchertown 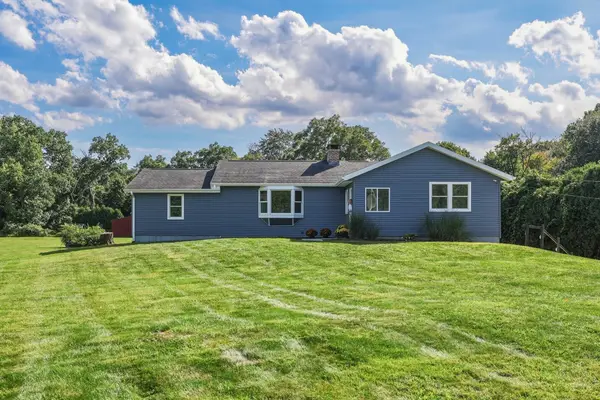 $549,900Active3 beds 2 baths1,728 sq. ft.
27 Huntington Rd, Hadley, MA 01035
MLS# 73576208Listed by: 5 College REALTORS®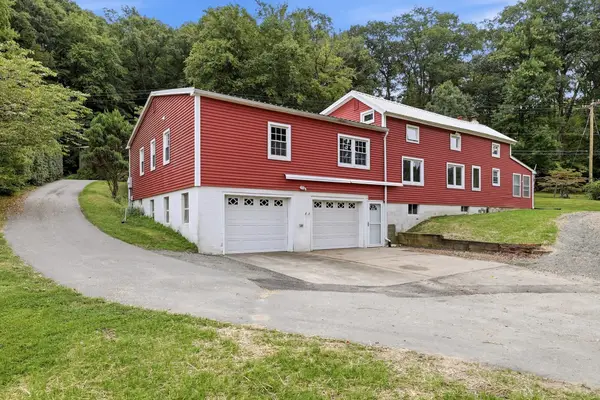 $509,900Active3 beds 3 baths2,448 sq. ft.
200 Hockanum Rd, Hadley, MA 01035
MLS# 73576189Listed by: 5 College REALTORS®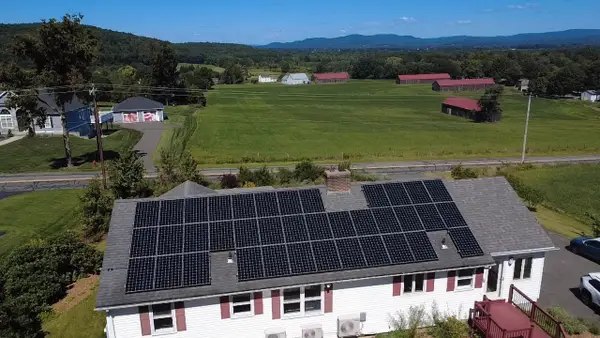 $695,000Active3 beds 2 baths1,546 sq. ft.
95 Huntington Rd., Hadley, MA 01035
MLS# 73575281Listed by: Joanie Schwartz Real Estate Listed by ERA$489,900Active3 beds 2 baths1,968 sq. ft.
261 Bay Road, Hadley, MA 01035
MLS# 73568628Listed by: Cohn & Company $649,000Active5 beds 3 baths2,272 sq. ft.
98 Stockbridge Rd, Hadley, MA 01002
MLS# 73563253Listed by: Berkshire Hathaway HomeServices Realty Professionals $599,000Active3 beds 3 baths2,000 sq. ft.
4 Phillips Place, Hadley, MA 01035
MLS# 73560772Listed by: William Raveis R.E. & Home Services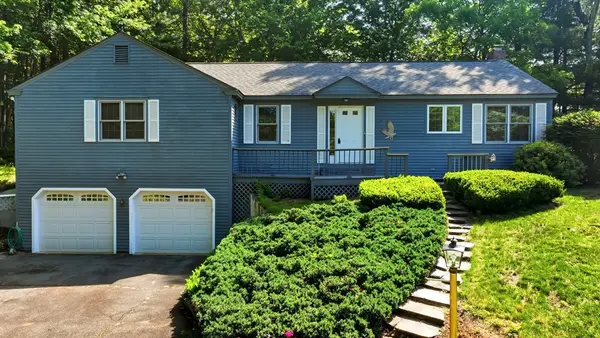 $499,000Active3 beds 3 baths2,256 sq. ft.
4 Ladyslipper Ln, Hadley, MA 01035
MLS# 73531313Listed by: Berkshire Hathaway HomeServices Realty Professionals


Protect your home and budget from life's surprises with an Assurant Home Warranty, backed by a partner that supports you through every step of homeownership. Explore Plans.
© 2023 - 2026 ERA Franchise Systems LLC. All rights reserved. ERA Franchise Systems LLC fully supports the principles of the Fair Housing Act and the Equal Opportunity Act. ERA, ERA Real Estate powered, and their respective logos are registered service marks of ERA Franchise Systems LLC. Each office is independently owned and operated.