
95 Huntington Rd., Hadley, MA 01035
Local realty services provided by:ERA M. Connie Laplante Real Estate
95 Huntington Rd.,Hadley, MA 01035
$695,000
- 3 Beds
- 2 Baths
- 1,546 sq. ft.
- Single family
- Active
Listed by: joanie schwartz
Office: joanie schwartz real estate
MLS#:73575281
Source:MLSPIN
Price summary
- Price:$695,000
- Price per sq. ft.:$449.55
About this home
Space and grace fill this totally solar home. This house is fully electric with NO utility costs. The main level is sun-filled with hardwood floors throughout. There is a grand open living/dining room with a fireplace. There are picture windows and breathtaking views in every direction. Meadows and farmland to the north and east and extensive mountain views in the distance. The living/dining rm connects to a new screened-in porch. The 24X12 s.f sunroom has a vaulted ceiling and walls of glass to take in these striking views. The cooks kitchen has stainless steel appliances, quartz counter tops and natural wood cabinets. Both bathrooms have vintage tile in perfect condition. The primary bedroom overlooks organic gardens in the front yard. The other two bedrooms face the backyard which is filled with flourishing fruit and vegetable gardens. The lower level has a workshop, tons of storage and a 19 x14 s.f family room. Sellers have made numerous upgrades to this mid-century modern home including solar with back up batteries, mini splits, newer kitchen with brand new stove, added the sunroom, screened-in porch and generator hook up. Also the greenhouse and copious raised beds, fruit trees and vegetable gardens outside. The home is equidistant between Northampton and Amherst. Near highways, colleges, shops, movies, restaurants, and the best of Valley life....
Contact an agent
Home facts
- Year built:1956
- Listing ID #:73575281
- Updated:September 13, 2026 at 11:07 AM
Rooms and interior
- Bedrooms:3
- Total bathrooms:2
- Full bathrooms:1
- Half bathrooms:1
- Rooms Total:6
- Flooring:Flooring - Wall to Wall Carpet, Hardwood, Vinyl
- Dining Description:Hardwood, Window(s) - Picture
- Kitchen Description:Cabinets - Upgraded, Countertops - Stone/Granite/Solid, Flooring - Vinyl, Oven, Range, Refrigerator, Stainless Steel Appliances
- Basement Description:Concrete, Full, Garage Access, Interior Entry, Partially Finished, Radon Remediation System, Walk-Out Access
- Living area:1,546 sq. ft.
Heating and cooling
- Cooling:4 Cooling Zones, Ductless
- Heating:Ductless, Electric
Structure and exterior
- Roof:Shingle
- Year built:1956
- Building area:1,546 sq. ft.
- Lot area:0.59 Acres
- Lot Features:Level
- Architectural Style:Ranch
- Construction Materials:Frame
- Exterior Features:Fruit Trees, Garden, Screened
- Foundation Description:Concrete Perimeter
Schools
- High school:Hopkins
- Middle school:Hadley
- Elementary school:Hadley
Utilities
- Water:Public
- Sewer:Private Sewer, Public Sewer
Finances and disclosures
- Price:$695,000
- Price per sq. ft.:$449.55
- Tax amount:$4,607 (2026)
Features and amenities
- Appliances:Range, Refrigerator
- Laundry features:Electric Dryer Hookup, In Basement, Washer Hookup
- Amenities:Finish - Cement Plaster, Internet Available - Broadband
Parking
- Total parking spaces:6
- Parking description:Attached, Off Street, Paved Drive, Under
- Garage:Yes
- Garage spaces:2
New listings near 95 Huntington Rd.
- New
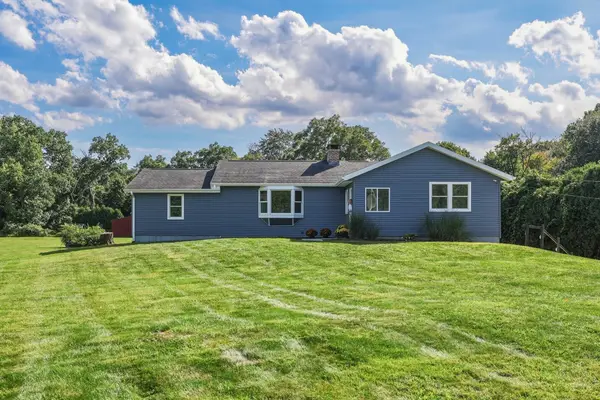 $549,900Active3 beds 2 baths1,728 sq. ft.
27 Huntington Rd, Hadley, MA 01035
MLS# 73576208Listed by: 5 College REALTORS® - New
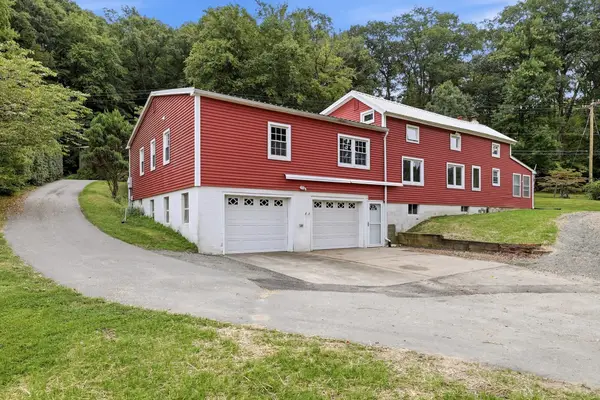 $525,000Active3 beds 3 baths2,448 sq. ft.
200 Hockanum Rd, Hadley, MA 01035
MLS# 73576189Listed by: 5 College REALTORS®  Listed by ERA$519,500Active3 beds 2 baths1,968 sq. ft.
261 Bay Road, Hadley, MA 01035
MLS# 73568628Listed by: Cohn & Company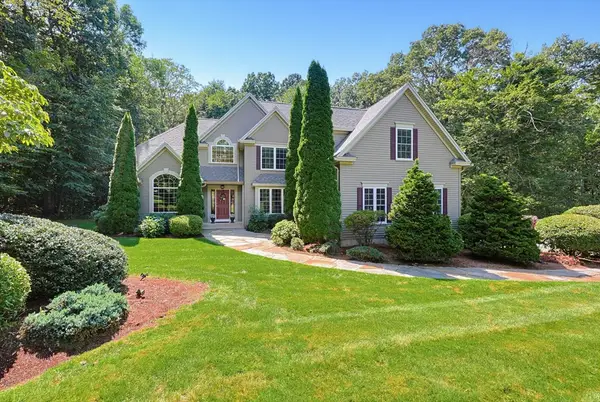 $899,900Active4 beds 4 baths2,736 sq. ft.
31 Hockanum Rd, Hadley, MA 01035
MLS# 73557786Listed by: The Mello Group, Inc. $700,000Active5 beds 3 baths2,272 sq. ft.
98 Stockbridge Rd, Hadley, MA 01002
MLS# 73563253Listed by: Berkshire Hathaway HomeServices Realty Professionals $599,000Active3 beds 3 baths2,000 sq. ft.
4 Phillips Place, Hadley, MA 01035
MLS# 73560772Listed by: William Raveis R.E. & Home Services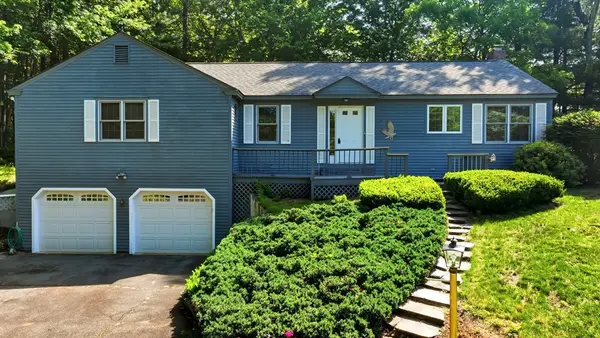 $524,900Active3 beds 3 baths2,256 sq. ft.
4 Ladyslipper Ln, Hadley, MA 01035
MLS# 73531313Listed by: Berkshire Hathaway HomeServices Realty Professionals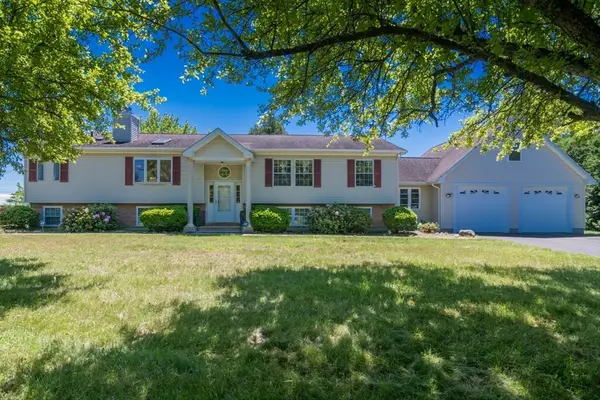 $599,000Active5 beds 3 baths2,359 sq. ft.
101 Stockbridge Street, Hadley, MA 01035
MLS# 73531295Listed by: Delap Real Estate LLC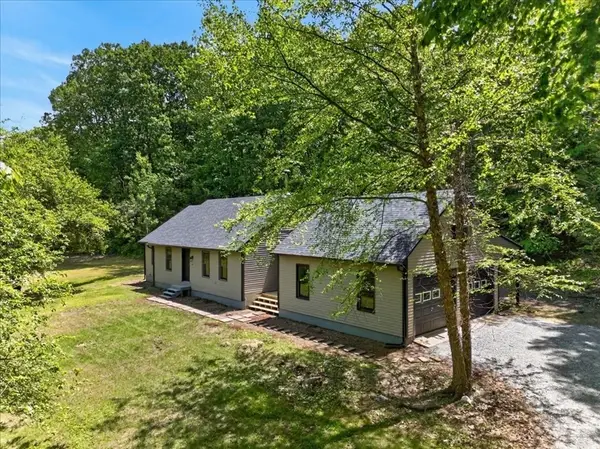 $589,000Active3 beds 2 baths1,856 sq. ft.
67 Chmura Rd, Hadley, MA 01035
MLS# 73529783Listed by: Lock and Key Realty Inc.


Protect your home and budget from life's surprises with an Assurant Home Warranty, backed by a partner that supports you through every step of homeownership. Explore Plans.
© 2023 - 2026 ERA Franchise Systems LLC. All rights reserved. ERA Franchise Systems LLC fully supports the principles of the Fair Housing Act and the Equal Opportunity Act. ERA, ERA Real Estate powered, and their respective logos are registered service marks of ERA Franchise Systems LLC. Each office is independently owned and operated.