
19 Ferndale Drive, Halifax, MA 02338
Local realty services provided by:Cohn & Company ERA Powered
19 Ferndale Drive,Halifax, MA 02338
$279,900
- 2 Beds
- 1 Baths
- 980 sq. ft.
- Mobile / Manufactured
- Active
Listed by: ruth thetonia
Office: brook realty
MLS#:73564180
Source:MLSPIN
Price summary
- Price:$279,900
- Price per sq. ft.:$285.61
About this home
Welcome to Halifax Estates, A 55+ Resident Owned Community. Here we have a meticulously cared-for home that has had so many updates. First, take in the well-manicured mature landscaping as you walk under the really nice 2 car carport. You enter the comfortable 3 season porch that everyone loves to have a coffee in the morning or beverages at night, or a really great place for reading. The kitchen is so very stunning the moment you enter the home. Yes, this kitchen has been updated with beautiful counters, new cabinets, and lots of extra storage. There is a really large living room that can accommodate most furniture and is nice, open, and inviting, especially for entertainingwhen company comes calling. Down the hall is the first bedroom/ office/ den; whatever you need it to be. The bathroom has a really nice walk-in shower as well as many updates. The master bedroom has lots of closet space and looks really great, and it is convenient to the master bath. This home has a nice rear porch for storage or anything you want to make it into. The newer shed will be nice for all your outdoor needs. This home is ready for you to move into, so please don't miss your opportunity to see this home. Monthly lot fee: $700, covering basic cable, weekly rubbish pickup, town recycling, town water, and septic maintenance.Membership share required: $1,800 ( not included in sale price). Credit and background checks required for membership approval....
Contact an agent
Home facts
- Year built:1977
- Listing ID #:73564180
- Updated:September 30, 2026 at 11:46 AM
Rooms and interior
- Bedrooms:2
- Total bathrooms:1
- Full bathrooms:1
- Rooms Total:5
- Flooring:Carpet, Vinyl
- Kitchen Description:Flooring - Vinyl, Kitchen Island, Range
- Living area:980 sq. ft.
Heating and cooling
- Cooling:Central Air
- Heating:Forced Air, Oil
- Central air:Yes
Structure and exterior
- Roof:Rubber
- Year built:1977
- Building area:980 sq. ft.
- Construction Materials:Modular
- Exterior Features:Enclosed, Porch
Utilities
- Water:Public
- Sewer:Private Sewer
Finances and disclosures
- Price:$279,900
- Price per sq. ft.:$285.61
Features and amenities
- Appliances:Range
Parking
- Total parking spaces:4
- Parking description:Carport, Off Street, Paved Drive
- Garage:Yes
- Garage spaces:2
New listings near 19 Ferndale Drive
- Open Sat, 12 to 2pmNew
 $399,900Active3 beds 2 baths1,375 sq. ft.
402 Twin Lakes Dr #402, Halifax, MA 02338
MLS# 73583713Listed by: Conway - Marshfield - New
 $1,175,000Active4 beds 4 baths4,042 sq. ft.
10 Split Rail Lane, Halifax, MA 02338
MLS# 73582238Listed by: Real Broker MA, LLC  $699,000Active3 beds 2 baths2,062 sq. ft.
145 Cranberry Drive, Halifax, MA 02338
MLS# 73576473Listed by: Gibson Sotheby's International Realty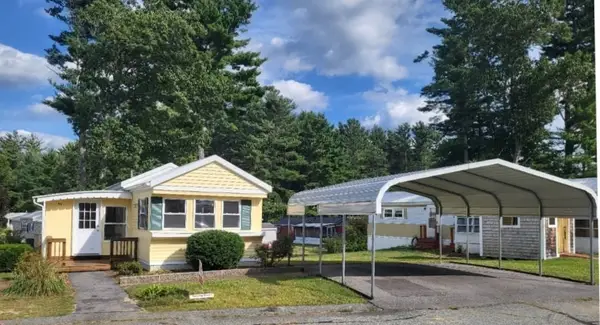 $269,000Active2 beds 1 baths850 sq. ft.
45 Redwood Drive, Halifax, MA 02338
MLS# 73576870Listed by: Brook Realty- Open Sat, 11am to 4pm
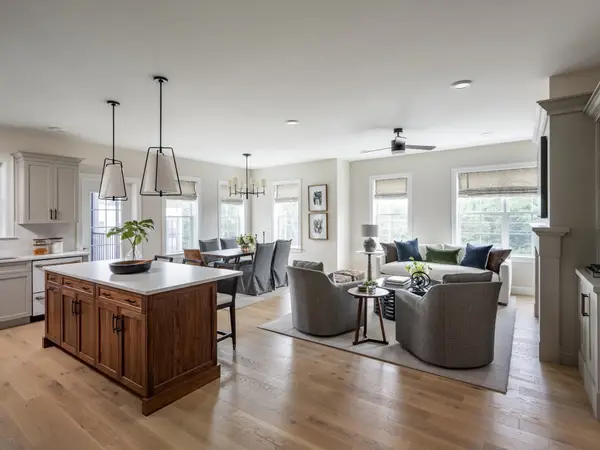 $582,500Active2 beds 2 baths1,599 sq. ft.
266 Monponsett Street #1209, Halifax, MA 02338
MLS# 73575178Listed by: Thorndike Development - Open Sat, 11am to 4pm
 $471,000Active1 beds 1 baths1,064 sq. ft.
266 Monponsett Street #1208, Halifax, MA 02338
MLS# 73575193Listed by: Thorndike Development - Open Sun, 10:30am to 12pm
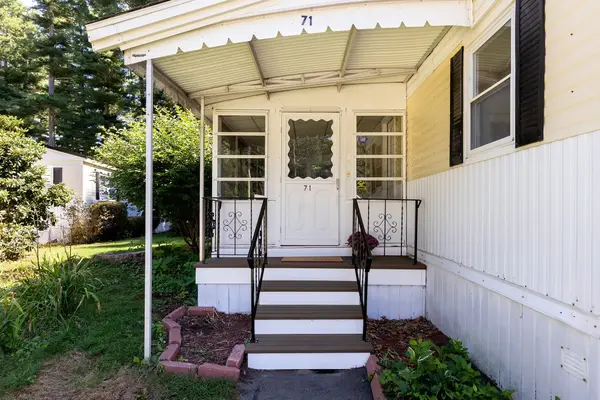 $230,900Active3 beds 1 baths1,048 sq. ft.
71 Maplewood Dr, Halifax, MA 02338
MLS# 73574888Listed by: Century 21 Tassinari Gold - Open Sat, 2 to 4pm
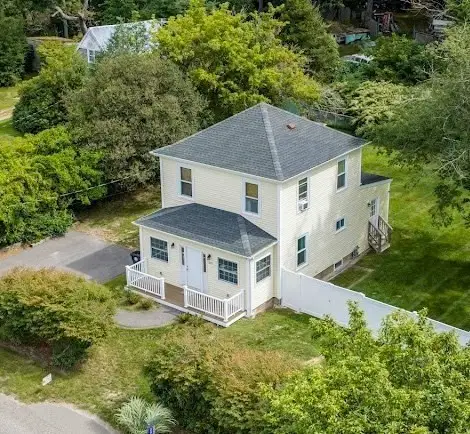 $549,000Active3 beds 2 baths1,320 sq. ft.
275 Holmes St., Halifax, MA 02338
MLS# 73574807Listed by: RE/MAX Vantage 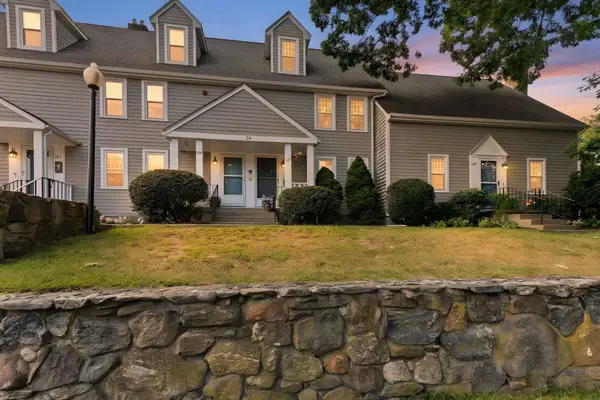 $519,900Active3 beds 2 baths2,318 sq. ft.
354 Twin Lakes Dr #354, Halifax, MA 02338
MLS# 73574839Listed by: RE/MAX Platinum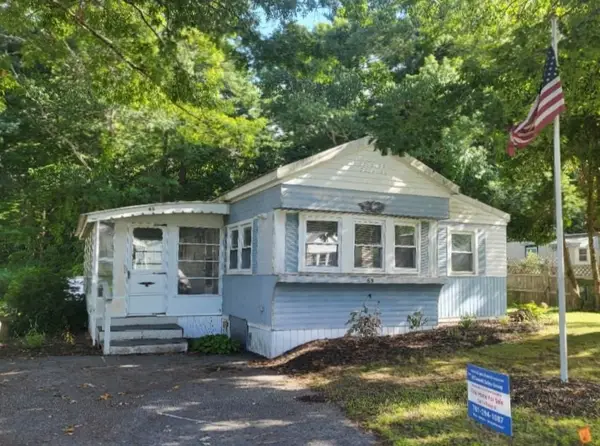 $219,000Active2 beds 1 baths1,000 sq. ft.
65 Beechwood Road, Halifax, MA 02338
MLS# 73574811Listed by: Brook Realty


Protect your home and budget from life's surprises with an Assurant Home Warranty, backed by a partner that supports you through every step of homeownership. Explore Plans.
© 2023 - 2026 ERA Franchise Systems LLC. All rights reserved. ERA Franchise Systems LLC fully supports the principles of the Fair Housing Act and the Equal Opportunity Act. ERA, ERA Real Estate powered, and their respective logos are registered service marks of ERA Franchise Systems LLC. Each office is independently owned and operated.