
402 Twin Lakes Dr #402, Halifax, MA 02338
Local realty services provided by:ERA Key Realty Services
402 Twin Lakes Dr #402,Halifax, MA 02338
$399,900
- 3 Beds
- 2 Baths
- 1,375 sq. ft.
- Condominium
- Active
Upcoming open houses
- Sat, Oct 0312:00 pm - 02:00 pm
- Sun, Oct 0410:30 am - 12:30 pm
Listed by: kathleen mcclarey
Office: conway - marshfield
MLS#:73583713
Source:MLSPIN
Price summary
- Price:$399,900
- Price per sq. ft.:$290.84
- Monthly HOA dues:$388
About this home
Beautiful, sun-filled three-bedroom end-unit townhouse in desirable Twin Lakes. The main level features a dining area open to the updated kitchen with granite countertops, hardwood floors, and stainless-steel appliances. An updated half bath sits just off the hallway. The spacious living room offers gleaming hardwood floors and a newer Andersen slider that opens to a private 9' x 9' deck. Upstairs are two bedrooms with wall-to-wall carpet and an updated full bath. The primary bedroom includes a newer Andersen slider that opens to a charming Juliet balcony. The third-floor retreat, with two skylights, provides flexible space for a bedroom, family room, office, or bonus living area. The walkout basement includes a laundry room and a partially finished family room with a bar, opening to a private patio. The heating system and oil tank have been replaced by the current owner. Enjoy a short stroll to the lake and beach with full recreational access. Conveniently located near the commuter rail for easy travel....
Contact an agent
Home facts
- Year built:1986
- Listing ID #:73583713
- Updated:September 30, 2026 at 06:24 PM
Rooms and interior
- Bedrooms:3
- Total bathrooms:2
- Full bathrooms:1
- Half bathrooms:1
- Rooms Total:5
- Flooring:Carpet, Hardwood, Tile
- Dining Description:Hardwood
- Kitchen Description:Cabinets - Upgraded, Countertops - Stone/Granite/Solid, Dishwasher, Flooring - Hardwood, Microwave, Range, Stainless Steel Appliances
- Living area:1,375 sq. ft.
Heating and cooling
- Cooling:Central Air
- Heating:Baseboard, Oil
- Central air:Yes
Structure and exterior
- Roof:Shingle
- Year built:1986
- Building area:1,375 sq. ft.
- Construction Materials:Frame
- Exterior Features:Balcony, Deck - Wood, Patio, Rain Gutters
Schools
- High school:Silver Lake Regional Hs
- Middle school:Silver Lake Regional Middle
- Elementary school:Halifax Elementary School
Utilities
- Water:Public
- Sewer:Private Sewer
Finances and disclosures
- Price:$399,900
- Price per sq. ft.:$290.84
- Tax amount:$4,887 (2026)
Features and amenities
- Appliances:Dishwasher, Microwave, Range
- Laundry features:Electric Dryer Hookup, In Basement, In Unit
Parking
- Total parking spaces:2
- Parking description:Assigned
New listings near 402 Twin Lakes Dr #402
- New
 $1,175,000Active4 beds 4 baths4,042 sq. ft.
10 Split Rail Lane, Halifax, MA 02338
MLS# 73582238Listed by: Real Broker MA, LLC  $699,000Active3 beds 2 baths2,062 sq. ft.
145 Cranberry Drive, Halifax, MA 02338
MLS# 73576473Listed by: Gibson Sotheby's International Realty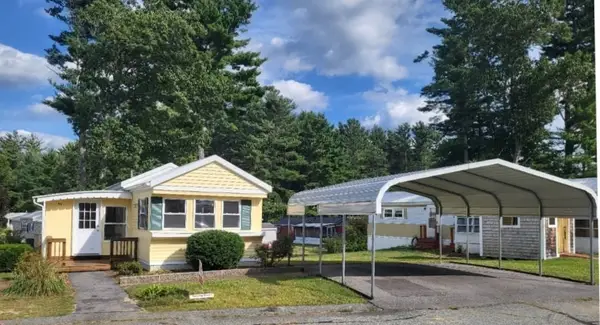 $269,000Active2 beds 1 baths850 sq. ft.
45 Redwood Drive, Halifax, MA 02338
MLS# 73576870Listed by: Brook Realty- Open Sat, 11am to 4pm
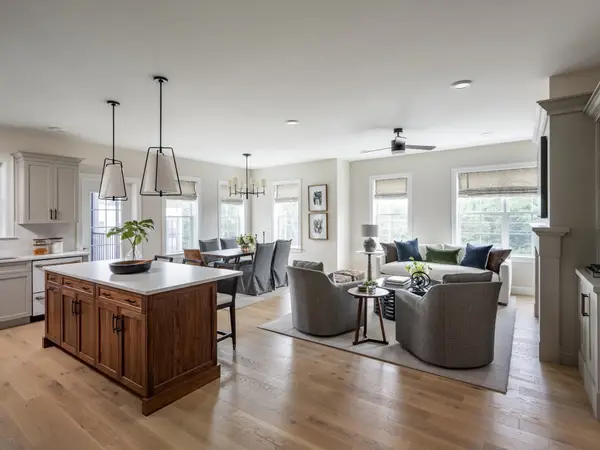 $582,500Active2 beds 2 baths1,599 sq. ft.
266 Monponsett Street #1209, Halifax, MA 02338
MLS# 73575178Listed by: Thorndike Development - Open Sat, 11am to 4pm
 $471,000Active1 beds 1 baths1,064 sq. ft.
266 Monponsett Street #1208, Halifax, MA 02338
MLS# 73575193Listed by: Thorndike Development - Open Sun, 10:30am to 12pm
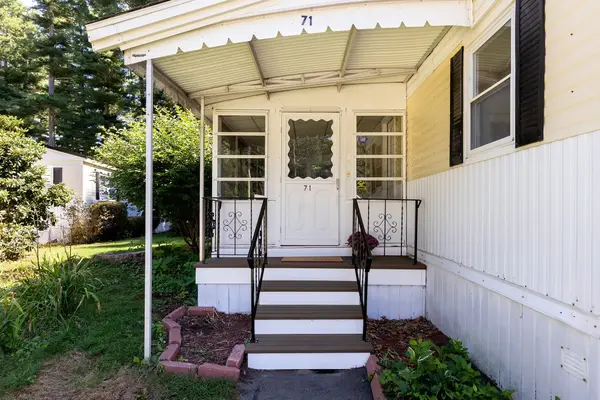 $230,900Active3 beds 1 baths1,048 sq. ft.
71 Maplewood Dr, Halifax, MA 02338
MLS# 73574888Listed by: Century 21 Tassinari Gold - Open Sat, 2 to 4pm
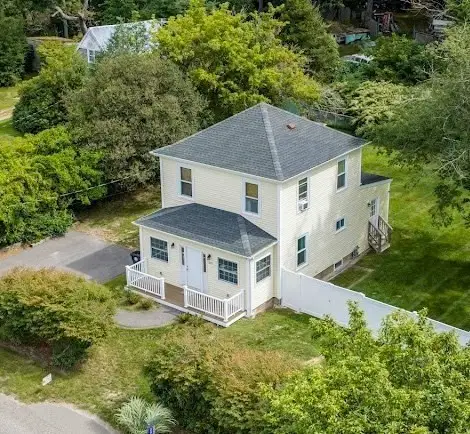 $549,000Active3 beds 2 baths1,320 sq. ft.
275 Holmes St., Halifax, MA 02338
MLS# 73574807Listed by: RE/MAX Vantage 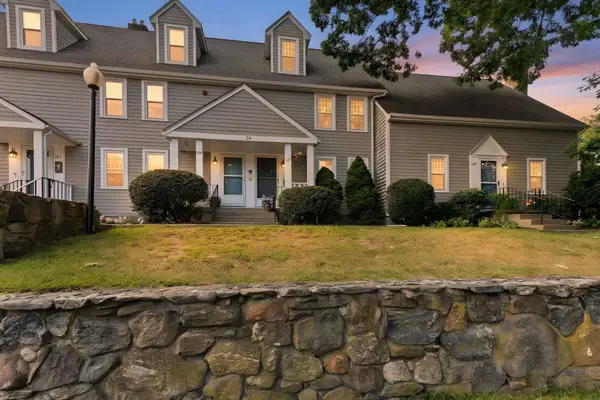 $519,900Active3 beds 2 baths2,318 sq. ft.
354 Twin Lakes Dr #354, Halifax, MA 02338
MLS# 73574839Listed by: RE/MAX Platinum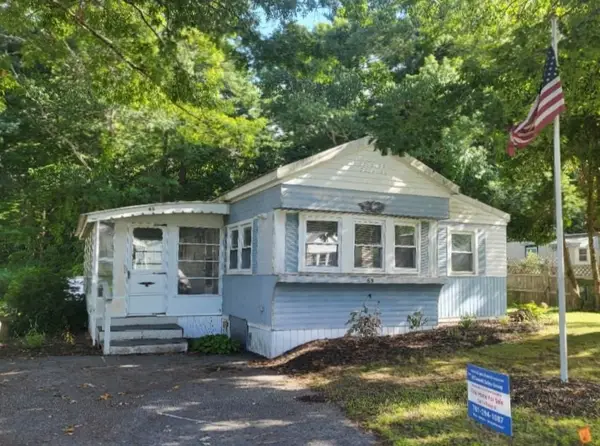 $219,000Active2 beds 1 baths1,000 sq. ft.
65 Beechwood Road, Halifax, MA 02338
MLS# 73574811Listed by: Brook Realty


Protect your home and budget from life's surprises with an Assurant Home Warranty, backed by a partner that supports you through every step of homeownership. Explore Plans.
© 2023 - 2026 ERA Franchise Systems LLC. All rights reserved. ERA Franchise Systems LLC fully supports the principles of the Fair Housing Act and the Equal Opportunity Act. ERA, ERA Real Estate powered, and their respective logos are registered service marks of ERA Franchise Systems LLC. Each office is independently owned and operated.