
196 Hudson St, Halifax, MA 02338
Local realty services provided by:ERA M. Connie Laplante Real Estate
196 Hudson St,Halifax, MA 02338
$1,149,000
- 4 Beds
- 3 Baths
- 4,202 sq. ft.
- Single family
- Active
Listed by: dave white
Office: ownerentry.com
MLS#:73551828
Source:MLSPIN
Price summary
- Price:$1,149,000
- Price per sq. ft.:$273.44
About this home
A PRIVATE BACKYARD OASIS!! Resort-style living meets timeless New England charm in this custom residence set on a private 1.1-acre lot. This 4BR, 2.5 bath home offers exceptional comfort, privacy, and recreation. The inviting main level features rich HW floors and natural slate tile, a spacious kitchen open to the living room, a stunning family room w/soaring ceilings, & a lovely sunroom overlooking the backyard.The 2nd FL offers 4BRs an open balcony office & cozy book nook. A finished 3rd FL offers flexible living space. The basement provides storage and future potential. The backyard is a private oasis featuring a heated saltwater IG pool, cabana, and a sports court-perfect for entertaining and enjoying every season. Originally built in 1987 and thoughtfully expanded in 2004, this home is a rare combination of indoor comfort and outdoor amenities. Ideally located between Rt 27 & Rt 106 & just 1.5 miles to the commuter rail. A special property offering space, privacy and so much more.
Contact an agent
Home facts
- Year built:1987
- Listing ID #:73551828
- Updated:September 06, 2026 at 11:02 AM
Rooms and interior
- Bedrooms:4
- Total bathrooms:3
- Full bathrooms:2
- Half bathrooms:1
- Rooms Total:12
- Kitchen Description:Dishwasher, Microwave, Plumbed For Ice Maker, Range, Refrigerator, Water Treatment
- Basement Description:Bulkhead, Concrete, Full, Interior Entry, Unfinished
- Living area:4,202 sq. ft.
Heating and cooling
- Cooling:3 or More, Central Air
- Heating:Baseboard, Central, Oil, Radiant
- Central air:Yes
Structure and exterior
- Roof:Shingle
- Year built:1987
- Building area:4,202 sq. ft.
- Lot area:1.1 Acres
- Architectural Style:Colonial
- Construction Materials:Frame
- Exterior Features:Garden, Outdoor Shower, Patio, Porch, Professional Landscaping, Rain Gutters, Stone Wall, Storage
- Foundation Description:Concrete Perimeter
Schools
- High school:Silver Lake Regional
- Middle school:Silver Lake Regional
- Elementary school:Halifax Elementary
Utilities
- Water:Public
- Sewer:Private Sewer
Finances and disclosures
- Price:$1,149,000
- Price per sq. ft.:$273.44
- Tax amount:$12,289 (2026)
Features and amenities
- Appliances:Dishwasher, Dryer, Microwave, Range, Refrigerator, Washer, Water Treatment
- Laundry features:Dryer, Electric Dryer Hookup, Washer, Washer Hookup
- Pool features:Heated, Private Pool
Parking
- Total parking spaces:10
- Parking description:Attached, Garage Door Opener, Garage Faces Side, Heated Garage, Insulated, Off Street, Oversized, Paved, Paved Drive
- Garage:Yes
- Garage spaces:2
New listings near 196 Hudson St
- New
 $250,000Active3 beds 1 baths1,468 sq. ft.
138 Holmes St, Halifax, MA 02338
MLS# 73571877Listed by: Conway - Wareham - New
 $449,000Active2 beds 1 baths912 sq. ft.
8 Cross St, Halifax, MA 02338
MLS# 73569341Listed by: Conway - Marshfield - New
 $870,000Active3 beds 3 baths2,456 sq. ft.
36 Colby Dr, Halifax, MA 02338
MLS# 73568907Listed by: Real Broker MA, LLC - New
 $1,250,000Active3 beds 4 baths3,046 sq. ft.
496 Thompson St., Halifax, MA 02338
MLS# 73568849Listed by: Century 21 Tassinari Gold - New
 $624,900Active3 beds 1 baths1,304 sq. ft.
28 Lawrence Rd, Halifax, MA 02338
MLS# 73568746Listed by: Coldwell Banker Realty - Norwell - Hanover Regional Office  $649,900Active4 beds 2 baths1,536 sq. ft.
46 Harvard St, Halifax, MA 02338
MLS# 73568038Listed by: Keller Williams Elite $239,900Active1 beds 1 baths1,300 sq. ft.
31 Beechwood Road, Halifax, MA 02338
MLS# 73566086Listed by: Rowan Real Estate, Inc. $699,900Active4 beds 3 baths2,887 sq. ft.
202 Franklin St, Halifax, MA 02338
MLS# 73565907Listed by: Coldwell Banker Realty - Marion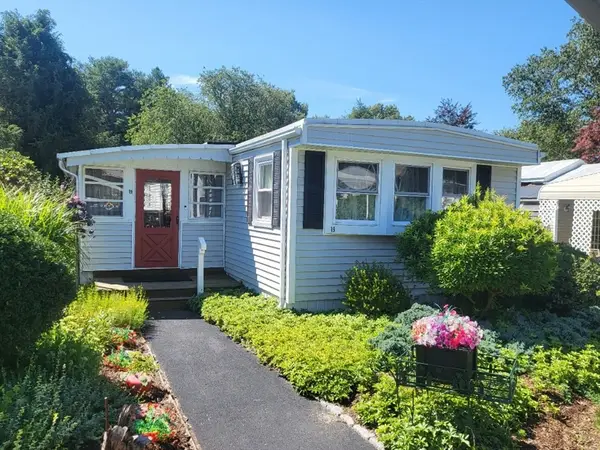 $279,900Active2 beds 1 baths980 sq. ft.
19 Ferndale Drive, Halifax, MA 02338
MLS# 73564180Listed by: Brook Realty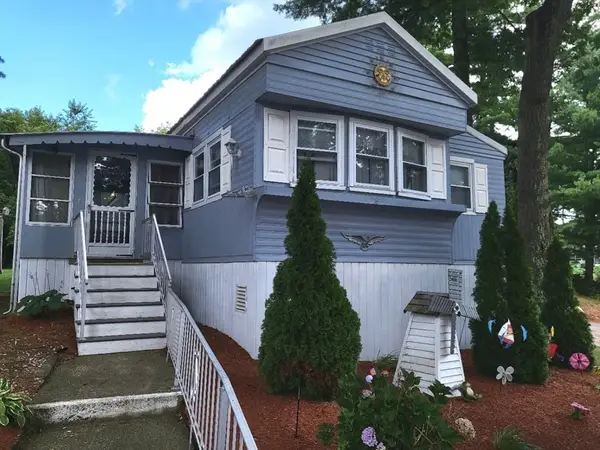 $229,900Active2 beds 1 baths840 sq. ft.
6 Forestdale Drive, Halifax, MA 02338
MLS# 73564185Listed by: Brook Realty


Protect your home and budget from life's surprises with an Assurant Home Warranty, backed by a partner that supports you through every step of homeownership. Explore Plans.
© 2023 - 2026 ERA Franchise Systems LLC. All rights reserved. ERA Franchise Systems LLC fully supports the principles of the Fair Housing Act and the Equal Opportunity Act. ERA, ERA Real Estate powered, and their respective logos are registered service marks of ERA Franchise Systems LLC. Each office is independently owned and operated.