
265 Monponsett Street #3205, Halifax, MA 02338
Local realty services provided by:ERA M. Connie Laplante Real Estate
265 Monponsett Street #3205,Halifax, MA 02338
$489,000
- 2 Beds
- 2 Baths
- 1,411 sq. ft.
- Condominium
- Active
Upcoming open houses
- Sat, Oct 0311:00 am - 04:00 pm
- Sun, Oct 0411:00 am - 04:00 pm
Listed by: scott blagden
Office: thorndike development
MLS#:73564098
Source:MLSPIN
Price summary
- Price:$489,000
- Price per sq. ft.:$346.56
- Monthly HOA dues:$384
About this home
The Cirrus floor plan is a 1,400 sq. ft. 2-bedroom, 2-bath plus den home style located on the front of Building 2 overlooking the central green. The primary bath includes a fully tiled shower with bench and glass door. Still time to customize with your interior design selections. Offered by award winning Thorndike Development, these sleek modern buildings feature a boutique ambiance that keeps pace with your uncompromising taste & busy lifestyle. Within easy reach of highways to Providence, Cape Cod, & Boston and Plymouth is only 20 minutes away. Pool, pool house, community garden, & short walk to stores and restaurants. Optional 1-car garage. Building 3 will be the final building at Featherwinds. It is not started yet and has an estimated delivery date of end of 2027 - spring 2028.
Contact an agent
Home facts
- Year built:2027
- Listing ID #:73564098
- Updated:October 01, 2026 at 10:57 AM
Rooms and interior
- Bedrooms:2
- Total bathrooms:2
- Full bathrooms:2
- Rooms Total:5
- Flooring:Carpet, Engineered Hardwood, Flooring - Wall to Wall Carpet, Tile, Wood
- Dining Description:Living/Dining Room Combo
- Kitchen Description:Countertops - Stone/Granite/Solid, Dishwasher, Flooring - Wood, Microwave, Plumbed For Ice Maker, Range
- Living area:1,411 sq. ft.
Heating and cooling
- Cooling:1 Cooling Zone, Air Source Heat Pumps (ASHP), Central Air
- Heating:Air Source Heat Pumps (ASHP)
- Central air:Yes
Structure and exterior
- Roof:Metal, Rubber, Shingle
- Year built:2027
- Building area:1,411 sq. ft.
- Construction Materials:Frame
- Exterior Features:Balcony
Utilities
- Water:Public
- Sewer:Private Sewer
Finances and disclosures
- Price:$489,000
- Price per sq. ft.:$346.56
Features and amenities
- Appliances:Dishwasher, Intercom, Microwave, Range
- Laundry features:Electric Dryer Hookup, In Unit, Washer Hookup
- Amenities:Clubroom, Elevator(s), Finish - Sheetrock, Garden Area
- Pool features:Association, Heated, In Ground
Parking
- Total parking spaces:1
- Parking description:Common, Guest, Off Street
New listings near 265 Monponsett Street #3205
- Open Sat, 12 to 2pmNew
 $399,900Active3 beds 2 baths1,375 sq. ft.
402 Twin Lakes Dr #402, Halifax, MA 02338
MLS# 73583713Listed by: Conway - Marshfield - New
 $1,175,000Active4 beds 4 baths4,042 sq. ft.
10 Split Rail Lane, Halifax, MA 02338
MLS# 73582238Listed by: Real Broker MA, LLC  $699,000Active3 beds 2 baths2,062 sq. ft.
145 Cranberry Drive, Halifax, MA 02338
MLS# 73576473Listed by: Gibson Sotheby's International Realty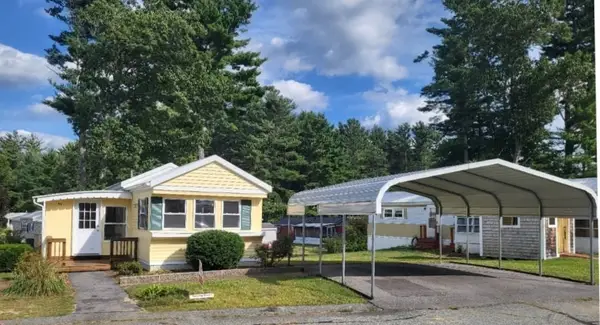 $269,000Active2 beds 1 baths850 sq. ft.
45 Redwood Drive, Halifax, MA 02338
MLS# 73576870Listed by: Brook Realty- Open Sat, 11am to 4pm
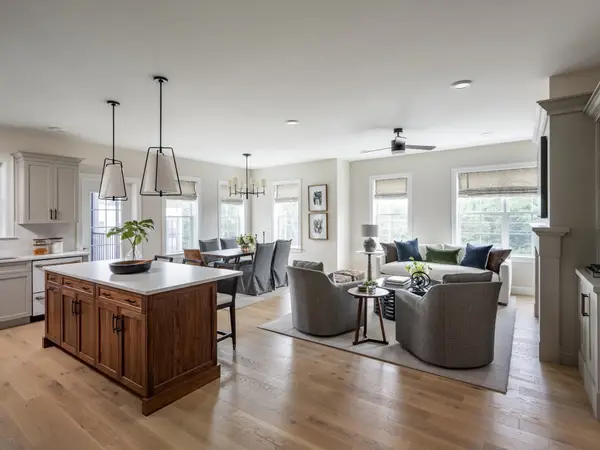 $582,500Active2 beds 2 baths1,599 sq. ft.
266 Monponsett Street #1209, Halifax, MA 02338
MLS# 73575178Listed by: Thorndike Development - Open Sat, 11am to 4pm
 $471,000Active1 beds 1 baths1,064 sq. ft.
266 Monponsett Street #1208, Halifax, MA 02338
MLS# 73575193Listed by: Thorndike Development - Open Sun, 10:30am to 12pm
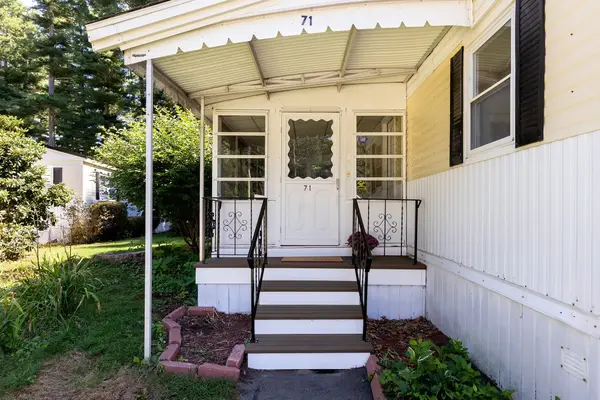 $230,900Active3 beds 1 baths1,048 sq. ft.
71 Maplewood Dr, Halifax, MA 02338
MLS# 73574888Listed by: Century 21 Tassinari Gold - Open Sat, 2 to 4pm
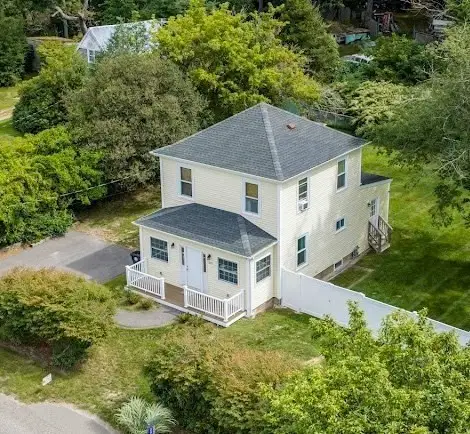 $549,000Active3 beds 2 baths1,320 sq. ft.
275 Holmes St., Halifax, MA 02338
MLS# 73574807Listed by: RE/MAX Vantage 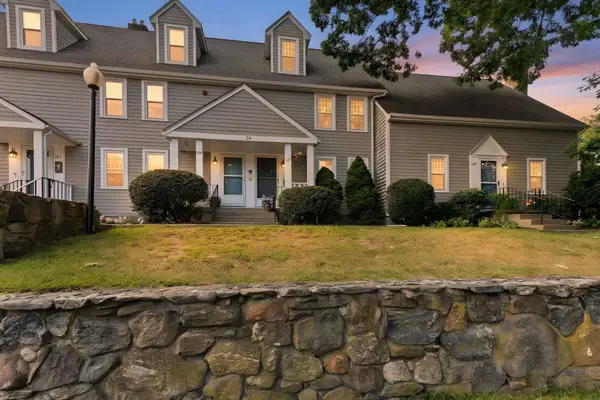 $519,900Active3 beds 2 baths2,318 sq. ft.
354 Twin Lakes Dr #354, Halifax, MA 02338
MLS# 73574839Listed by: RE/MAX Platinum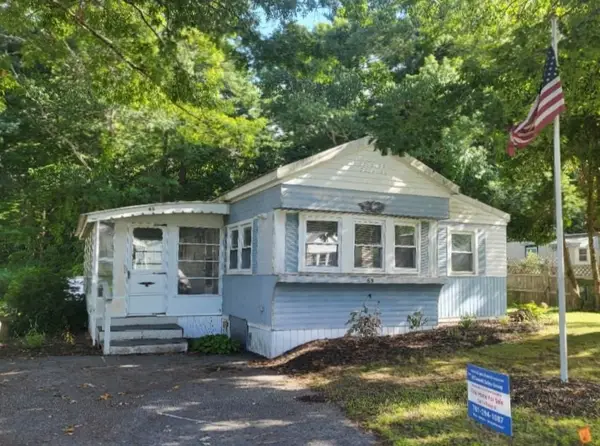 $219,000Active2 beds 1 baths1,000 sq. ft.
65 Beechwood Road, Halifax, MA 02338
MLS# 73574811Listed by: Brook Realty


Protect your home and budget from life's surprises with an Assurant Home Warranty, backed by a partner that supports you through every step of homeownership. Explore Plans.
© 2023 - 2026 ERA Franchise Systems LLC. All rights reserved. ERA Franchise Systems LLC fully supports the principles of the Fair Housing Act and the Equal Opportunity Act. ERA, ERA Real Estate powered, and their respective logos are registered service marks of ERA Franchise Systems LLC. Each office is independently owned and operated.