
494 Asbury St, Hamilton, MA 01936
Local realty services provided by:Cohn & Company ERA Powered
494 Asbury St,Hamilton, MA 01936
$949,000
- 4 Beds
- 2 Baths
- 2,506 sq. ft.
- Single family
- Active
Upcoming open houses
- Sun, Aug 2311:00 am - 12:30 pm
Listed by: fabyan and filias team
Office: j. barrett & company
MLS#:73565186
Source:MLSPIN
Price summary
- Price:$949,000
- Price per sq. ft.:$378.69
About this home
Beautifully sited amid lush natural surroundings, this well-appointed South Hamilton home offers the perfect balance of privacy and convenience. Tucked into a peaceful setting just minutes from downtown Hamilton, you'll enjoy easy access to beloved local shops, restaurants, bakeries, parks, playgrounds, and the commuter rail. The generous first-floor layout centers around a spacious family room with its own entrance and mudroom. The inviting eat-in kitchen flows seamlessly to a charming screened porch and adjoining deck, creating an ideal indoor-outdoor lifestyle. A formal dining room, welcoming living room with a classic brick fireplace, and full bath complete the main level. Upstairs, find four comfortable bedrooms, including a spacious primary with a walk-in closet, and full bath. The attached two-car garage offers convenient interior access through a finished lower-level bonus space perfectly suited for a home office, fitness room, playroom, or den. Outside, expansive lawns and mature landscaping surround the home, creating a serene backdrop for outdoor enjoyment. A large patio offers yet another space for entertaining, dining al fresco, or simply relaxing in nature. The location is exceptional for those who appreciate the outdoors. Across the street, Bradley Palmer State Park's 721 acres of trails invite hiking, biking, horseback riding, and year-round exploration. Nearby treasures include Iron Ox Farm, Appleton Farms, the Ipswich River Wildlife Sanctuary, Tendercrop Farm, and countless Essex County Greenbelt sites. Combining natural beauty with small-town charm and outstanding amenities, this is a wonderful opportunity to enjoy the very best of Hamilton living....
Contact an agent
Home facts
- Year built:1978
- Listing ID #:73565186
- Updated:August 22, 2026 at 01:31 PM
Rooms and interior
- Bedrooms:4
- Total bathrooms:2
- Full bathrooms:2
- Rooms Total:9
- Flooring:Hardwood, Wood Laminate
- Dining Description:Hardwood
- Kitchen Description:Balcony / Deck, Deck - Exterior, Dining Area, Dishwasher, Exterior Access, Flooring - Laminate, Freezer, Microwave, Pantry, Range, Recessed Lighting, Refrigerator, Slider, Stainless Steel Appliances
- Basement Description:Concrete, Garage Access, Interior Entry, Partial, Partially Finished, Walk-Out Access
- Living area:2,506 sq. ft.
Heating and cooling
- Cooling:Window Unit(s)
- Heating:Baseboard, Oil
Structure and exterior
- Roof:Shingle
- Year built:1978
- Building area:2,506 sq. ft.
- Lot area:5.56 Acres
- Lot Features:Cleared, Gentle Sloping, Level, Marsh, Wooded
- Architectural Style:Colonial
- Construction Materials:Frame
- Exterior Features:Balcony, Deck, Garden, Patio, Porch - Enclosed, Professional Landscaping
- Foundation Description:Concrete Perimeter
Schools
- High school:Hamilton Wenham
- Middle school:Miles River
- Elementary school:Hamilton Wenham
Utilities
- Water:Public
- Sewer:Private Sewer
Finances and disclosures
- Price:$949,000
- Price per sq. ft.:$378.69
- Tax amount:$13,572 (2026)
Features and amenities
- Appliances:Dishwasher, Dryer, Freezer, Microwave, Range, Refrigerator, Washer
- Laundry features:Dryer, Washer
Parking
- Total parking spaces:6
- Parking description:Attached, Off Street, Paved, Paved Drive
- Garage:Yes
- Garage spaces:2
New listings near 494 Asbury St
- New
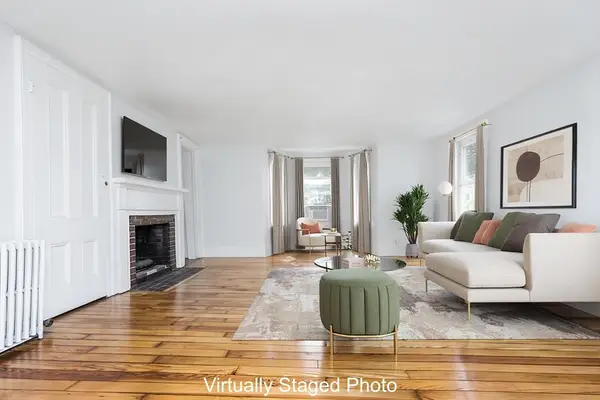 $364,900Active2 beds 1 baths907 sq. ft.
946 Bay Rd. #2, Hamilton, MA 01982
MLS# 73566940Listed by: Real Broker MA, LLC - New
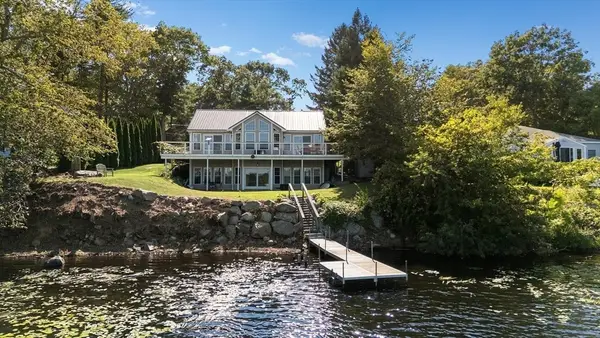 $1,150,000Active2 beds 3 baths2,758 sq. ft.
214 Echo Cove Road, Hamilton, MA 01982
MLS# 73566019Listed by: Churchill Properties - Open Sun, 11am to 1pmNew
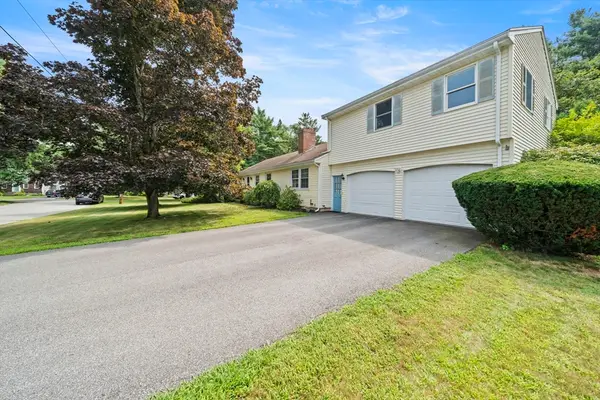 $829,900Active4 beds 3 baths2,136 sq. ft.
30 Alan Rd, Hamilton, MA 01982
MLS# 73565029Listed by: Lamacchia Realty, Inc. - New
 $1,160,000Active2 beds 4 baths2,919 sq. ft.
8 Patton Ridge #8, Hamilton, MA 01982
MLS# 73562955Listed by: J. Barrett & Company - New
 $1,150,000Active3 beds 3 baths2,736 sq. ft.
62 Walnut Road, Hamilton, MA 01982
MLS# 73562290Listed by: LAER Realty Partners - New
 $799,000Active3 beds 2 baths2,069 sq. ft.
32 Knowlton Street, Hamilton, MA 01982
MLS# 73562011Listed by: J. Barrett & Company - Open Sat, 12 to 2pmNew
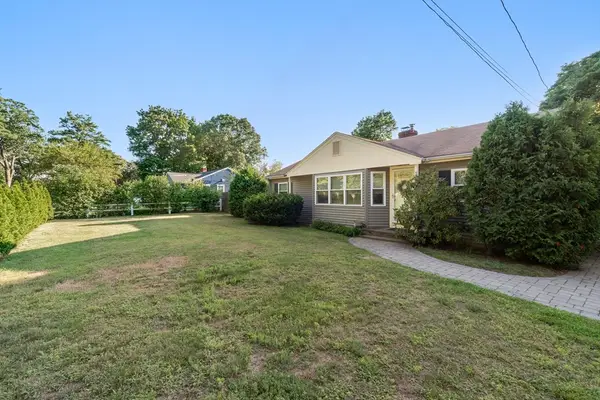 $819,000Active3 beds 2 baths1,200 sq. ft.
314 Highland St, Hamilton, MA 01982
MLS# 73561909Listed by: Keller Williams Coastal and Lakes & Mountains Realty 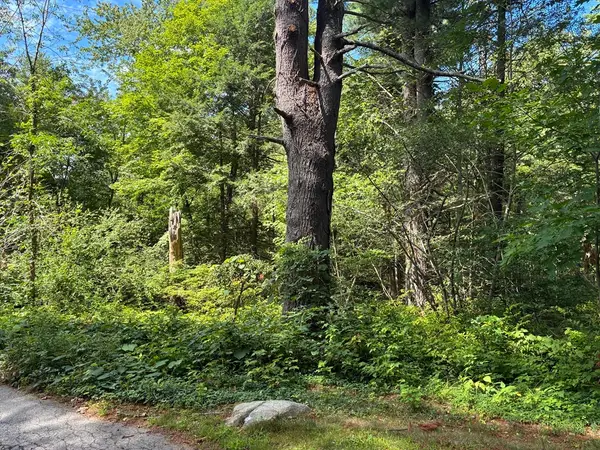 $585,000Active4.02 Acres
0 Meyer Ln, Hamilton, MA 01982
MLS# 73560309Listed by: J. Barrett & Company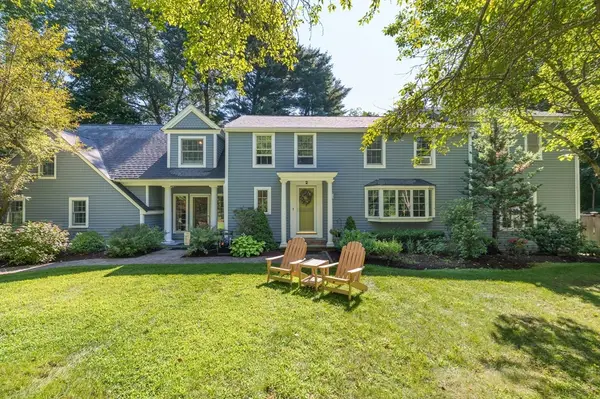 $1,750,000Active5 beds 3 baths4,925 sq. ft.
2 Horseshoe Lane, Hamilton, MA 01982
MLS# 73560127Listed by: J. Barrett & Company


Protect your home and budget from life's surprises with an Assurant Home Warranty, backed by a partner that supports you through every step of homeownership. Explore Plans.
© 2023 - 2026 ERA Franchise Systems LLC. All rights reserved. ERA Franchise Systems LLC fully supports the principles of the Fair Housing Act and the Equal Opportunity Act. ERA, ERA Real Estate powered, and their respective logos are registered service marks of ERA Franchise Systems LLC. Each office is independently owned and operated.