
55 Fox Run Rd, Hamilton, MA 01982
Local realty services provided by:ERA Hart Sargis-Breen Real Estate
55 Fox Run Rd,Hamilton, MA 01982
$1,250,000
- 4 Beds
- 3 Baths
- 2,799 sq. ft.
- Single family
- Active
Upcoming open houses
- Thu, Jul 0904:30 pm - 06:00 pm
- Sat, Jul 1110:30 am - 12:30 pm
- Sun, Jul 1211:00 am - 01:00 pm
Listed by: amy l. wallick
Office: lamacchia realty, inc.
MLS#:73546043
Source:MLSPIN
Price summary
- Price:$1,250,000
- Price per sq. ft.:$446.59
About this home
Located in one of Hamiltons most sought after neighborhoods abutting the Myopia polo fields, this 4 bed, 2.5 bath expanded Cape offers a great floor plan in a picturesque setting. 1st floor has an open concept kitchen/dining room with butcher block counters and a breakfast bar, living room, family room, office/den with custom built-ins, powder room and the first floor primary suite. Upstairs you will find 3 additional bedrooms, a full bath and 2 walk-in closets. HW floors and central air throughout the first floor, 2-car garage with brand new garage doors and a full basement with laundry and generous amounts of storage. Situated on just shy of an acre, the yard is adorned with beautiful perennial gardens and a patio offering privacy - the perfect spot for enjoying the outdoors. Just minutes to Hamilton's downtown shops, restaurants, Patton Park and the commuter rail. An excellent opportunity to get settled in before summers end! Commuter Open House Thursday 07/09 4:30pm-6:00pm
Contact an agent
Home facts
- Year built:1954
- Listing ID #:73546043
- Updated:July 08, 2026 at 04:28 PM
Rooms and interior
- Bedrooms:4
- Total bathrooms:3
- Full bathrooms:2
- Half bathrooms:1
- Rooms Total:9
- Flooring:Carpet, Flooring - Hardwood, Hardwood, Tile
- Dining Description:Hardwood, Open Floorplan
- Kitchen Description:Dishwasher, Flooring - Hardwood, Microwave, Open Floorplan, Range, Recessed Lighting, Refrigerator
- Basement Description:Concrete, Full, Sump Pump, Unfinished
- Living area:2,799 sq. ft.
Heating and cooling
- Cooling:2 Cooling Zones, Central Air
- Heating:Forced Air, Natural Gas
- Central air:Yes
Structure and exterior
- Roof:Shingle
- Year built:1954
- Building area:2,799 sq. ft.
- Lot area:0.93 Acres
- Architectural Style:Cape
- Construction Materials:Frame
- Exterior Features:Deck, Patio, Storage
- Foundation Description:Concrete Perimeter
Schools
- High school:Hwrhs
- Middle school:Mrms
- Elementary school:Winthrop
Utilities
- Water:Public
- Sewer:Private Sewer
Finances and disclosures
- Price:$1,250,000
- Price per sq. ft.:$446.59
- Tax amount:$15,207 (2025)
Features and amenities
- Appliances:Dishwasher, Dryer, Microwave, Range, Refrigerator, Washer
- Laundry features:Dryer, Electric Dryer Hookup, In Basement, Washer, Washer Hookup
- Amenities:Closet/Cabinets - Custom Built
Parking
- Total parking spaces:6
- Parking description:Attached, Off Street, Paved, Paved Drive
- Garage:Yes
- Garage spaces:2
New listings near 55 Fox Run Rd
- Open Sat, 11am to 12:30pmNew
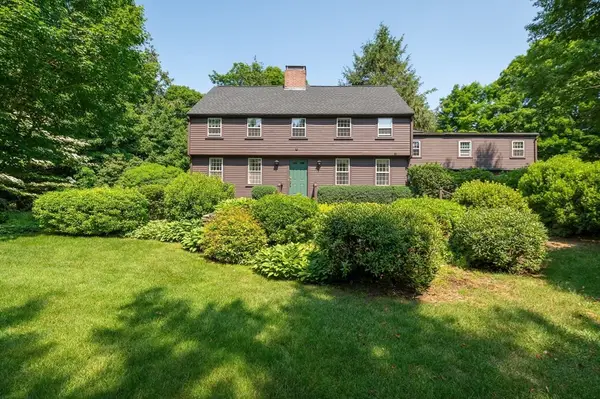 $1,195,000Active4 beds 3 baths2,829 sq. ft.
49 Walnut Rd, Hamilton, MA 01982
MLS# 73543965Listed by: J. Barrett & Company 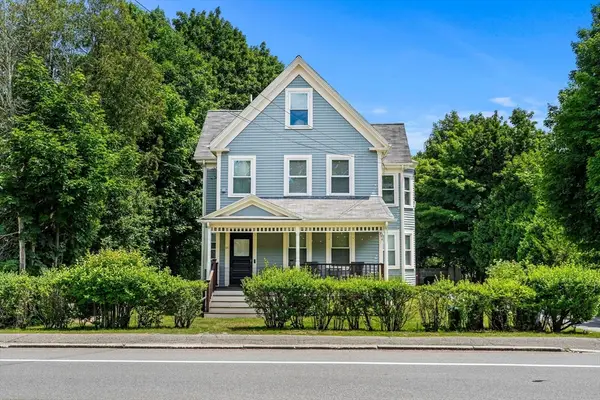 $899,000Active5 beds 2 baths1,991 sq. ft.
191 Bay Rd, Hamilton, MA 01982
MLS# 73542462Listed by: Churchill Properties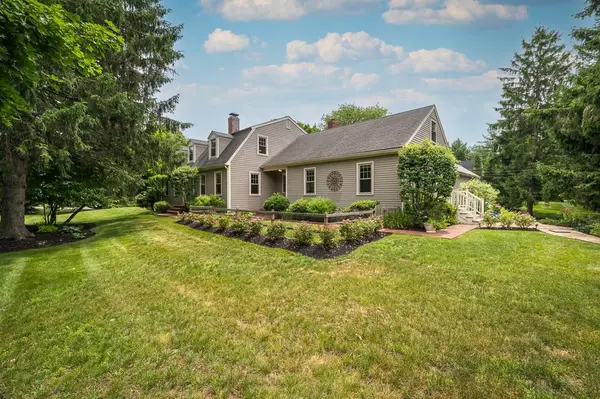 $1,525,000Active4 beds 4 baths4,383 sq. ft.
2 Patton Drive, Hamilton, MA 01982
MLS# 73541363Listed by: J. Barrett & Company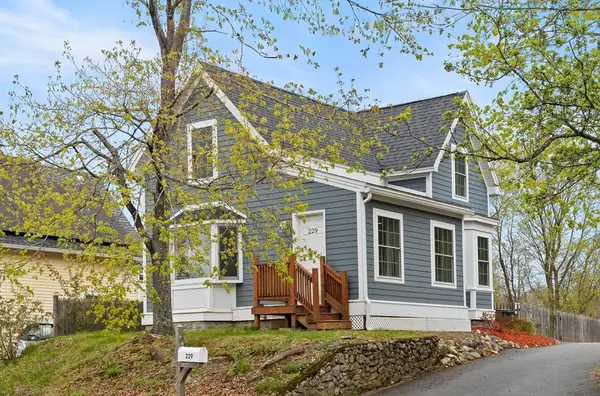 $649,000Active2 beds 2 baths1,200 sq. ft.
229 Highland St, Hamilton, MA 01982
MLS# 73540537Listed by: J. Barrett & Company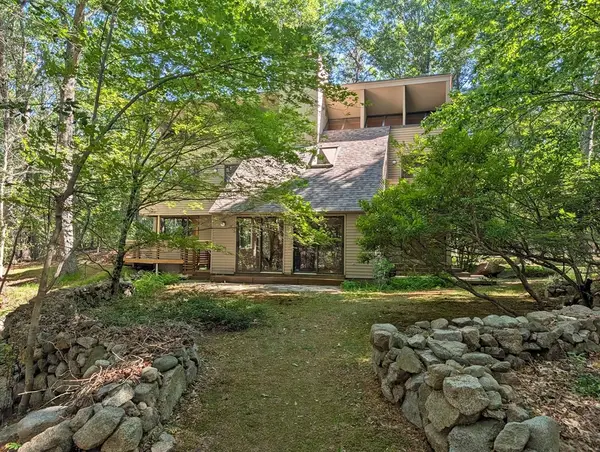 $800,000Active2 beds 2 baths1,606 sq. ft.
2 High Rock Lane, Hamilton, MA 01982
MLS# 73539706Listed by: Churchill Properties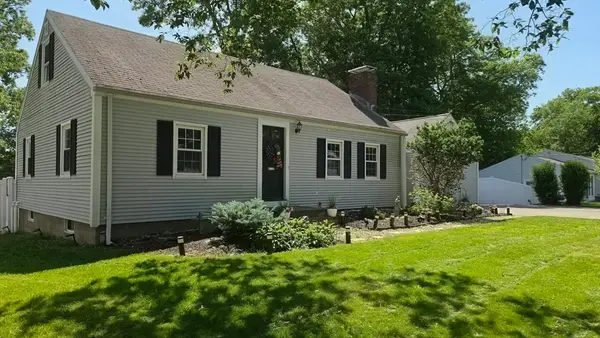 $899,900Active4 beds 2 baths2,506 sq. ft.
25 Moynihan Rd, Hamilton, MA 01982
MLS# 73537497Listed by: Realty One Group Nest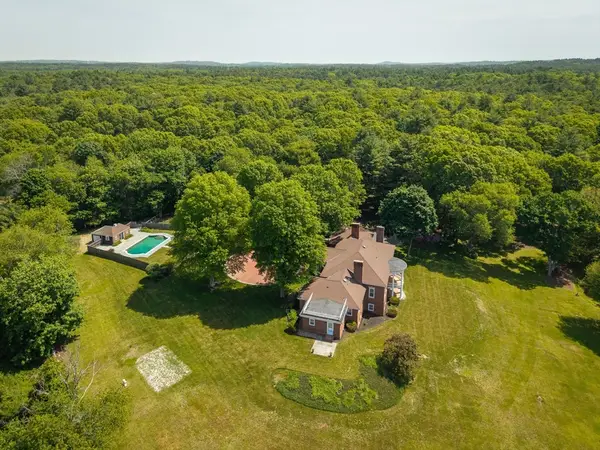 $2,995,000Active4 beds 7 baths5,791 sq. ft.
159 Woodland Mead, Hamilton, MA 01982
MLS# 73533514Listed by: J. Barrett & Company $825,000Active3 beds 2 baths2,122 sq. ft.
99 Homestead Cir, Hamilton, MA 01982
MLS# 73530045Listed by: Kody & Company, Inc.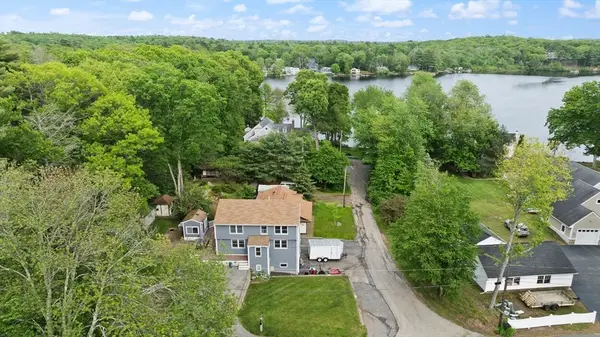 $879,900Active4 beds 3 baths1,666 sq. ft.
175 Lake Shore Ave., Hamilton, MA 01982
MLS# 73529092Listed by: Herrick Lutts Realty Partners


Protect your home and budget from life's surprises with an Assurant Home Warranty, backed by a partner that supports you through every step of homeownership. Explore Plans.
© 2023 - 2026 ERA Franchise Systems LLC. All rights reserved. ERA Franchise Systems LLC fully supports the principles of the Fair Housing Act and the Equal Opportunity Act. ERA, ERA Real Estate powered, and their respective logos are registered service marks of ERA Franchise Systems LLC. Each office is independently owned and operated.