
128 Somers Road, Hampden, MA 01036
Local realty services provided by:ERA Hart Sargis-Breen Real Estate
128 Somers Road,Hampden, MA 01036
$699,000
- 5 Beds
- 3 Baths
- 3,038 sq. ft.
- Single family
- Active
Listed by: william t. mccarry
Office: william raveis r.e. & home services
MLS#:73565580
Source:MLSPIN
Price summary
- Price:$699,000
- Price per sq. ft.:$230.09
About this home
PREMIER LANDMARK ESTATE: Welcome to "The Farm" a rare opportunity to own a pristine home on over 4 acres of level cleared land. The current owners have polished this home with two new bathrooms, complete interior and exterior painting including the outbuildings. Boasting wide "king board" flooring and period details throughout this home shines. Formal dining room and living room with a fireplace. Family room with a fireplace, wide Jack Pine flooring & fine detail cabinetry and access to an enchanting, screened porch. Remodeled kitchen with bee-hive oven, wood flooring, custom cabinetry & double ovens. Large mudroom with laundry. First floor 8'-7" ceilings. Second floor with restored flooring and 5 bedrooms (one tandem). Primary bedroom with access to rear staircase. Two car attached garage with storage. Incredible grounds invite relaxation and entertaining around the fire pit, covered dining area or the in-ground pool. Three outbuildings including a pool shed, former horse stable and large barn with side storage all with water & electricity. Pella windows and all mechanicals in updated condition. Walk-up attic. Potential for separating a building lot. A very special home to create your own memories in! ***SHOWINGS BEGIN AT OPEN HOUSE SATURDAY, AUGUST 29th FROM 12:00 - 2:00 ***...
Contact an agent
Home facts
- Year built:1774
- Listing ID #:73565580
- Updated:August 22, 2026 at 05:53 PM
Rooms and interior
- Bedrooms:5
- Total bathrooms:3
- Full bathrooms:2
- Half bathrooms:1
- Rooms Total:10
- Flooring:Flooring - Wood, Tile, Wood
- Dining Description:Crown Molding, Wood
- Kitchen Description:Closet/Cabinets - Custom Built, Countertops - Stone/Granite/Solid, Country Kitchen, Dining Area, Dishwasher, Exterior Access, Flooring - Wood, Oven, Range, Refrigerator, Remodeled
- Basement Description:Bulkhead, Concrete, Interior Entry, Partial
- Living area:3,038 sq. ft.
Heating and cooling
- Cooling:Window Unit(s)
- Heating:Electric Baseboard, Natural Gas, Steam
Structure and exterior
- Roof:Shingle
- Year built:1774
- Building area:3,038 sq. ft.
- Lot area:4.32 Acres
- Lot Features:Level
- Architectural Style:Antique, Colonial
- Construction Materials:Frame, Post & Beam
- Exterior Features:Horses Permitted, Screened, Sprinkler System, Storage
- Foundation Description:Irregular, Stone
Utilities
- Water:Private
- Sewer:Private Sewer
Finances and disclosures
- Price:$699,000
- Price per sq. ft.:$230.09
- Tax amount:$9,338 (2025)
Features and amenities
- Appliances:Dishwasher, Dryer, Range, Refrigerator, Washer
- Laundry features:Dryer, Electric Dryer Hookup, First Floor, Washer, Washer Hookup
- Amenities:Gas Water Heater
- Pool features:In Ground, Private Pool
Parking
- Total parking spaces:22
- Parking description:Attached, Garage Door Opener, Garage Faces Side, Off Street, Oversized, Paved, Paved Drive
- Garage:Yes
- Garage spaces:2
New listings near 128 Somers Road
- Open Sun, 2 to 3:30pmNew
 $535,000Active4 beds 2 baths1,452 sq. ft.
474 Glendale Rd, Hampden, MA 01036
MLS# 73564354Listed by: Lock and Key Realty Inc. - Open Sun, 12 to 2pmNew
 $399,900Active3 beds 1 baths1,064 sq. ft.
85 Baldwin Drive, Hampden, MA 01036
MLS# 73562143Listed by: The Murphys REALTORS®, Inc. 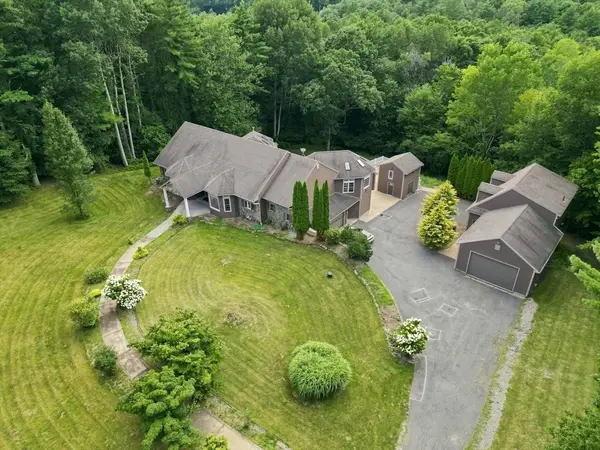 $1,300,000Active4 beds 4 baths8,000 sq. ft.
91 Ames Rd, Hampden, MA 01036
MLS# 73559173Listed by: Signature Realty $475,000Active3 beds 2 baths1,368 sq. ft.
374 Wilbraham Road, Hampden, MA 01036
MLS# 73558632Listed by: The Murphys REALTORS®, Inc. $450,000Active3 beds 2 baths2,280 sq. ft.
73 Glendale Rd, Hampden, MA 01036
MLS# 73553086Listed by: Real Broker MA, LLC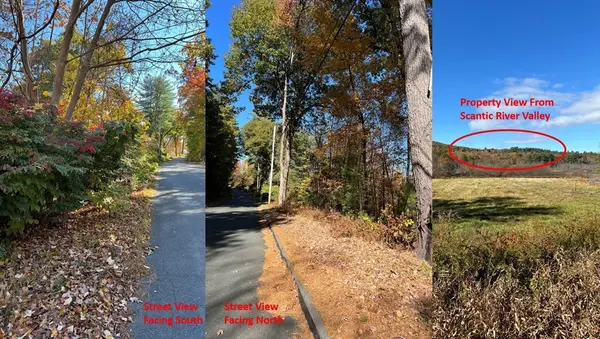 $499,000Active22.14 Acres
179 Chapin Rd, Hampden, MA 01036
MLS# 73546701Listed by: Berkshire Hathaway HomeServices Realty Professionals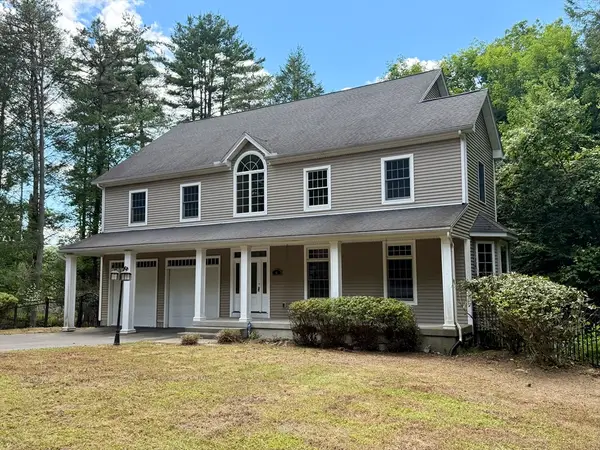 $699,900Active5 beds 5 baths3,860 sq. ft.
41 Thresher Rd, Hampden, MA 01036
MLS# 73543054Listed by: Executive Real Estate, Inc.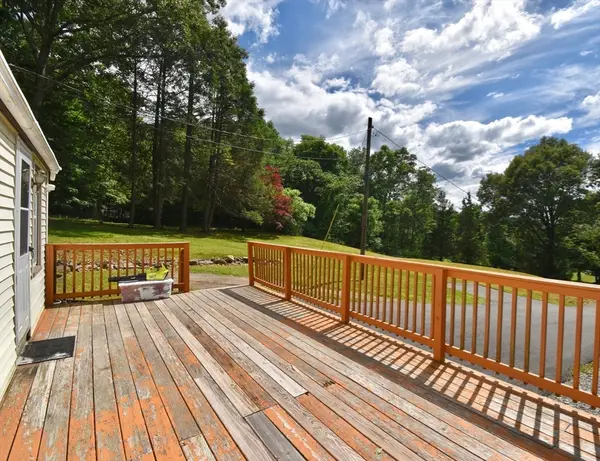 $250,000Active3 beds 2 baths1,408 sq. ft.
338 Wilbraham Rd, Hampden, MA 01036
MLS# 73536495Listed by: Berkshire Hathaway HomeServices Realty Professionals $330,000Active30.19 Acres
0 South Rd Lot5a, Hampden, MA 01036
MLS# 73165315Listed by: eXp Realty


Protect your home and budget from life's surprises with an Assurant Home Warranty, backed by a partner that supports you through every step of homeownership. Explore Plans.
© 2023 - 2026 ERA Franchise Systems LLC. All rights reserved. ERA Franchise Systems LLC fully supports the principles of the Fair Housing Act and the Equal Opportunity Act. ERA, ERA Real Estate powered, and their respective logos are registered service marks of ERA Franchise Systems LLC. Each office is independently owned and operated.