
469 Glendale Road, Hampden, MA 01036
Local realty services provided by:ERA Millennium Real Estate
Listed by: kristin fitzpatrick
Office: william raveis r.e. & home services
MLS#:73587681
Source:MLSPIN
Price summary
- Price:$624,900
- Price per sq. ft.:$245.73
About this home
Nestled on over 10 private acres that gently meet Laughing Brook conservation land, this reproduction Bow House cape-style colonial invites you into a world of timeless New England charm and quiet luxury. Sunlight dances across wide-plank pumpkin pine floors through new Marvin true divided light windows. Classic proportions, a graceful Good Morning staircase, and glowing fireplaces—including a handsome Rumford and a grand brick hearth—create an atmosphere of warmth and belonging from the very first moment. The heart-of-the-home kitchen, with its custom inset cabinetry, granite surfaces, and stainless appliances, flows effortlessly into the dining room and light-filled family room beyond. Skylights and a wall of sliders open onto a new wood deck, the sparkling inground pool, and the peaceful, wooded backyard—perfect for mornings with coffee or evenings under the stars. Upstairs, a serene primary suite with dressing area and spa-like bath offers a private retreat, while two additional bedrooms share a beautifully updated bath. Thoughtful updates—boiler (2018), windows (2021), central air (2026) and three renovated full baths—deliver modern comfort without sacrificing character. Here, every day feels like coming home to something serene and special....
Contact an agent
Home facts
- Year built:1986
- Listing ID #:73587681
- Updated:October 08, 2026 at 02:43 PM
Rooms and interior
- Bedrooms:3
- Total bathrooms:3
- Full bathrooms:3
- Rooms Total:8
- Flooring:Flooring - Wood, Pine, Tile, Wood
- Dining Description:Closet, Decorative Molding, Exterior Access, French Doors, Open Floorplan, Overhead
- Kitchen Description:Breakfast Bar / Nook, Closet/Cabinets - Custom Built, Countertops - Stone/Granite/Solid, Deck - Exterior, Dishwasher, Exterior Access, Flooring - Wood, French Doors, Gas Stove, Open Floorplan, Plumbed For Ice Maker, Range, Range Hood, Recessed Lighting, Refrigerator, Stainless Steel Appliances, Water Softner, Window(s) - Bay/Bow/Box, Wine Chiller, Wine Refrigerator
- Basement Description:Concrete, Full, Interior Entry, Unfinished, Walk-Out Access
- Living area:2,543 sq. ft.
Heating and cooling
- Cooling:3 Cooling Zones, Central Air, Ductless
- Heating:Baseboard, Electric, Oil, Radiant
- Central air:Yes
Structure and exterior
- Roof:Shingle
- Year built:1986
- Building area:2,543 sq. ft.
- Lot area:10.25 Acres
- Lot Features:Gentle Sloping, Level, Wooded
- Architectural Style:Cape
- Construction Materials:Frame
- Exterior Features:Deck - Wood, Rain Gutters, Sprinkler System, Stone Wall
- Foundation Description:Concrete Perimeter
Utilities
- Water:Private
- Sewer:Private Sewer
Finances and disclosures
- Price:$624,900
- Price per sq. ft.:$245.73
- Tax amount:$9,459 (2026)
Features and amenities
- Appliances:Dishwasher, Dryer, Range, Range Hood, Refrigerator, Washer, Wine Refrigerator
- Laundry features:Dryer, Electric Dryer Hookup, Flooring - Stone/Ceramic Tile, Lighting - Overhead, Second Floor, Washer, Washer Hookup
- Amenities:Closet, Closet/Cabinets - Custom Built
- Pool features:In Ground, Private Pool
Parking
- Total parking spaces:6
- Parking description:Attached, Garage Door Opener, Paved, Paved Drive, Storage
- Garage:Yes
- Garage spaces:2
New listings near 469 Glendale Road
- Coming Soon
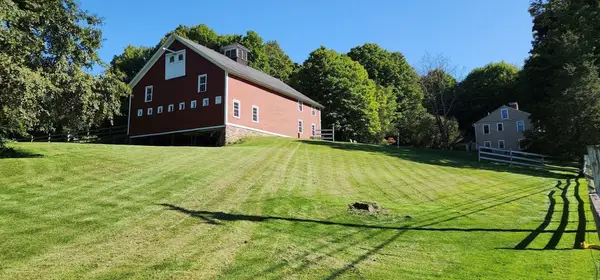 $649,900Coming Soon4 beds 2 baths2,640 sq. ft.
300 Wilbraham Rd, Hampden, MA 01036
MLS# 73586805Listed by: Executive Real Estate, Inc. - New
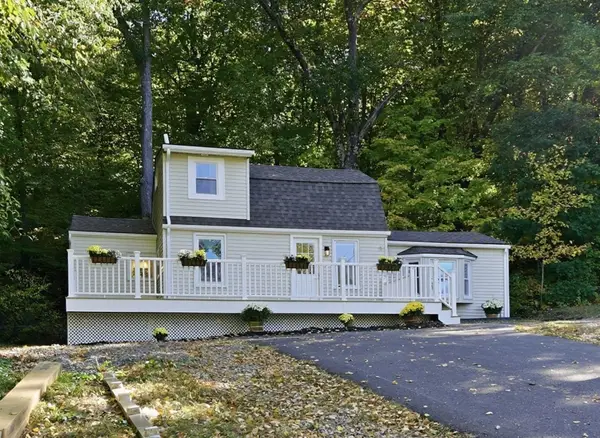 $319,900Active3 beds 2 baths1,408 sq. ft.
338 Wilbraham Rd, Hampden, MA 01036
MLS# 73588186Listed by: Berkshire Hathaway HomeServices Realty Professionals - New
 $330,000Active30.19 Acres
Lot 5A South Rd, Hampden, MA 01036
MLS# 73586335Listed by: Keller Williams Realty - New
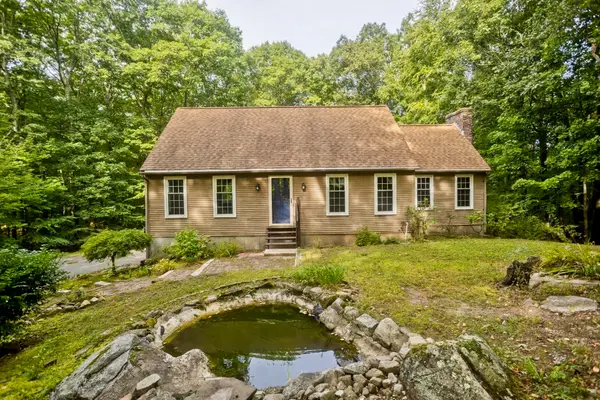 $429,000Active3 beds 2 baths1,721 sq. ft.
323 Bennett Rd., Hampden, MA 01036
MLS# 73584675Listed by: Berkshire Hathaway HomeServices Realty Professionals - New
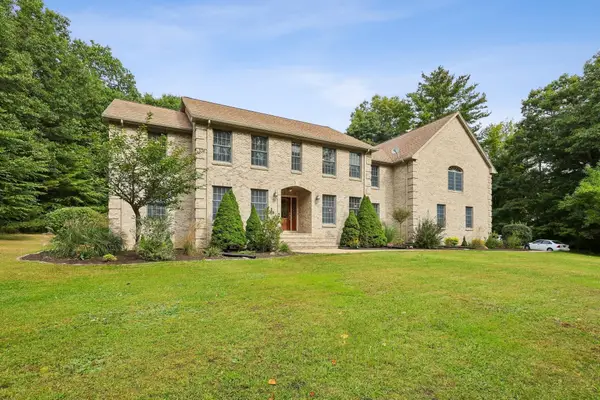 $899,900Active4 beds 5 baths4,808 sq. ft.
59 Saint Germain Road, Hampden, MA 01036
MLS# 73583400Listed by: Today Real Estate, Inc.  $359,000Active3 beds 1 baths1,107 sq. ft.
14 Echo Valley Dr, Hampden, MA 01036
MLS# 73580733Listed by: Executive Real Estate, Inc.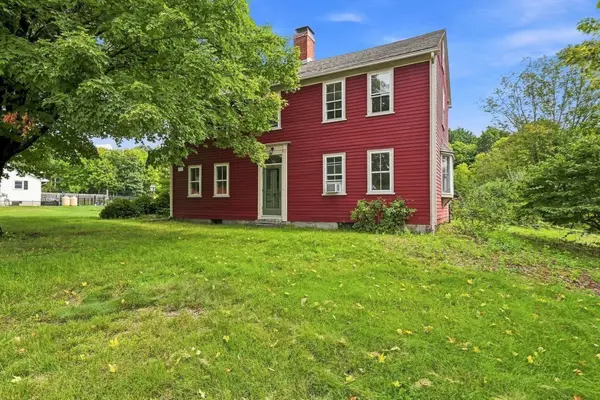 $465,000Active3 beds 2 baths2,566 sq. ft.
180 Glendale Rd, Hampden, MA 01036
MLS# 73572205Listed by: William Raveis R.E. & Home Services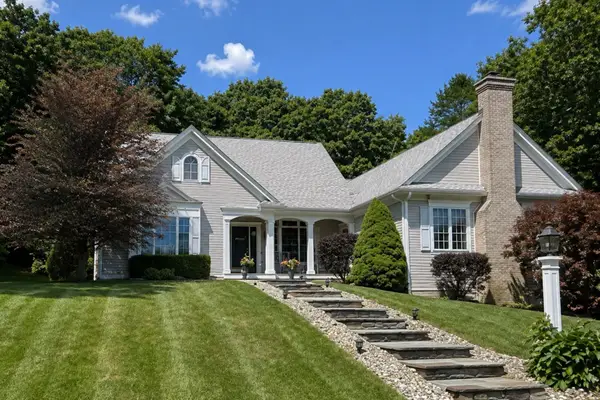 $699,000Active4 beds 3 baths3,133 sq. ft.
24 Ridge Rd, Hampden, MA 01036
MLS# 73567262Listed by: Cuoco & Co. Real Estate- Open Sat, 11am to 12:30pm
 $409,999Active4 beds 1 baths1,310 sq. ft.
35 Charles St, Hampden, MA 01036
MLS# 73568397Listed by: Executive Real Estate, Inc.


Protect your home and budget from life's surprises with an Assurant Home Warranty, backed by a partner that supports you through every step of homeownership. Explore Plans.
© 2023 - 2026 ERA Franchise Systems LLC. All rights reserved. ERA Franchise Systems LLC fully supports the principles of the Fair Housing Act and the Equal Opportunity Act. ERA, ERA Real Estate powered, and their respective logos are registered service marks of ERA Franchise Systems LLC. Each office is independently owned and operated.