
120 Deerfield Ln, Hanover, MA 02339
Local realty services provided by:ERA Key Realty Services
120 Deerfield Ln,Hanover, MA 02339
$1,699,000
- 4 Beds
- 4 Baths
- 4,220 sq. ft.
- Single family
- Active
Upcoming open houses
- Sat, Jul 1811:30 am - 12:30 pm
Listed by: lindsey kinsellagh, chris delaney
Office: serhant
MLS#:73545715
Source:MLSPIN
Price summary
- Price:$1,699,000
- Price per sq. ft.:$402.61
- Monthly HOA dues:$37.5
About this home
Welcome to 120 Deerfield Lane, a beautifully maintained Colonial in Hanover's desirable Deerfield Farms neighborhood. Offering 4,220 square feet of living space, this 4-bedroom, 3.5-bath home blends timeless design with modern comfort. The chef's kitchen features stainless steel appliances, expansive countertops, and a sunny breakfast nook, opening to inviting living and entertaining spaces. The impressive living room is highlighted by soaring vaulted ceilings, custom built-ins, and a gas fireplace and wet bar creating a warm and inviting focal point of the home. A private office showcases floor-to-ceiling cherry cabinetry, adding timeless character and functionality. The spacious primary suite is complemented by generously sized secondary bedrooms and well-appointed baths. Beautifully landscaped grounds provide the perfect outdoor setting, while the expansive unfinished basement offers endless possibilities for future living space, including a home gym, media room, or recreation area
Contact an agent
Home facts
- Year built:1999
- Listing ID #:73545715
- Updated:July 10, 2026 at 10:39 AM
Rooms and interior
- Bedrooms:4
- Total bathrooms:4
- Full bathrooms:3
- Half bathrooms:1
- Rooms Total:9
- Flooring:Carpet, Hardwood
- Dining Description:Beamed Ceilings, Chair Rail, Hardwood
- Kitchen Description:Bathroom - Half, Closet/Cabinets - Custom Built, Dining Area, Dishwasher, Disposal, Flooring - Hardwood, Freezer, Lighting - Overhead, Lighting - Pendant, Lighting - Sconce, Microwave, Open Floorplan, Oven, Range, Refrigerator, Window(s) - Bay/Bow/Box, Wine Refrigerator
- Basement Description:Concrete, Unfinished, Walk-Out Access
- Living area:4,220 sq. ft.
Heating and cooling
- Cooling:Central Air
- Heating:Baseboard, Central, Natural Gas
- Central air:Yes
Structure and exterior
- Roof:Rubber
- Year built:1999
- Building area:4,220 sq. ft.
- Lot area:1.32 Acres
- Lot Features:Wooded
- Architectural Style:Colonial
- Construction Materials:Frame
- Exterior Features:Enclosed, Patio, Porch, Professional Landscaping, Sprinkler System, Stone Wall
- Foundation Description:Concrete Perimeter
Utilities
- Water:Public
- Sewer:Public Sewer
Finances and disclosures
- Price:$1,699,000
- Price per sq. ft.:$402.61
- Tax amount:$18,311 (2025)
Features and amenities
- Appliances:Dishwasher, Disposal, Dryer, Freezer, Microwave, Range, Refrigerator, Washer, Wine Refrigerator
- Laundry features:Cabinets - Upgraded, Countertops - Stone/Granite/Solid, Dryer, First Floor, Gas Dryer Hookup, Washer, Washer Hookup
- Amenities:Central Vacuum, Foyer, Gas Water Heater, Wet Bar, Wired For Sound
Parking
- Total parking spaces:8
- Parking description:Attached, Garage Door Opener, Paved, Paved Drive
- Garage:Yes
- Garage spaces:2
New listings near 120 Deerfield Ln
- New
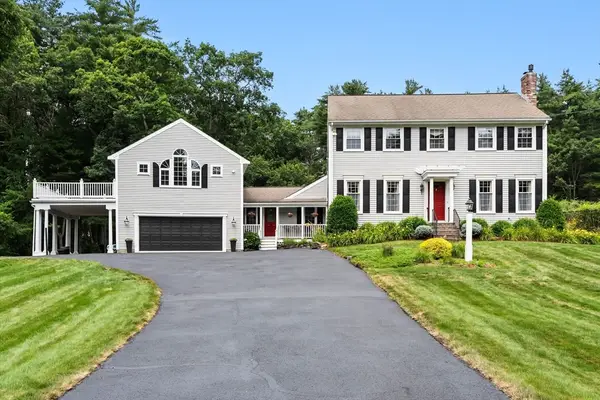 $1,149,000Active4 beds 5 baths3,113 sq. ft.
799 Hanover St, Hanover, MA 02339
MLS# 73547288Listed by: Coldwell Banker Realty - Norwell - Hanover Regional Office - Open Sat, 11:30am to 1pmNew
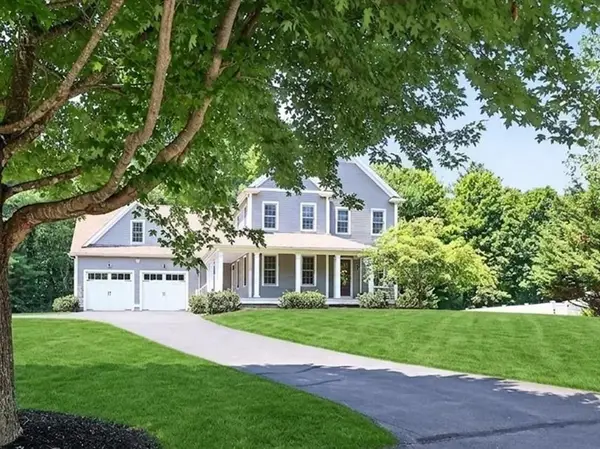 $1,525,000Active5 beds 4 baths4,400 sq. ft.
11 Jutila Farm Path, Hanover, MA 02339
MLS# 73546755Listed by: Coldwell Banker Realty - Norwell - Hanover Regional Office - New
 $2,099,999Active7 beds 5 baths7,349 sq. ft.
65 Richard Dr., Hanover, MA 02339
MLS# 73546795Listed by: Boom Realty - Open Sun, 10am to 12pmNew
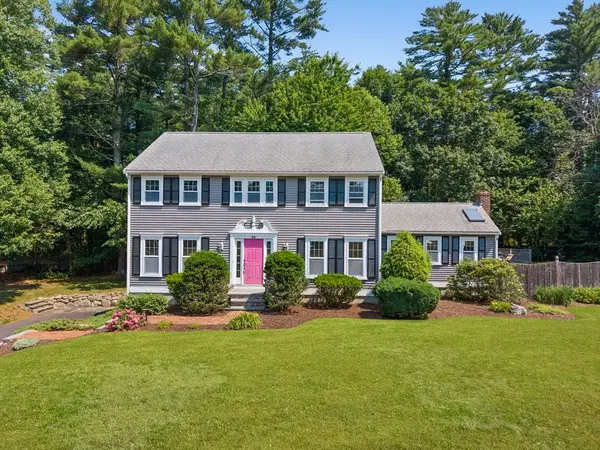 $899,900Active4 beds 3 baths2,336 sq. ft.
45 Tilden Ln, Hanover, MA 02339
MLS# 73545501Listed by: The Firm - Open Sun, 1:30 to 3:30pmNew
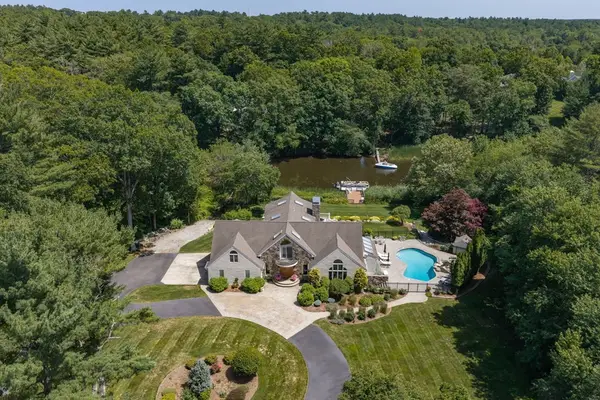 $2,995,000Active4 beds 5 baths7,540 sq. ft.
112 River Rd, Hanover, MA 02339
MLS# 73544938Listed by: William Raveis R.E. & Home Services 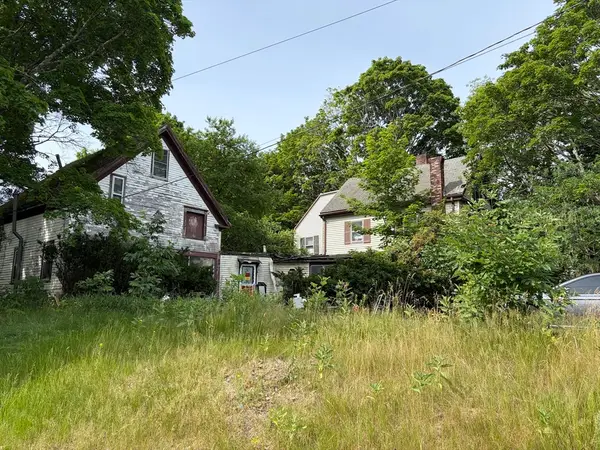 $399,000Active3 beds 2 baths2,817 sq. ft.
1148 Broadway, Hanover, MA 02339
MLS# 73542509Listed by: Keller Williams Realty- Open Sat, 10am to 12pm
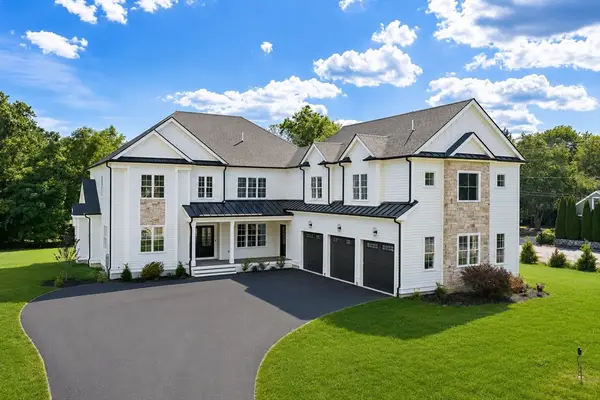 $1,899,000Active5 beds 4 baths4,200 sq. ft.
9 Cervelli Farm Dr, Hanover, MA 02339
MLS# 73542451Listed by: The Firm 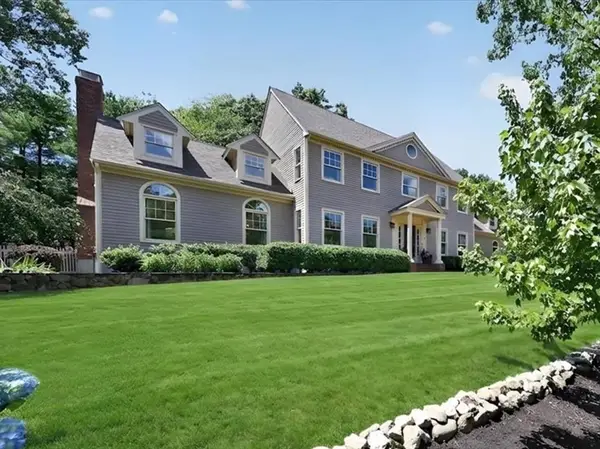 $1,295,000Active3 beds 4 baths4,003 sq. ft.
70 Holly Berry Lane, Hanover, MA 02339
MLS# 73541978Listed by: Coldwell Banker Realty - Norwell - Hanover Regional Office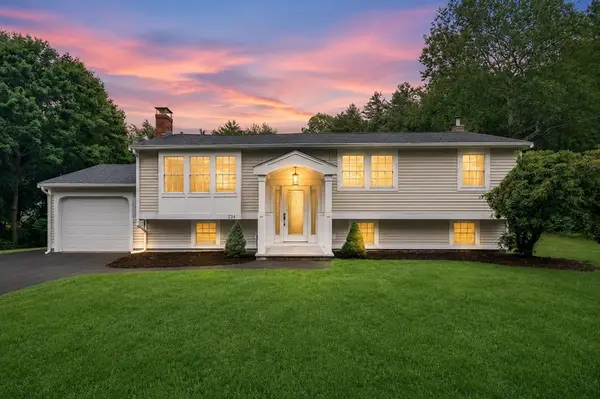 $775,000Active4 beds 2 baths2,309 sq. ft.
254 Winter Street, Hanover, MA 02339
MLS# 73541279Listed by: Allison James Estates & Homes of MA, LLC


Protect your home and budget from life's surprises with an Assurant Home Warranty, backed by a partner that supports you through every step of homeownership. Explore Plans.
© 2023 - 2026 ERA Franchise Systems LLC. All rights reserved. ERA Franchise Systems LLC fully supports the principles of the Fair Housing Act and the Equal Opportunity Act. ERA, ERA Real Estate powered, and their respective logos are registered service marks of ERA Franchise Systems LLC. Each office is independently owned and operated.