
35 Old Shipyard Lane, Hanover, MA 02339
Local realty services provided by:ERA M. Connie Laplante Real Estate
35 Old Shipyard Lane,Hanover, MA 02339
$1,999,500
- 5 Beds
- 4 Baths
- 4,705 sq. ft.
- Single family
- Active
Upcoming open houses
- Fri, Sep 1811:00 am - 01:00 pm
- Sat, Sep 1911:00 am - 01:00 pm
Listed by: kathy rezendes
Office: william raveis r.e. & home services
MLS#:73578690
Source:MLSPIN
Price summary
- Price:$1,999,500
- Price per sq. ft.:$424.97
About this home
35 Old Shipyard Lane offers a unique lifestyle immersed in natural beauty with private deeded access to the North River where you can relax at the riverbank or enjoy an outing in your kayak, canoe or inflatable. Set at the end of a peaceful cul-de-sac, this beautifully updated and meticulously maintained modern 5-bedroom 4-full bath Colonial showcases exceptional craftsmanship, and spectacular indoor-outdoor living. The elegant main level features a 'heart of the home' stainless chef's kitchen, formal dining room, private office, and a dramatic light filled large family room with vaulted ceiling and striking custom wood burning fireplace. French doors open to a beautifully landscaped bluestone patio with a custom hand laid natural stone gas fireplace, designed to be the focal point of this exceptional outdoor entertainment setting. A sought-after first floor bedroom has a shared full bath and offers flexible guest accommodations. The second story boasts a primary suite with a new spa-inspired bath, complemented by three additional bedrooms, full bath and spacious laundry. The expansive third floor offers yet another full bath, large open living space and seasonal river views and is perfect as a guest retreat, gym, office or media room. Additionally, the 3-car garage, huge dry basement, abundant storage, artesian well irrigation, invisible pet fence, and location outside the flood zone add convenience and peace of mind. Ideally located near historic Hanover Four Corners, this prime location offers quick access to major commuter routes, shopping, dining, fitness, and conservation areas. This is an exceptional opportunity to enjoy sophisticated modern living surrounded by timeless beauty at the site of the iconic and historic shipbuilding yards on the North River, our only MA state scenic protected river. Welcome to this spectacular home....
Contact an agent
Home facts
- Year built:2004
- Subdivision & Development:Hanover Four Corners
- Listing ID #:73578690
- Updated:September 17, 2026 at 09:02 PM
Rooms and interior
- Bedrooms:5
- Total bathrooms:4
- Full bathrooms:4
- Rooms Total:10
- Flooring:Carpet, Flooring - Hardwood, Flooring - Wall to Wall Carpet, Hardwood, Tile, Vinyl
- Dining Description:Beamed Ceilings, Crown Molding, Deck - Exterior, Decorative Molding, Exterior Access, French Doors, Hardwood
- Bathrooms Description:Bathroom, Bathroom - Full, Bathroom - Tiled With Shower Stall
- Kitchen Description:Breakfast Bar / Nook, Closet/Cabinets - Custom Built, Countertops - Stone/Granite/Solid, Crown Molding, Dishwasher, Exterior Access, Flooring - Stone/Ceramic Tile, French Doors, Gas Stove, Kitchen Island, Microwave, Open Floorplan, Range, Recessed Lighting, Refrigerator, Stainless Steel Appliances, Wet Bar
- Basement Description:Bulkhead, Concrete, Full, Interior Entry, Unfinished
- Living area:4,705 sq. ft.
Heating and cooling
- Cooling:2 Cooling Zones, Central Air
- Heating:Baseboard, Central, Oil
- Central air:Yes
Structure and exterior
- Roof:Shingle
- Year built:2004
- Building area:4,705 sq. ft.
- Lot area:0.69 Acres
- Lot Features:Cul-De-Sac, Gentle Sloping
- Architectural Style:Colonial, Shingle
- Construction Materials:Frame
- Exterior Features:Covered, Deck - Exterior, Deck - Wood, Decorative Lighting, Garden, Patio, Porch, Professional Landscaping, Rain Gutters, Sprinkler System, Stone Wall
- Foundation Description:Concrete Perimeter
Schools
- High school:Hanover High
- Middle school:Hanover Middle
- Elementary school:Center & Cedar
Utilities
- Water:Public
- Sewer:Private Sewer
Finances and disclosures
- Price:$1,999,500
- Price per sq. ft.:$424.97
- Tax amount:$19,904 (2026)
Features and amenities
- Appliances:Dishwasher, Dryer, Microwave, Range, Refrigerator, Washer
- Laundry features:Beadboard, Dryer, Electric Dryer Hookup, Second Floor, Washer, Washer Hookup
- Amenities:Closet, Closet/Cabinets - Custom Built, Crown Molding, High Speed Internet, Recessed Lighting, Wet Bar, Wired For Sound
Parking
- Total parking spaces:8
- Parking description:Attached, Garage Door Opener, Off Street
- Garage:Yes
- Garage spaces:3
New listings near 35 Old Shipyard Lane
- Open Sat, 12 to 2pmNew
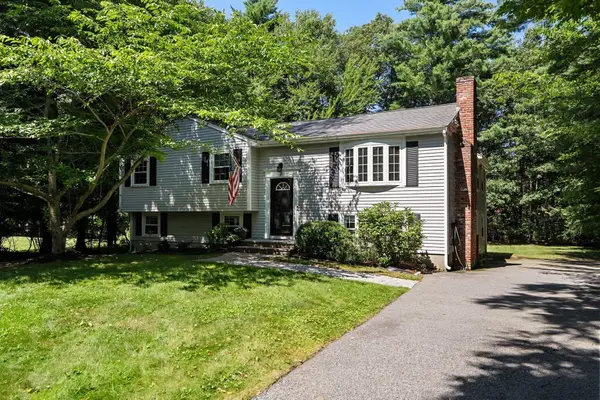 $689,000Active3 beds 2 baths2,083 sq. ft.
49 Old Farm Rd, Hanover, MA 02339
MLS# 73578985Listed by: Compass - New
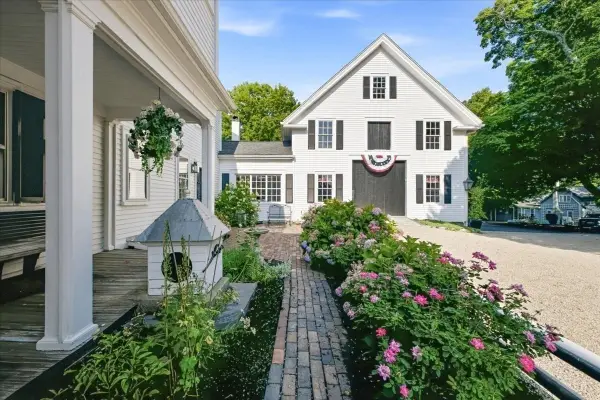 $2,395,000Active6 beds 5 baths6,592 sq. ft.
65 Washington St, Hanover, MA 02339
MLS# 73578857Listed by: Compass - Open Sat, 1 to 3pmNew
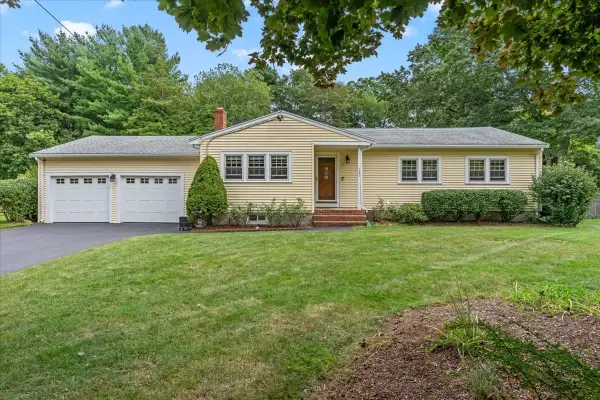 $750,000Active3 beds 3 baths1,852 sq. ft.
121 Twin Fawn Dr, Hanover, MA 02339
MLS# 73576504Listed by: Conway - Hanover - New
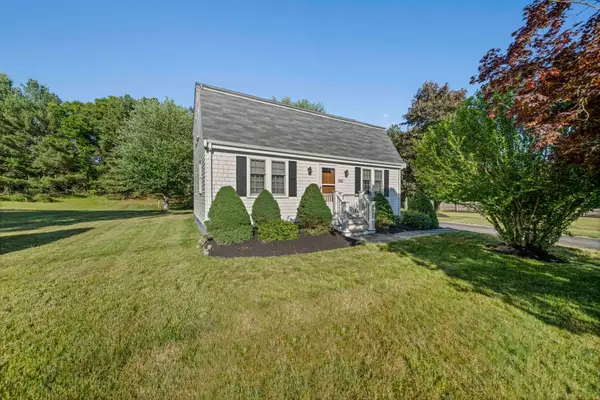 $689,900Active4 beds 2 baths1,459 sq. ft.
535 Whiting St, Hanover, MA 02339
MLS# 73575471Listed by: The Firm - Open Sat, 10 to 11:30amNew
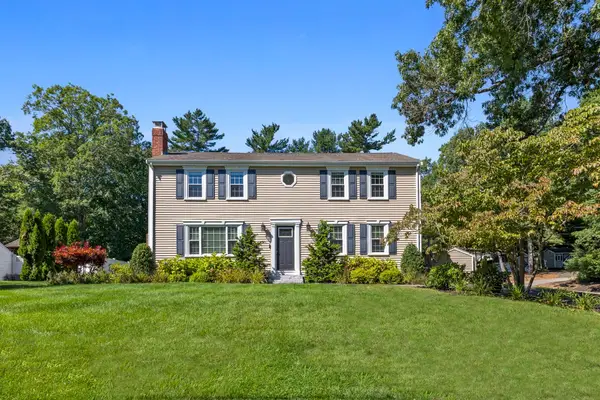 $899,000Active4 beds 4 baths3,513 sq. ft.
77 Bardin St, Hanover, MA 02339
MLS# 73575387Listed by: RE/MAX Partners Relocation - Open Sun, 12 to 1:30pmNew
 $974,900Active4 beds 3 baths2,877 sq. ft.
23 Donna Dr, Hanover, MA 02339
MLS# 73575276Listed by: Keller Williams Realty Signature Properties - New
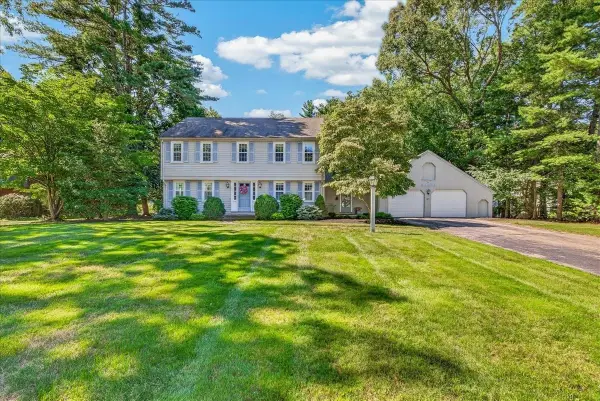 $1,150,000Active4 beds 3 baths3,260 sq. ft.
293 Mayflower Cir, Hanover, MA 02339
MLS# 73570940Listed by: William Raveis R.E. & Home Services - New
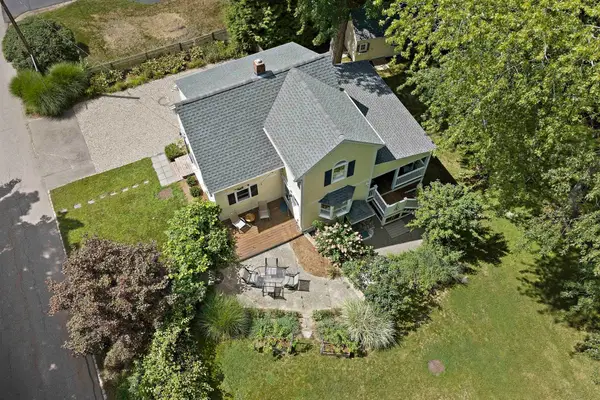 $649,900Active2 beds 2 baths1,318 sq. ft.
16 Oakland Ave, Hanover, MA 02339
MLS# 73574196Listed by: The Firm - New
 $1,000,000Active4 beds 3 baths3,123 sq. ft.
975 Hanover St, Hanover, MA 02339
MLS# 73572735Listed by: Lamacchia Realty, Inc.


Protect your home and budget from life's surprises with an Assurant Home Warranty, backed by a partner that supports you through every step of homeownership. Explore Plans.
© 2023 - 2026 ERA Franchise Systems LLC. All rights reserved. ERA Franchise Systems LLC fully supports the principles of the Fair Housing Act and the Equal Opportunity Act. ERA, ERA Real Estate powered, and their respective logos are registered service marks of ERA Franchise Systems LLC. Each office is independently owned and operated.