
49 Old Farm Rd, Hanover, MA 02339
Local realty services provided by:ERA Millennium Real Estate
49 Old Farm Rd,Hanover, MA 02339
$689,000
- 3 Beds
- 2 Baths
- 2,083 sq. ft.
- Single family
- Active
Upcoming open houses
- Sat, Sep 1912:00 pm - 02:00 pm
- Sun, Sep 2011:00 am - 01:00 pm
Listed by: nick rivers
Office: compass
MLS#:73578985
Source:MLSPIN
Price summary
- Price:$689,000
- Price per sq. ft.:$330.77
About this home
Set in a sought-after Hanover neighborhood, 49 Old Farm Road offers a great combination of space, privacy, and a convenient location. Situated on nearly an acre, the property features a secluded backyard with plenty of room to relax, entertain, or enjoy the outdoors. Inside, the home offers 3 bedrooms, comfortable floor plan highlighted by a fire-placed living area and an additional family room with beautiful vaulted ceilings. The back deck and patio provide multiple outdoor spaces for relaxing and entertaining while enjoying the privacy of the backyard. Central air keeps the home comfortable throughout the summer, while the finished lower level provides additional living space with flexibility for a variety of uses. The freshly painted exterior adds to the home's curb appeal. A great opportunity to get into an established Hanover neighborhood with a private setting that's hard to find.
Contact an agent
Home facts
- Year built:1979
- Listing ID #:73578985
- Updated:September 17, 2026 at 09:02 PM
Rooms and interior
- Bedrooms:3
- Total bathrooms:2
- Full bathrooms:1
- Half bathrooms:1
- Rooms Total:10
- Flooring:Hardwood
- Basement Description:Finished
- Living area:2,083 sq. ft.
Heating and cooling
- Cooling:1 Cooling Zone, Central Air
- Heating:Baseboard
- Central air:Yes
Structure and exterior
- Roof:Shingle
- Year built:1979
- Building area:2,083 sq. ft.
- Lot area:0.91 Acres
- Architectural Style:Raised Ranch
- Exterior Features:Deck, Patio
- Foundation Description:Concrete Perimeter
Schools
- High school:Hhs
- Middle school:Hms
- Elementary school:Cedar/Center
Utilities
- Water:Public
- Sewer:Private Sewer
Finances and disclosures
- Price:$689,000
- Price per sq. ft.:$330.77
- Tax amount:$7,326 (2025)
Features and amenities
- Amenities:Gas Water Heater
Parking
- Total parking spaces:6
- Parking description:Off Street, Paved Drive
New listings near 49 Old Farm Rd
- New
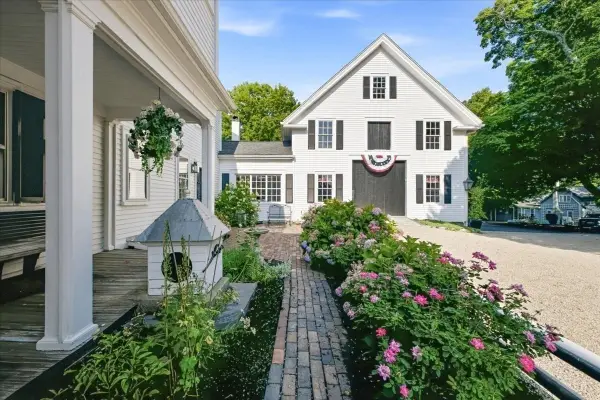 $2,395,000Active6 beds 5 baths6,592 sq. ft.
65 Washington St, Hanover, MA 02339
MLS# 73578857Listed by: Compass - Open Fri, 11am to 1pmNew
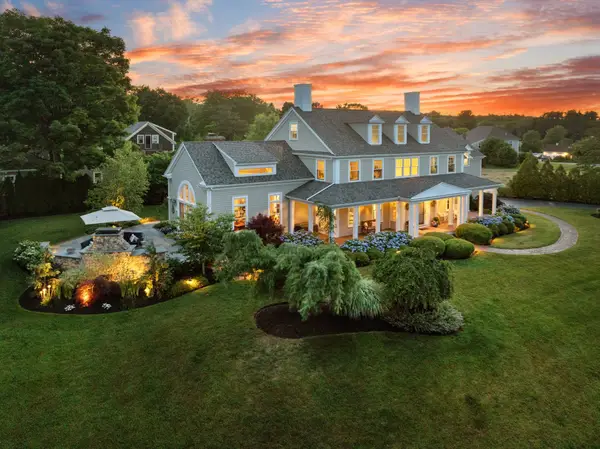 $1,999,500Active5 beds 4 baths4,705 sq. ft.
35 Old Shipyard Lane, Hanover, MA 02339
MLS# 73578690Listed by: William Raveis R.E. & Home Services - Open Sat, 1 to 3pmNew
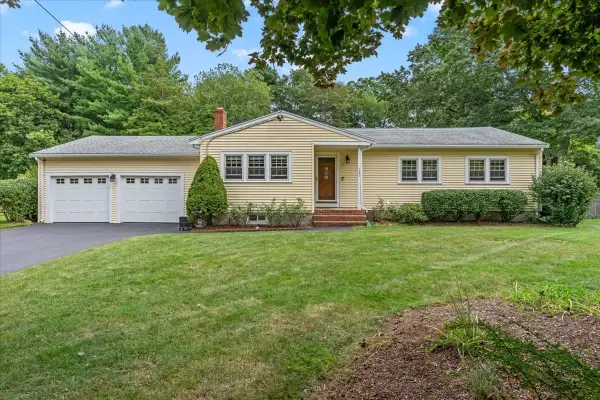 $750,000Active3 beds 3 baths1,852 sq. ft.
121 Twin Fawn Dr, Hanover, MA 02339
MLS# 73576504Listed by: Conway - Hanover - New
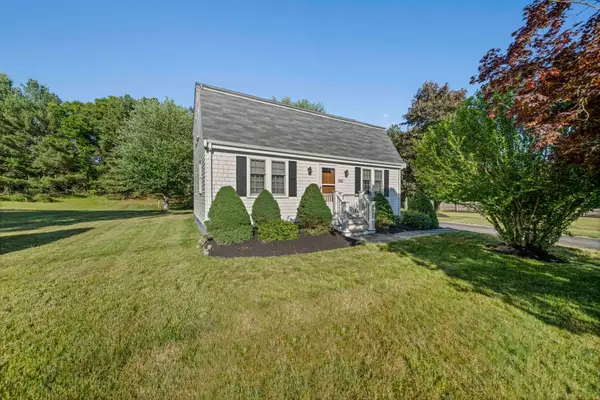 $689,900Active4 beds 2 baths1,459 sq. ft.
535 Whiting St, Hanover, MA 02339
MLS# 73575471Listed by: The Firm - Open Sat, 10 to 11:30amNew
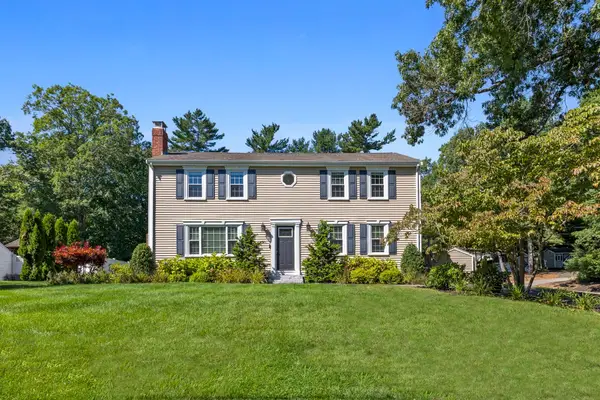 $899,000Active4 beds 4 baths3,513 sq. ft.
77 Bardin St, Hanover, MA 02339
MLS# 73575387Listed by: RE/MAX Partners Relocation - Open Sun, 12 to 1:30pmNew
 $974,900Active4 beds 3 baths2,877 sq. ft.
23 Donna Dr, Hanover, MA 02339
MLS# 73575276Listed by: Keller Williams Realty Signature Properties - New
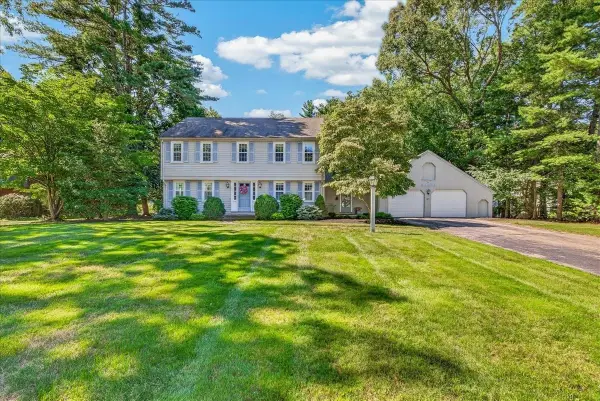 $1,150,000Active4 beds 3 baths3,260 sq. ft.
293 Mayflower Cir, Hanover, MA 02339
MLS# 73570940Listed by: William Raveis R.E. & Home Services - New
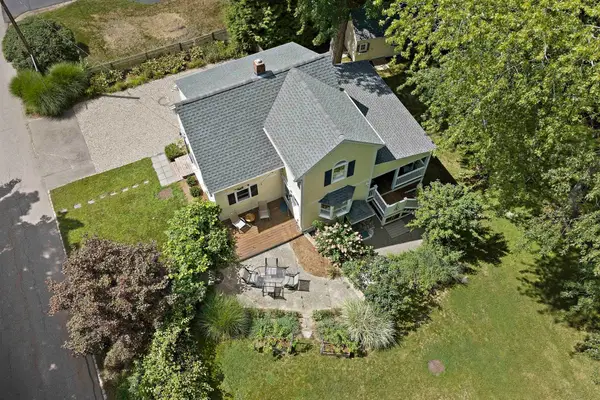 $649,900Active2 beds 2 baths1,318 sq. ft.
16 Oakland Ave, Hanover, MA 02339
MLS# 73574196Listed by: The Firm - New
 $1,000,000Active4 beds 3 baths3,123 sq. ft.
975 Hanover St, Hanover, MA 02339
MLS# 73572735Listed by: Lamacchia Realty, Inc.


Protect your home and budget from life's surprises with an Assurant Home Warranty, backed by a partner that supports you through every step of homeownership. Explore Plans.
© 2023 - 2026 ERA Franchise Systems LLC. All rights reserved. ERA Franchise Systems LLC fully supports the principles of the Fair Housing Act and the Equal Opportunity Act. ERA, ERA Real Estate powered, and their respective logos are registered service marks of ERA Franchise Systems LLC. Each office is independently owned and operated.