
109 Church Ln, Hardwick, MA 01094
Local realty services provided by:ERA Key Realty Services
109 Church Ln,Hardwick, MA 01094
$275,000
- 4 Beds
- 2 Baths
- 2,244 sq. ft.
- Single family
- Active
Listed by: ryan witkos, ryan witkos
Office: petraglia real estate services
MLS#:73569914
Source:MLSPIN
Price summary
- Price:$275,000
- Price per sq. ft.:$122.55
About this home
Sellers say, "Make an offer!" Former 2-family with potential to be converted back from its current single family configuration. Motivated sellers present a great opportunity for your chance to own this 4-bedroom home in the quaint, quiet neighborhood of Wheelwright. With just over 1 acre of level, cleared land, there is plenty of room for a garden, play area. Some cosmetic work will make this an outstanding investment which also boasts a potential extra building lot (buyer and agent to do all due diligence.) A large outdoor deck is set up for an above-ground swimming pool adjacent to patio with gazebo. All appliances plus pellet stove will transfer with the property. Agent is related to the sellers.
Contact an agent
Home facts
- Year built:1900
- Listing ID #:73569914
- Updated:October 23, 2026 at 11:44 AM
Rooms and interior
- Bedrooms:4
- Total bathrooms:2
- Full bathrooms:2
- Rooms Total:9
- Flooring:Pine, Vinyl, Wood
- Dining Description:Hardwood, Wainscoting
- Kitchen Description:Countertops - Stone/Granite/Solid, Dishwasher, Disposal, Flooring - Vinyl, Pantry, Range, Refrigerator
- Basement Description:Bulkhead, Concrete, Full, Unfinished
- Living area:2,244 sq. ft.
Heating and cooling
- Cooling:Window Unit(s)
- Heating:Forced Air, Pellet Stove
Structure and exterior
- Roof:Shingle
- Year built:1900
- Building area:2,244 sq. ft.
- Lot area:1.05 Acres
- Lot Features:Level
- Architectural Style:Colonial
- Construction Materials:Frame
- Exterior Features:Patio, Porch, Storage
- Foundation Description:Brick/Mortar, Concrete Perimeter, Stone
Schools
- High school:Quabbin Regional
- Middle school:Quabbin Regional
- Elementary school:Hardwick Elementary
Utilities
- Water:Public
- Sewer:Public Sewer
Finances and disclosures
- Price:$275,000
- Price per sq. ft.:$122.55
- Tax amount:$4,163 (2027)
Features and amenities
- Appliances:Dishwasher, Disposal, Dryer, Range, Refrigerator, Washer
- Laundry features:Dryer, Electric Dryer Hookup, Gas Dryer Hookup, In Basement, Washer, Washer Hookup
- Amenities:Internet Available - Broadband
Parking
- Total parking spaces:6
- Parking description:Off Street, Unpaved
New listings near 109 Church Ln
- New
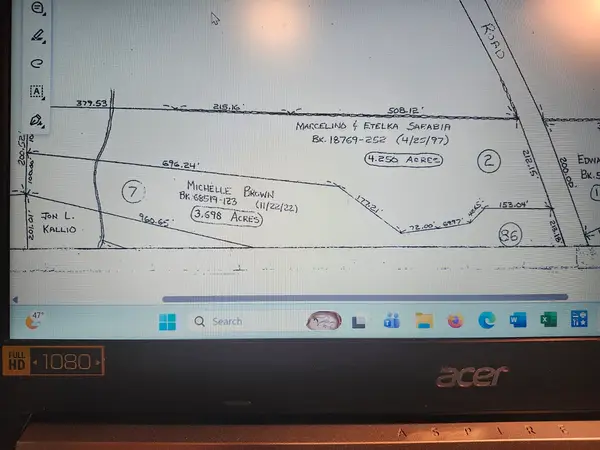 $41,000Active4.25 Acres
Lot 2 Greenwich Road, Hardwick, MA 01037
MLS# 73592177Listed by: George Staiti  $199,900Active4 beds 2 baths1,345 sq. ft.
1807 Lower Rd, Hardwick, MA 01031
MLS# 73588350Listed by: S. Madigan & Co., LLC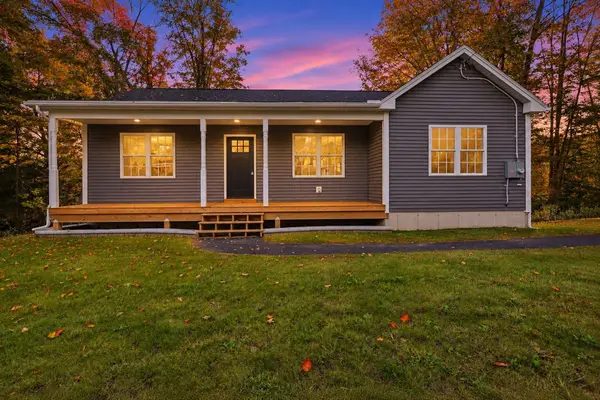 $385,000Active3 beds 2 baths1,400 sq. ft.
120 High Street, Hardwick, MA 01031
MLS# 73585768Listed by: Post Road Realty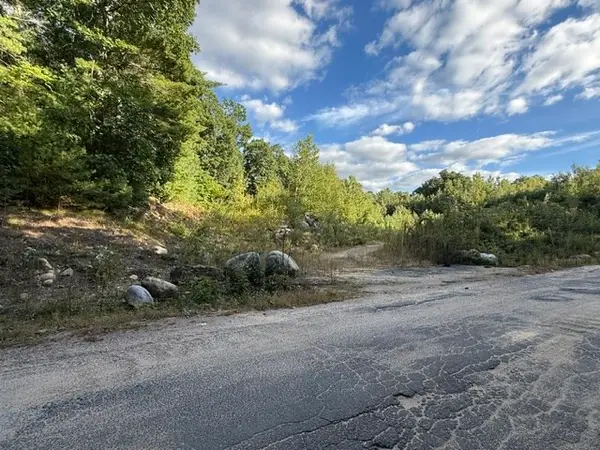 $50,000Active1.52 Acres
0 Hardwick Pond Rd, Hardwick, MA 01037
MLS# 73582513Listed by: eXp Realty LLC- Open Sun, 12 to 1pm
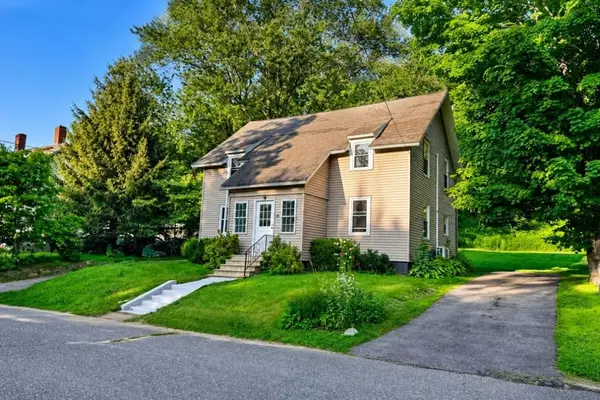 $399,999Active4 beds 4 baths1,836 sq. ft.
49-51 High St, Hardwick, MA 01031
MLS# 73583003Listed by: Crito Collective LLC  $149,950Active9.2 Acres
0 North Rd., Hardwick, MA 01037
MLS# 73567494Listed by: Properties Central Realty $480,000Active55 Acres
Tract 7 Delargy Rd, Hardwick, MA 01037
MLS# 73566958Listed by: Buy Rite Home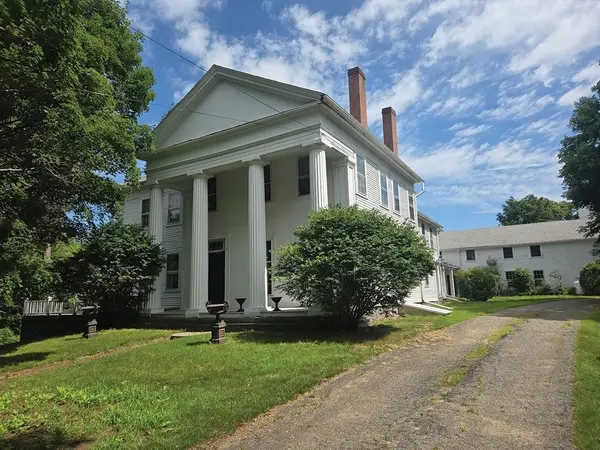 $725,000Active7 beds 5 baths7,384 sq. ft.
81 Barre Rd, Hardwick, MA 01037
MLS# 73565839Listed by: Petraglia Real Estate Services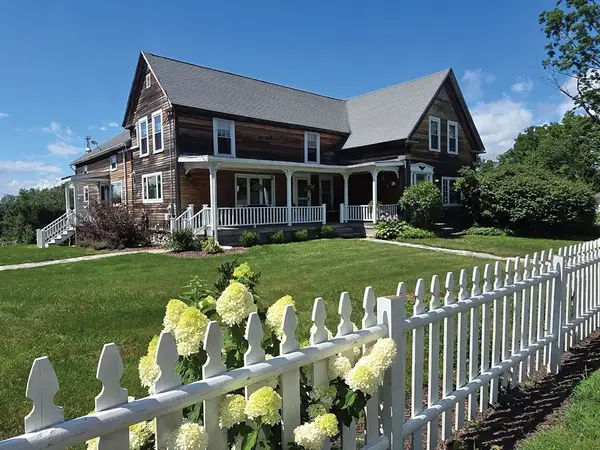 $750,000Active4 beds 3 baths3,172 sq. ft.
777 Ridge Rd, Hardwick, MA 01037
MLS# 73563624Listed by: Petraglia Real Estate Services


Protect your home and budget from life's surprises with an Assurant Home Warranty, backed by a partner that supports you through every step of homeownership. Explore Plans.
© 2023 - 2026 ERA Franchise Systems LLC. All rights reserved. ERA Franchise Systems LLC fully supports the principles of the Fair Housing Act and the Equal Opportunity Act. ERA, ERA Real Estate powered, and their respective logos are registered service marks of ERA Franchise Systems LLC. Each office is independently owned and operated.