
15 Bolton Rd, Harvard, MA 01451
Local realty services provided by:Cohn & Company ERA Powered
15 Bolton Rd,Harvard, MA 01451
$569,000
- 2 Beds
- 1 Baths
- 1,144 sq. ft.
- Single family
- Active
Listed by: derek greene
Office: the greene realty group
MLS#:73563920
Source:MLSPIN
Price summary
- Price:$569,000
- Price per sq. ft.:$497.38
About this home
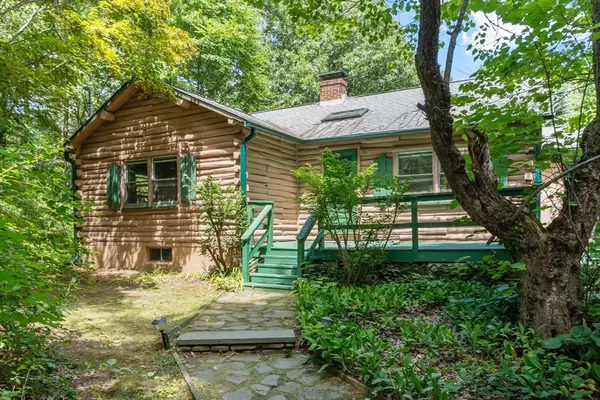
Quaint, starter home in Harvard features 2-bedrooms and 1-bath nestled in the heart of Harvard steps to schools, library, and pond. Set back from the road and nestled amongst trees, the peaceful surroundings create a tranquil environment, allowing you to unwind and connect with nature right outside your door. Modern kitchen with stainless steel appliances and plentiful cabinet space. Dining area adjoins the bright and airy living room bathed in natural light from large windows. Two cozy bedrooms on 2nd level offer ample closet space. Bathroom features modern fixtures and finishes. Washer/Dryer in basement. Clean and dry basement offers storage and possibility for additional finished space. Wonderful patio extends living area outdoors. Brand new roof installed Aug 1, 2026. Detached home is classified as a "condo" due to the shared septic with the adjacent home
Contact an agent
Home facts
- Year built:1960
- Listing ID #:73563920
- Updated:August 15, 2026 at 02:59 PM
Rooms and interior
- Bedrooms:2
- Total bathrooms:1
- Full bathrooms:1
- Rooms Total:5
- Flooring:Stone / Slate, Tile, Wood
- Kitchen Description:ENERGY STAR Qualified Dishwasher, ENERGY STAR Qualified Refrigerator, Microwave, Range, Water Softner, Water Treatment
- Basement Description:Bulkhead, Concrete, Full, Interior Entry
- Living area:1,144 sq. ft.
Heating and cooling
- Cooling:Window Unit(s)
- Heating:Baseboard, Oil
Structure and exterior
- Roof:Shingle
- Year built:1960
- Building area:1,144 sq. ft.
- Lot area:1.6 Acres
- Lot Features:Wooded
- Architectural Style:Cottage
- Construction Materials:Frame
- Exterior Features:Patio, Rain Gutters
- Foundation Description:Stone
Utilities
- Water:Public
- Sewer:Private Sewer
Finances and disclosures
- Price:$569,000
- Price per sq. ft.:$497.38
- Tax amount:$6,753 (2026)
Features and amenities
- Appliances:ENERGY STAR Qualified Dishwasher, ENERGY STAR Qualified Refrigerator, ENERGY STAR Qualified Washer, Microwave, Range, Water Treatment
- Laundry features:ENERGY STAR Qualified Dryer, ENERGY STAR Qualified Washer, Electric Dryer Hookup, In Basement, Washer Hookup
- Amenities:Finish - Sheetrock
Parking
- Total parking spaces:4
- Parking description:Off Street, Paved, Paved Drive, Shared Driveway, Stone/Gravel
New listings near 15 Bolton Rd
- New
 $1,675,000Active4 beds 4 baths4,520 sq. ft.
61 Whitney Road, Harvard, MA 01451
MLS# 73563719Listed by: Coldwell Banker Realty - Concord - Open Sat, 2 to 3:30pmNew
 $1,650,000Active4 beds 4 baths4,228 sq. ft.
55 Old Mill Rd, Harvard, MA 01451
MLS# 73563465Listed by: Hazel & Company - Open Sat, 11am to 1pmNew
 $794,900Active3 beds 3 baths2,116 sq. ft.
2 Adams Cir (devens), Harvard, MA 01451
MLS# 73561888Listed by: LAER Realty Partners - Open Sun, 12:30 to 2pmNew
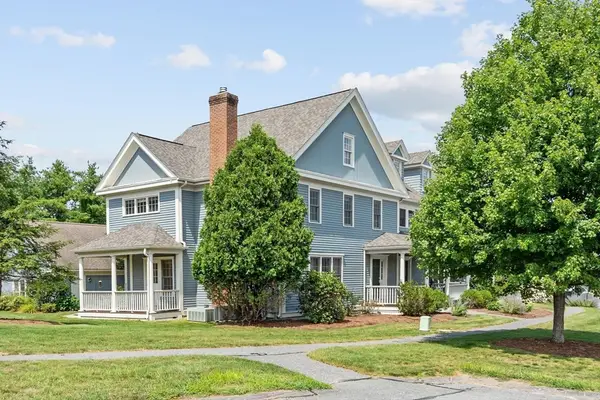 $739,000Active3 beds 3 baths2,328 sq. ft.
35 Lancaster County Rd #1A, Harvard, MA 01451
MLS# 73562388Listed by: Keller Williams Realty Boston Northwest - Open Sat, 11:30am to 12:30pmNew
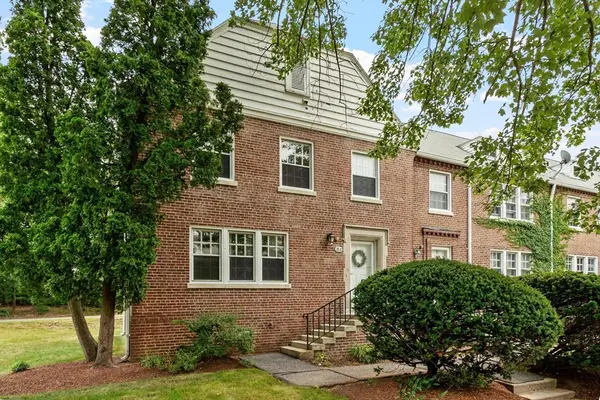 $460,000Active3 beds 3 baths1,728 sq. ft.
18 Bates #A, Devens, MA 01432
MLS# 73562013Listed by: Keller Williams Realty Boston Northwest - New
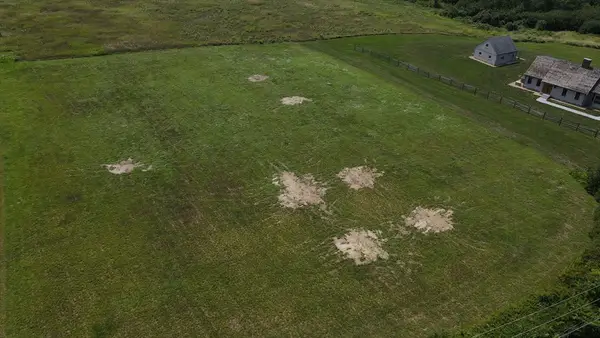 $610,000Active1.53 Acres
Lot 2 Still River Depot Rd, Harvard, MA 01451
MLS# 73561690Listed by: Hazel & Company - Open Sun, 12 to 1pmNew
 $450,000Active3 beds 4 baths1,518 sq. ft.
5 Walnut #5A, Devens, MA 01434
MLS# 73559287Listed by: Keller Williams Realty Boston Northwest - Open Sun, 1 to 3pmNew
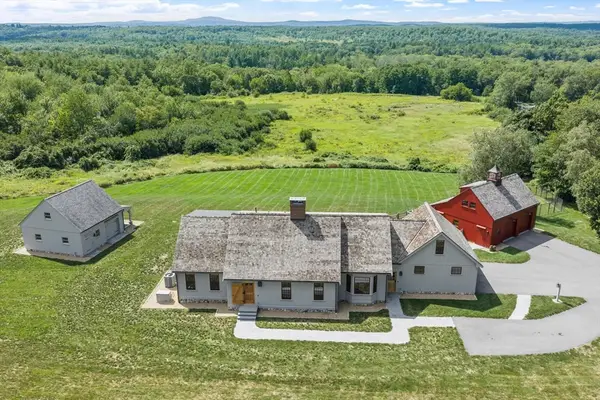 $1,999,999Active4 beds 3 baths3,240 sq. ft.
31 Still River Depot Rd, Harvard, MA 01451
MLS# 73557644Listed by: Hazel & Company - Open Sat, 11am to 1pmNew
 $670,000Active3 beds 2 baths2,172 sq. ft.
10 Old Shirley Rd, Harvard, MA 01451
MLS# 73560187Listed by: Compass


Protect your home and budget from life's surprises with an Assurant Home Warranty, backed by a partner that supports you through every step of homeownership. Explore Plans.
© 2023 - 2026 ERA Franchise Systems LLC. All rights reserved. ERA Franchise Systems LLC fully supports the principles of the Fair Housing Act and the Equal Opportunity Act. ERA, ERA Real Estate powered, and their respective logos are registered service marks of ERA Franchise Systems LLC. Each office is independently owned and operated.