
18 Pine Hill Way #B, Harvard, MA 01451
Local realty services provided by:ERA Key Realty Services
18 Pine Hill Way #B,Harvard, MA 01451
$599,900
- 3 Beds
- 2 Baths
- 1,767 sq. ft.
- Condominium
- Active
Listed by: carla page
Office: expert realty
MLS#:73595668
Source:MLSPIN
Price summary
- Price:$599,900
- Price per sq. ft.:$339.5
- Monthly HOA dues:$575
About this home
Welcome home to this beautifully designed, newly constructed townhome offering over 1,700 square feet of thoughtfully planned living space! Featuring 2 spacious bedrooms, a versatile den, and 2 full bathrooms, this home offers the perfect combination of comfort, style, and functionality. **One of the home's most desirable features is the convenience of a first-floor primary bedroom and first-floor laundry**, offering the ease and flexibility of main-level living. The thoughtfully designed first floor also features spacious living and dining areas and a beautifully appointed kitchen complete with granite countertops, stainless steel appliances, and upgraded cabinetry. Upstairs, you'll find a generously sized second bedroom, a versatile den perfect for a home office, home gym, or flexible living space, and an additional full bathroom. Additional highlights include a private attached two-car garage featuring **impressively high ceilings**, providing a spacious, open feel and excellent potential for additional overhead storage, sliding glass doors leading to an outdoor patio, and a full unfinished basement offering abundant storage space. Nestled in the picturesque town of Harvard, known for its highly regarded school system, scenic landscapes, and charming New England character, this home offers an exceptional lifestyle surrounded by natural beauty. Enjoy convenient access to nearby walking and hiking trails, conservation land, and outdoor recreational opportunities, all while remaining accessible to major commuting routes and everyday conveniences. Experience the perfect balance of modern comfort, low-maintenance living, and peaceful surroundings in one of the area's most desirable communities. Don't miss this exceptional opportunity!...
Contact an agent
Home facts
- Year built:2026
- Listing ID #:73595668
- Updated:October 28, 2026 at 02:59 AM
Rooms and interior
- Bedrooms:3
- Total bathrooms:2
- Full bathrooms:2
- Rooms Total:5
- Flooring:Carpet, Flooring - Wall to Wall Carpet, Laminate
- Dining Description:Exterior Access, Laminate, Slider
- Kitchen Description:Countertops - Stone/Granite/Solid, Dishwasher, Flooring - Laminate, Microwave, Range, Recessed Lighting, Stainless Steel Appliances
- Living area:1,767 sq. ft.
Heating and cooling
- Cooling:2 Cooling Zones, Central Air
- Heating:Central, Forced Air
- Central air:Yes
Structure and exterior
- Roof:Shingle
- Year built:2026
- Building area:1,767 sq. ft.
- Construction Materials:Frame
- Exterior Features:Patio
Schools
- High school:Bromfield
- Middle school:Bromfield
- Elementary school:Hildreth
Utilities
- Water:Well
- Sewer:Private Sewer
Finances and disclosures
- Price:$599,900
- Price per sq. ft.:$339.5
- Tax amount:$8,460 (2026)
Features and amenities
- Appliances:Dishwasher, Microwave, Range
- Laundry features:First Floor, Gas Dryer Hookup, In Unit, Washer Hookup
Parking
- Total parking spaces:4
- Parking description:Attached, Deeded, Off Street
- Garage:Yes
- Garage spaces:2
New listings near 18 Pine Hill Way #B
- New
 $420,000Active3 beds 3 baths1,737 sq. ft.
9 Elm Rd #B, Devens, MA 01434
MLS# 73595348Listed by: William Raveis R.E. & Home Services - New
 $489,000Active2 beds 2 baths1,399 sq. ft.
166 Littleton Road #4, Harvard, MA 01451
MLS# 73594268Listed by: Hazel & Company - New
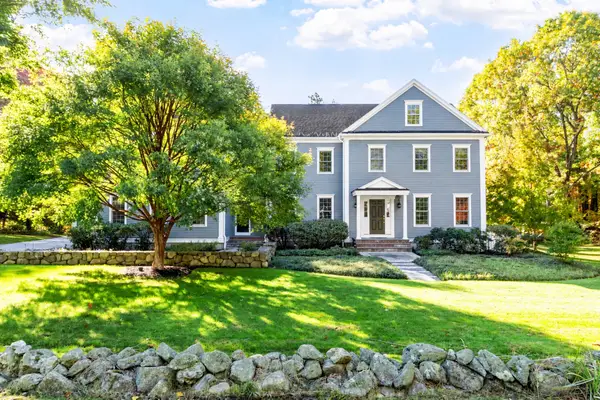 $1,495,000Active4 beds 4 baths5,119 sq. ft.
59 Madigan Ln, Harvard, MA 01451
MLS# 73594184Listed by: Hazel & Company - New
 $925,000Active4 beds 3 baths2,782 sq. ft.
335 Littleton Rd., Harvard, MA 01451
MLS# 73593995Listed by: Compass 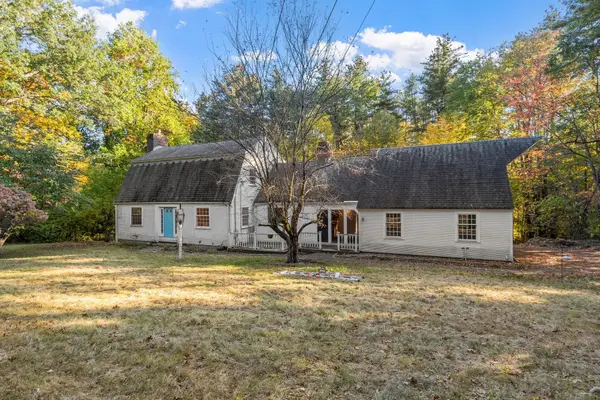 $680,000Active3 beds 3 baths1,984 sq. ft.
153 W Bare Hill Rd, Harvard, MA 01451
MLS# 73590920Listed by: Northeast Realty + Co.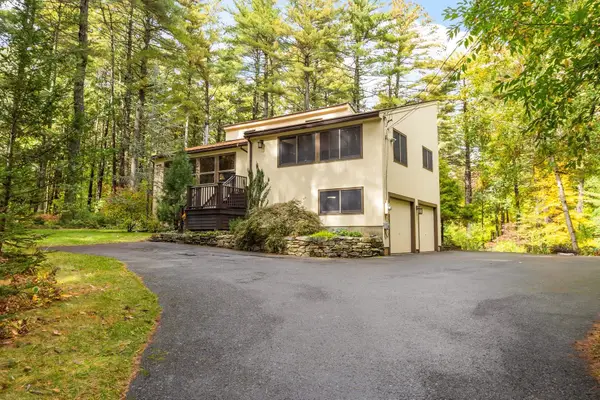 $789,000Active3 beds 2 baths1,808 sq. ft.
68 Lancaster County Rd, Harvard, MA 01451
MLS# 73590804Listed by: Keller Williams Realty Boston Northwest $1,499,000Active4 beds 3 baths3,480 sq. ft.
41 Pinnacle Rd, Harvard, MA 01451
MLS# 73589173Listed by: William Raveis R.E. & Home Services $1,399,000Active5 beds 5 baths4,556 sq. ft.
101 Ayer Road, Harvard, MA 01451
MLS# 73588507Listed by: eXp Realty LLC - Corporate Office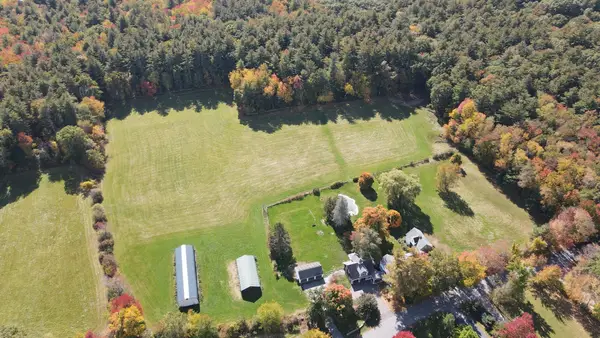 $1,900,000Active4 beds 4 baths4,228 sq. ft.
57 Old Mill Rd, Harvard, MA 01451
MLS# 73588394Listed by: Hazel & Company


Protect your home and budget from life's surprises with an Assurant Home Warranty, backed by a partner that supports you through every step of homeownership. Explore Plans.
© 2023 - 2026 ERA Franchise Systems LLC. All rights reserved. ERA Franchise Systems LLC fully supports the principles of the Fair Housing Act and the Equal Opportunity Act. ERA, ERA Real Estate powered, and their respective logos are registered service marks of ERA Franchise Systems LLC. Each office is independently owned and operated.