
3 Eldridge Road, Harvard, MA 01451
Local realty services provided by:ERA Millennium Real Estate
3 Eldridge Road,Harvard, MA 01451
$895,000
- 4 Beds
- 3 Baths
- 2,084 sq. ft.
- Single family
- Active
Listed by: jennifer russo
Office: coldwell banker realty - concord
MLS#:73567964
Source:MLSPIN
Price summary
- Price:$895,000
- Price per sq. ft.:$429.46
About this home
Welcome to 3 Eldridge, a property that balances modern efficiency with the timeless appeal of Harvard living. This home has been thoughtfully refreshed, boasting a long list of updates that offer peace of mind. As you step inside, you’ll immediately notice the newly refinished hardwood floors and a crisp, fresh coat of paint that fills the interior with a bright, airy energy. Step inside to be greeted by the renovated kitchen featuring granite countertops, granite island and seating, beadboard detailing, stainless-steel appliances and a propane range. Flowing naturally from the kitchen is the expansive living area with a Vermont Castings woodstove and custom built-ins. A French door opens directly to the deck and screened porch, creating a seamless transition for indoor-outdoor enjoyment. Comfort is prioritized in every corner. The primary suite offers its own dedicated bath, while all bedrooms feature beautiful hardwood flooring. Ceiling fans have been installed in every room to complement the highly efficient mini-split systems, ensuring customized climate control throughout the seasons. The lower level offers even more versatility, featuring fresh epoxy flooring that makes it an ideal spot for an exercise room, a dedicated office, or a creative hobby space.Outside, the property transforms into a private oasis. Spend your afternoons lounging by the heated saltwater pool or unwinding in the hot tub. Sustainability is a key highlight here, with solar panels in place to help offset utility costs. The grounds are equally impressive, featuring raspberry and blueberry bushes for a homegrown harvest right in your backyard. From the high-tech infrastructure to the classic aesthetic finishes, this home is truly move-in ready and waiting for its next chapter!...
Contact an agent
Home facts
- Year built:1972
- Listing ID #:73567964
- Updated:September 07, 2026 at 11:02 AM
Rooms and interior
- Bedrooms:4
- Total bathrooms:3
- Full bathrooms:2
- Half bathrooms:1
- Rooms Total:8
- Flooring:Tile, Wood
- Dining Description:Beadboard, Hardwood, Open Floorplan
- Kitchen Description:Breakfast Bar / Nook, Countertops - Stone/Granite/Solid, Dining Area, Dishwasher, Flooring - Stone/Ceramic Tile, Lighting - Pendant, Open Floorplan, Range, Recessed Lighting, Refrigerator, Remodeled, Wine Refrigerator
- Basement Description:Full, Garage Access, Interior Entry, Partially Finished
- Living area:2,084 sq. ft.
Heating and cooling
- Cooling:6 Cooling Zones, Heat Pump
- Heating:Baseboard, Oil
Structure and exterior
- Roof:Shingle
- Year built:1972
- Building area:2,084 sq. ft.
- Lot area:2.54 Acres
- Lot Features:Easements
- Architectural Style:Colonial, Garrison
- Construction Materials:Frame
- Exterior Features:Deck, Professional Landscaping, Screened, Storage
- Foundation Description:Concrete Perimeter
Schools
- High school:Bromfield
- Middle school:Bromfield
- Elementary school:Hildreth
Utilities
- Water:Private
- Sewer:Private Sewer
Finances and disclosures
- Price:$895,000
- Price per sq. ft.:$429.46
- Tax amount:$10,166 (2026)
Features and amenities
- Appliances:Dishwasher, Dryer, Range, Refrigerator, Washer, Wine Refrigerator
- Laundry features:Dryer, Electric Dryer Hookup, First Floor, Washer
- Pool features:Pool - Inground Heated, Private Pool
Parking
- Total parking spaces:10
- Parking description:Attached, Off Street, Paved, Paved Drive, Under
- Garage:Yes
- Garage spaces:2
New listings near 3 Eldridge Road
- New
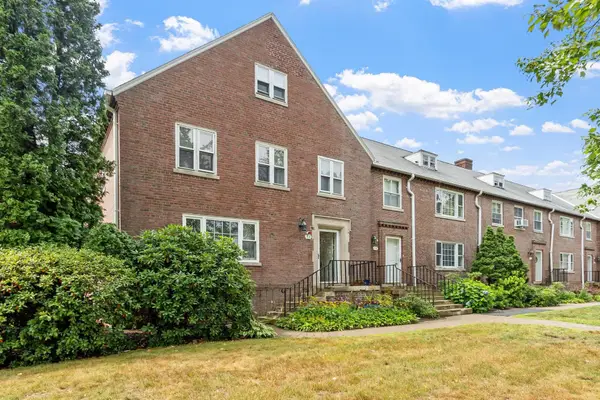 $450,000Active3 beds 4 baths1,518 sq. ft.
5 Walnut #5A, Harvard, MA 01434
MLS# 73571933Listed by: Keller Williams Realty Boston Northwest  $799,000Active3 beds 2 baths1,870 sq. ft.
131 Warren Ave, Harvard, MA 01451
MLS# 73568469Listed by: Keller Williams Realty Boston Northwest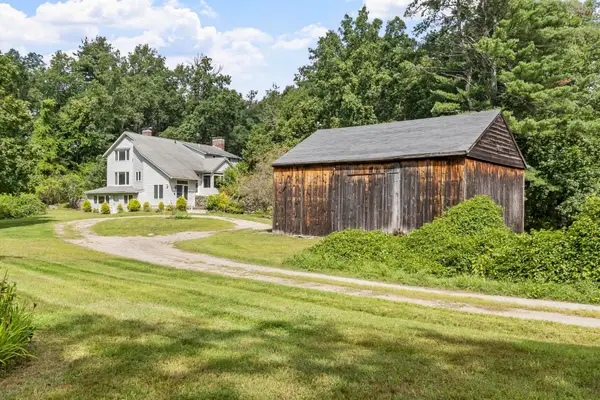 $1,050,000Active5 beds 3 baths3,096 sq. ft.
66 Whitney Road, Harvard, MA 01451
MLS# 73568360Listed by: Compass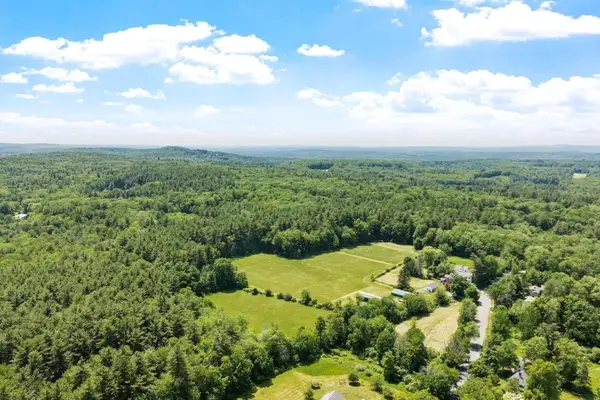 $1,000,000Active15.91 Acres
59 Old Mill Rd, Harvard, MA 01451
MLS# 73565635Listed by: Hazel & Company $569,000Active2 beds 1 baths1,144 sq. ft.
15 Bolton Rd, Harvard, MA 01451
MLS# 73563920Listed by: The Greene Realty Group $1,650,000Active4 beds 4 baths4,228 sq. ft.
55 Old Mill Rd, Harvard, MA 01451
MLS# 73563465Listed by: Hazel & Company $794,900Active3 beds 3 baths2,116 sq. ft.
2 Adams Cir (devens), Harvard, MA 01451
MLS# 73561888Listed by: LAER Realty Partners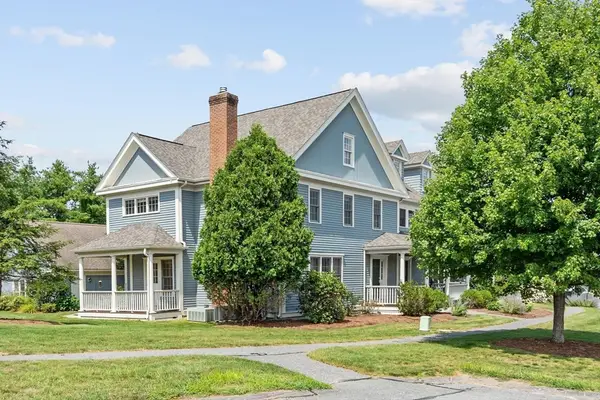 $739,000Active3 beds 3 baths2,328 sq. ft.
35 Lancaster County Rd #1A, Harvard, MA 01451
MLS# 73562388Listed by: Keller Williams Realty Boston Northwest $460,000Active3 beds 3 baths1,728 sq. ft.
18 Bates #A, Devens, MA 01432
MLS# 73562013Listed by: Keller Williams Realty Boston Northwest


Protect your home and budget from life's surprises with an Assurant Home Warranty, backed by a partner that supports you through every step of homeownership. Explore Plans.
© 2023 - 2026 ERA Franchise Systems LLC. All rights reserved. ERA Franchise Systems LLC fully supports the principles of the Fair Housing Act and the Equal Opportunity Act. ERA, ERA Real Estate powered, and their respective logos are registered service marks of ERA Franchise Systems LLC. Each office is independently owned and operated.