
66 Whitney Road, Harvard, MA 01451
Local realty services provided by:ERA Millennium Real Estate
66 Whitney Road,Harvard, MA 01451
$1,050,000
- 5 Beds
- 3 Baths
- 3,096 sq. ft.
- Single family
- Active
Listed by: shannon boeckelman, shannon boeckelman
Office: compass
MLS#:73568360
Source:MLSPIN
Price summary
- Price:$1,050,000
- Price per sq. ft.:$339.15
About this home
Tucked away on 3.3 expansive yet private acres, this home blends historic soul with thoughtful craftsmanship. This five-bedroom home plus office offers true flexibility in how those rooms are used: the first floor features a full bath and an office that could easily serve as a first-floor bedroom, with one of the upstairs rooms then used as an office or den. OR keep all five bedrooms upstairs and enjoy the first-floor room as a dedicated home office/playroom. Upstairs also includes two full bathrooms and a large storage space.First-floor laundry and plenty of storage in the basement round out the practical side of the home. A very large living/dining/sitting room offers plenty of space to gather, with an open footprint that flexes easily from formal entertaining to everyday family life. Hardwood floors flow through most of the home, and the kitchen and two bathrooms feature custom maple cabinetry. A freshly painted exterior offers a crisp, welcoming first impression. The true showstopper is the large English-style barn circa early eighteen hundreds, one of only two in Harvard -- sturdy, full of character, and full of potential — lots of possible uses for you to envision! Surrounding it is cleared land ideal for gardening, fenced-in pens, or play. Just moments from Harvard's town center, close to schools, Bare Hill Pond town beach, the library, and the General Store. A rare chance to own a piece of Harvard's timeless charm — with a layout flexible enough to grow and change with your needs....
Contact an agent
Home facts
- Year built:1910
- Listing ID #:73568360
- Updated:September 06, 2026 at 11:02 AM
Rooms and interior
- Bedrooms:5
- Total bathrooms:3
- Full bathrooms:3
- Rooms Total:9
- Flooring:Flooring - Hardwood, Flooring - Stone/Ceramic Tile, Hardwood, Tile, Vinyl
- Dining Description:Hardwood
- Kitchen Description:Closet/Cabinets - Custom Built, Flooring - Laminate, Range, Refrigerator
- Basement Description:Concrete, Interior Entry, Partial, Unfinished, Walk-Out Access
- Living area:3,096 sq. ft.
Heating and cooling
- Cooling:Wall Unit(s)
- Heating:Baseboard
Structure and exterior
- Roof:Shingle
- Year built:1910
- Building area:3,096 sq. ft.
- Lot area:3.3 Acres
- Lot Features:Cleared, Easements, Level
- Architectural Style:Contemporary
- Construction Materials:Frame
- Foundation Description:Concrete Perimeter, Stone
Schools
- High school:Bromfield
- Middle school:Bromfield
- Elementary school:Hildreth
Utilities
- Water:Private
- Sewer:Private Sewer
Finances and disclosures
- Price:$1,050,000
- Price per sq. ft.:$339.15
- Tax amount:$13,578 (2026)
Features and amenities
- Appliances:Dryer, Range, Refrigerator, Washer
- Laundry features:Dryer, First Floor, Flooring - Laminate, Washer
- Amenities:Closet, Foyer
Parking
- Total parking spaces:8
- Parking description:Detached, Off Street, Unpaved
- Garage:Yes
- Garage spaces:2
New listings near 66 Whitney Road
- New
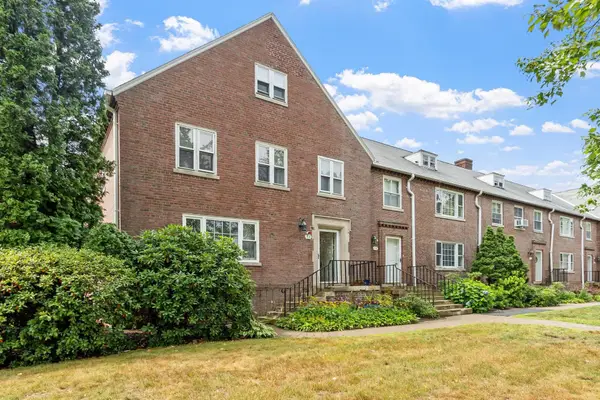 $450,000Active3 beds 4 baths1,518 sq. ft.
5 Walnut #5A, Harvard, MA 01434
MLS# 73571933Listed by: Keller Williams Realty Boston Northwest - New
 $799,000Active3 beds 2 baths1,870 sq. ft.
131 Warren Ave, Harvard, MA 01451
MLS# 73568469Listed by: Keller Williams Realty Boston Northwest 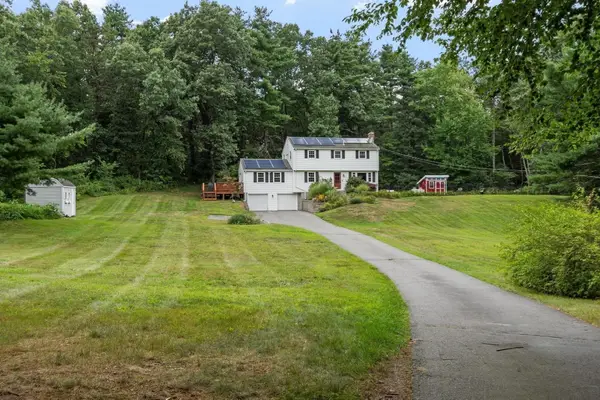 $895,000Active4 beds 3 baths2,084 sq. ft.
3 Eldridge Road, Harvard, MA 01451
MLS# 73567964Listed by: Coldwell Banker Realty - Concord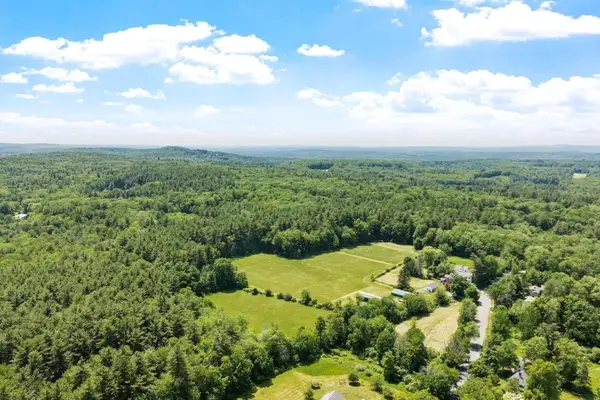 $1,000,000Active15.91 Acres
59 Old Mill Rd, Harvard, MA 01451
MLS# 73565635Listed by: Hazel & Company $569,000Active2 beds 1 baths1,144 sq. ft.
15 Bolton Rd, Harvard, MA 01451
MLS# 73563920Listed by: The Greene Realty Group $1,650,000Active4 beds 4 baths4,228 sq. ft.
55 Old Mill Rd, Harvard, MA 01451
MLS# 73563465Listed by: Hazel & Company $794,900Active3 beds 3 baths2,116 sq. ft.
2 Adams Cir (devens), Harvard, MA 01451
MLS# 73561888Listed by: LAER Realty Partners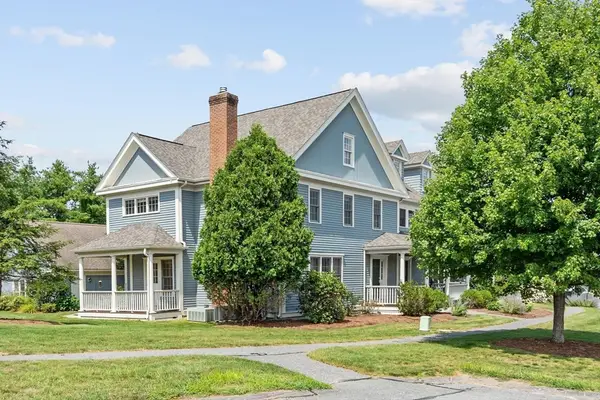 $739,000Active3 beds 3 baths2,328 sq. ft.
35 Lancaster County Rd #1A, Harvard, MA 01451
MLS# 73562388Listed by: Keller Williams Realty Boston Northwest $460,000Active3 beds 3 baths1,728 sq. ft.
18 Bates #A, Devens, MA 01432
MLS# 73562013Listed by: Keller Williams Realty Boston Northwest


Protect your home and budget from life's surprises with an Assurant Home Warranty, backed by a partner that supports you through every step of homeownership. Explore Plans.
© 2023 - 2026 ERA Franchise Systems LLC. All rights reserved. ERA Franchise Systems LLC fully supports the principles of the Fair Housing Act and the Equal Opportunity Act. ERA, ERA Real Estate powered, and their respective logos are registered service marks of ERA Franchise Systems LLC. Each office is independently owned and operated.