
79 Ann Lee Rd, Harvard, MA 01451
Local realty services provided by:ERA M. Connie Laplante Real Estate
79 Ann Lee Rd,Harvard, MA 01451
$2,495,000
- 5 Beds
- 6 Baths
- 6,459 sq. ft.
- Single family
- Active
Listed by: suzanne dutkewych, natalia dutkewych
Office: hazel & company
MLS#:73545107
Source:MLSPIN
Price summary
- Price:$2,495,000
- Price per sq. ft.:$386.28
About this home
Luxury new construction featuring a stunning French Farmhouse design, situated in one of Harvard’s most sought-after neighborhoods. Set atop a picturesque knoll and abutting conservation land, this exceptional 6,459 sq. ft. home offers a beautiful sense of privacy and connection to nature. Outstanding craftsmanship, thoughtful design, and timeless architectural details are showcased throughout. The welcoming main level centers around a spectacular 12' vaulted family room with a dramatic floor-to-ceiling stone fireplace, tongue-and-groove wood ceiling, and exposed beams, flowing seamlessly into the chef’s kitchen with an expansive center island, quartzite countertops, 42-inch Thermador range with griddle, additional Thermador appliances, and access to the expansive IPE hardwood deck, perfect for entertaining and enjoying the private setting. The elegant living room features a wet bar, creating an inviting space for entertaining. A mahogany inlay in the foyer makes a beautiful first impression, while extensive custom finish carpentry, detailed moldings, millwork, and trim showcase the exceptional quality throughout. The thoughtfully designed floor plan offers a luxurious first-floor primary suite with a spa-inspired bath and generous walk-in closet, along with three additional bedrooms and two full baths on the second floor. The finished walkout lower level expands the living space with a comfortable family room, game room, wet bar, bedroom, and two full baths, with ample outdoor space off the walkout offering the potential for a future pool, subject to approvals. Additional highlights include a three-car garage, 400-amp electrical service, electric heat pumps with propane backup, security system, 10-zone irrigation, surround sound wiring, and beautifully appointed finishes throughout. Ideally positioned in a desirable Harvard setting, this remarkable home offers sophisticated design, modern amenities, generous living space, and the rare combination of privacy, conservation land, and exceptional outdoor living potential....
Contact an agent
Home facts
- Year built:2026
- Subdivision & Development:Shaker Hills
- Listing ID #:73545107
- Updated:September 06, 2026 at 11:02 AM
Rooms and interior
- Bedrooms:5
- Total bathrooms:6
- Full bathrooms:5
- Half bathrooms:1
- Rooms Total:10
- Flooring:Flooring - Hardwood, Flooring - Stone/Ceramic Tile, Hardwood, Tile, Wood
- Dining Description:Balcony / Deck, Exterior Access, Hardwood, Slider
- Bathrooms Description:Bathroom, Bathroom - Full, Bathroom - Half, Bathroom - Tiled With Shower Stall
- Kitchen Description:Cabinets - Upgraded, Countertops - Stone/Granite/Solid, Deck - Exterior, Dining Area, Dishwasher, Flooring - Hardwood, Freezer, Microwave, Open Floorplan, Range, Refrigerator, Vacuum System, Water Treatment
- Basement Description:Concrete, Full, Garage Access, Interior Entry, Partially Finished, Walk-Out Access
- Living area:6,459 sq. ft.
Heating and cooling
- Cooling:4 Cooling Zones, Central Air
- Heating:Air Source Heat Pumps (ASHP), Electric, Forced Air, Heat Pump, Propane
- Central air:Yes
Structure and exterior
- Roof:Shingle
- Year built:2026
- Building area:6,459 sq. ft.
- Lot area:1.54 Acres
- Lot Features:Gentle Sloping
- Architectural Style:Farmhouse
- Construction Materials:Frame
- Exterior Features:Deck, Deck - Wood, Sprinkler System
- Foundation Description:Concrete Perimeter
Schools
- High school:Bromfield
- Middle school:Bromfield
- Elementary school:Hildreth
Utilities
- Water:Private
- Sewer:Private Sewer
Finances and disclosures
- Price:$2,495,000
- Price per sq. ft.:$386.28
Features and amenities
- Appliances:Dishwasher, Freezer, Microwave, Range, Refrigerator, Vacuum System, Water Treatment
- Laundry features:First Floor, Flooring - Stone/Ceramic Tile, Washer Hookup
- Amenities:Central Vacuum, Finish - Earthen Plaster, Finish - Sheetrock, Foyer, Wet Bar, Wired For Sound
Parking
- Total parking spaces:9
- Parking description:Attached, Garage Faces Side, Off Street, Paved Drive
- Garage:Yes
- Garage spaces:3
New listings near 79 Ann Lee Rd
- New
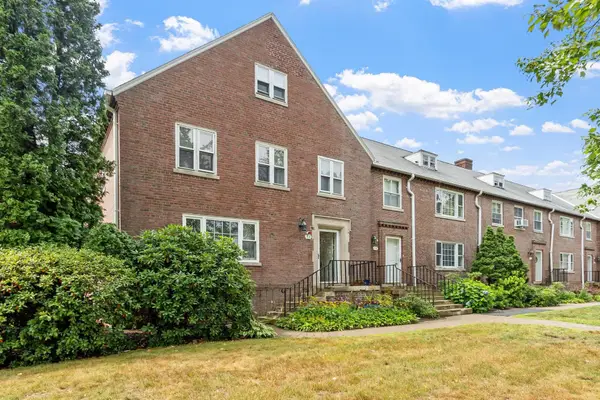 $450,000Active3 beds 4 baths1,518 sq. ft.
5 Walnut #5A, Harvard, MA 01434
MLS# 73571933Listed by: Keller Williams Realty Boston Northwest - New
 $799,000Active3 beds 2 baths1,870 sq. ft.
131 Warren Ave, Harvard, MA 01451
MLS# 73568469Listed by: Keller Williams Realty Boston Northwest - New
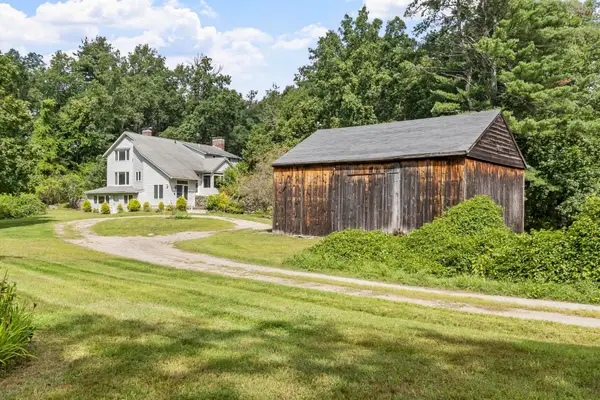 $1,050,000Active5 beds 3 baths3,096 sq. ft.
66 Whitney Road, Harvard, MA 01451
MLS# 73568360Listed by: Compass 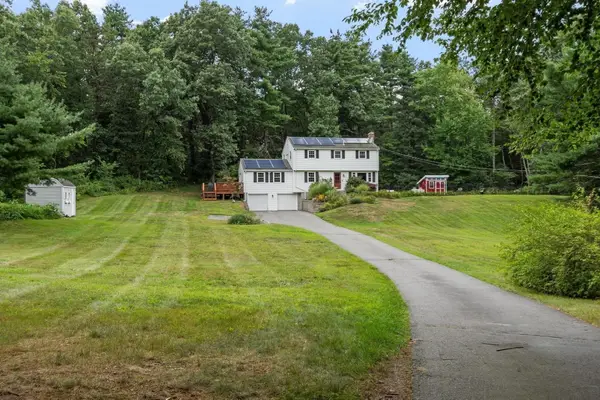 $895,000Active4 beds 3 baths2,084 sq. ft.
3 Eldridge Road, Harvard, MA 01451
MLS# 73567964Listed by: Coldwell Banker Realty - Concord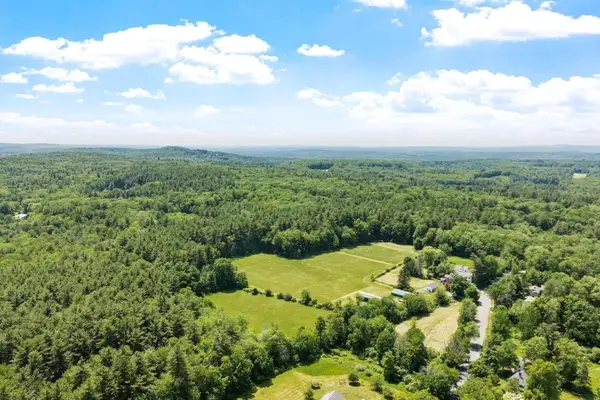 $1,000,000Active15.91 Acres
59 Old Mill Rd, Harvard, MA 01451
MLS# 73565635Listed by: Hazel & Company $569,000Active2 beds 1 baths1,144 sq. ft.
15 Bolton Rd, Harvard, MA 01451
MLS# 73563920Listed by: The Greene Realty Group $1,650,000Active4 beds 4 baths4,228 sq. ft.
55 Old Mill Rd, Harvard, MA 01451
MLS# 73563465Listed by: Hazel & Company $794,900Active3 beds 3 baths2,116 sq. ft.
2 Adams Cir (devens), Harvard, MA 01451
MLS# 73561888Listed by: LAER Realty Partners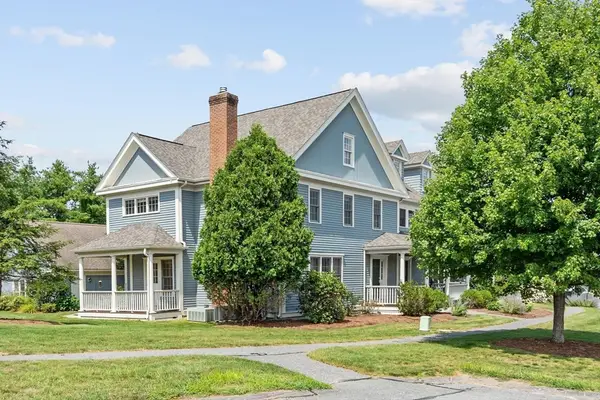 $739,000Active3 beds 3 baths2,328 sq. ft.
35 Lancaster County Rd #1A, Harvard, MA 01451
MLS# 73562388Listed by: Keller Williams Realty Boston Northwest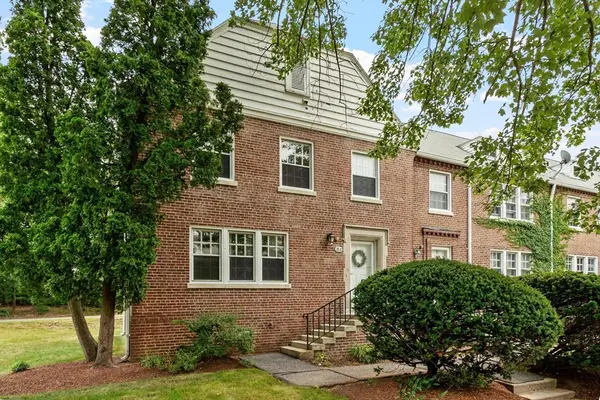 $460,000Active3 beds 3 baths1,728 sq. ft.
18 Bates #A, Devens, MA 01432
MLS# 73562013Listed by: Keller Williams Realty Boston Northwest


Protect your home and budget from life's surprises with an Assurant Home Warranty, backed by a partner that supports you through every step of homeownership. Explore Plans.
© 2023 - 2026 ERA Franchise Systems LLC. All rights reserved. ERA Franchise Systems LLC fully supports the principles of the Fair Housing Act and the Equal Opportunity Act. ERA, ERA Real Estate powered, and their respective logos are registered service marks of ERA Franchise Systems LLC. Each office is independently owned and operated.