
14 Harold St #11D, Harwich Port, MA 02646
Local realty services provided by:ERA M. Connie Laplante Real Estate
14 Harold St #11D,Harwich, MA 02646
$320,000
- 2 Beds
- 1 Baths
- 900 sq. ft.
- Single family
- Active
Listed by: kimberle christensen
Office: william raveis real estate & homes services
MLS#:73580867
Source:MLSPIN
Price summary
- Price:$320,000
- Price per sq. ft.:$355.56
- Monthly HOA dues:$687
About this home
Welcome to your peaceful Cape Cod retreat! This beautiful condo offers the ultimate in effortless, single-level living, perfectly situated near the heart of Harwich Port center and just minutes from local grocery stores, dining, and beaches. Tucked away in a serene setting, this hidden gem offers incredible privacy, making it hard to believe you are only steps away from so many local amenities. Your own private laundry and additional storage space in the basement is such a bonus. Come see it today.
Contact an agent
Home facts
- Year built:1976
- Listing ID #:73580867
- Updated:September 27, 2026 at 10:50 AM
Rooms and interior
- Bedrooms:2
- Total bathrooms:1
- Full bathrooms:1
- Rooms Total:5
- Basement Description:Interior Entry
- Living area:900 sq. ft.
Heating and cooling
- Heating:Baseboard, Natural Gas
Structure and exterior
- Year built:1976
- Building area:900 sq. ft.
- Lot Features:Wooded
- Exterior Features:Screened
- Foundation Description:Concrete Perimeter
Utilities
- Water:Public
- Sewer:Private Sewer
Finances and disclosures
- Price:$320,000
- Price per sq. ft.:$355.56
- Tax amount:$1,839 (2026)
Features and amenities
- Amenities:Gas Water Heater
Parking
- Total parking spaces:1
- Parking description:Assigned, Off Street
New listings near 14 Harold St #11D
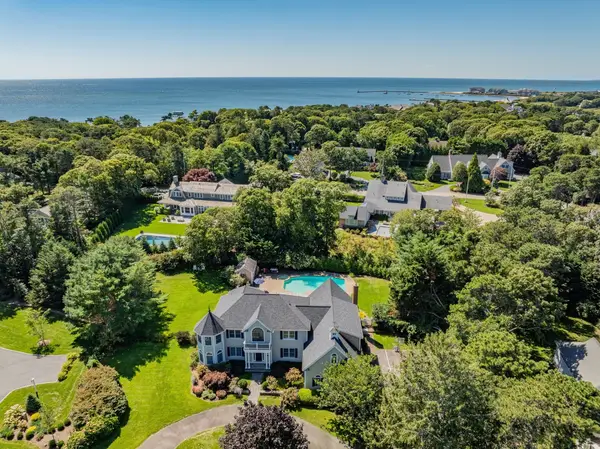 $3,450,000Active5 beds 6 baths6,370 sq. ft.
40 Spinnaker Lane, Harwich, MA 02646
MLS# 73575272Listed by: Kinlin Grover Compass $1,495,000Active3 beds 4 baths3,507 sq. ft.
528 Main Street #2 & 3, Harwich, MA 02646
MLS# 73569744Listed by: Berkshire Hathaway HomeServices Robert Paul Properties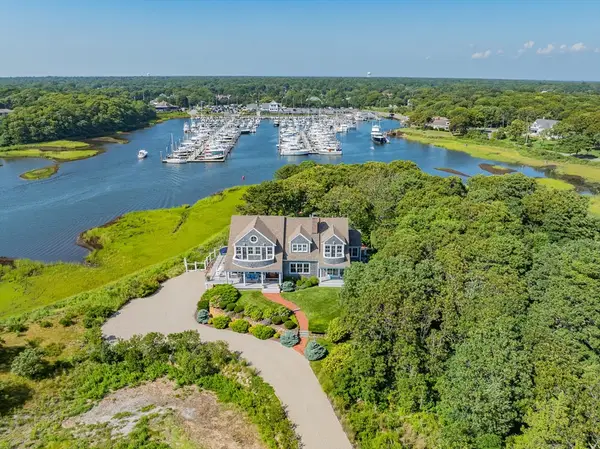 $7,499,999Active4 beds 5 baths5,153 sq. ft.
18 Saquatucket Point, Harwich, MA 02646
MLS# 73566967Listed by: Kinlin Grover Compass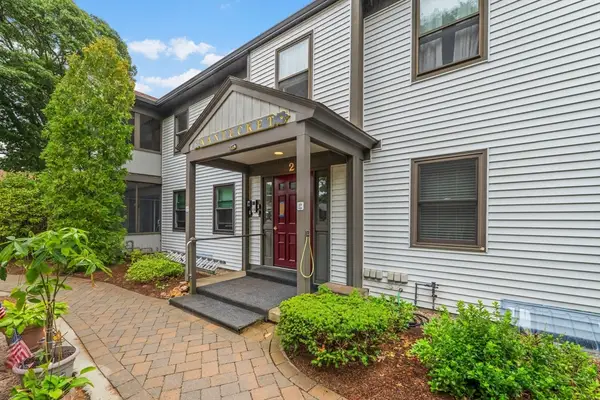 $369,900Active2 beds 2 baths948 sq. ft.
14 Harold #2C, Harwich, MA 02646
MLS# 73566223Listed by: Majestic Realty Group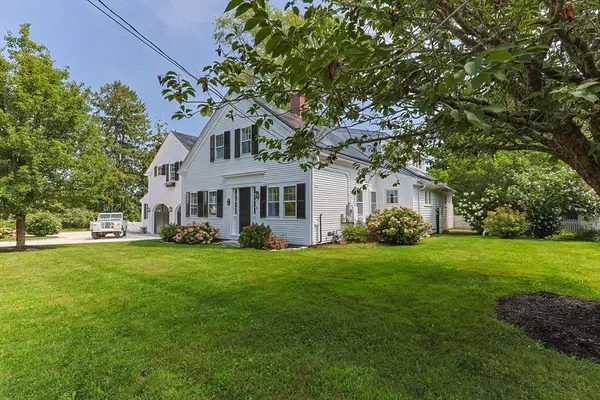 $3,495,000Active5 beds 6 baths3,866 sq. ft.
141 Bank St, Harwich, MA 02646
MLS# 73565639Listed by: Corcoran Property Advisors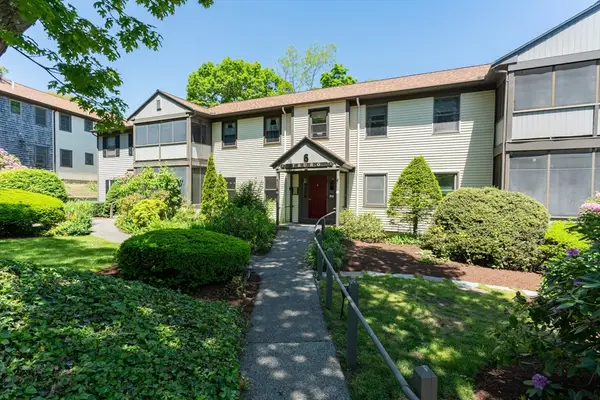 $324,900Active2 beds 1 baths900 sq. ft.
14 Harold Street #6B, Harwich, MA 02646
MLS# 73543053Listed by: Christie's International Real Estate Atlantic Brokerage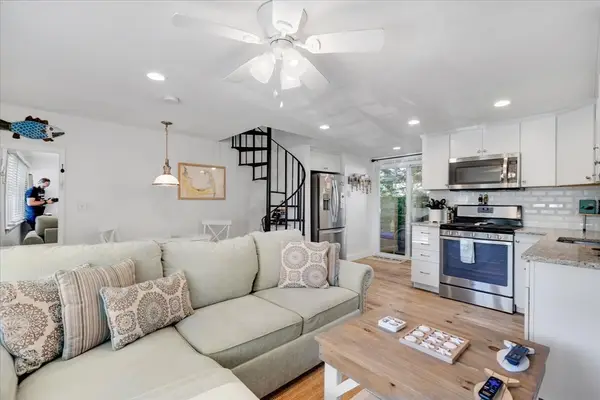 $359,000Active3 beds 2 baths590 sq. ft.
405 Lower County Rd #6A, Harwich, MA 02646
MLS# 73539093Listed by: Coastal Real Estate Advisors, LLC $750,000Active3 beds 1 baths680 sq. ft.
10 Essex Pl, Harwich, MA 02646
MLS# 73503884Listed by: William Raveis Real Estate & Homes Services


Protect your home and budget from life's surprises with an Assurant Home Warranty, backed by a partner that supports you through every step of homeownership. Explore Plans.
© 2023 - 2026 ERA Franchise Systems LLC. All rights reserved. ERA Franchise Systems LLC fully supports the principles of the Fair Housing Act and the Equal Opportunity Act. ERA, ERA Real Estate powered, and their respective logos are registered service marks of ERA Franchise Systems LLC. Each office is independently owned and operated.