
528 Main Street #2 & 3, Harwich Port, MA 02646
Local realty services provided by:Metropolitan Homes
528 Main Street #2 & 3,Harwich, MA 02646
$1,495,000
- 3 Beds
- 4 Baths
- 3,507 sq. ft.
- Condominium
- Active
Upcoming open houses
- Sun, Oct 2502:30 pm - 03:30 pm
Listed by: guthrie schofield group
Office: berkshire hathaway homeservices robert paul properties
MLS#:73569744
Source:MLSPIN
Price summary
- Price:$1,495,000
- Price per sq. ft.:$426.29
- Monthly HOA dues:$2,128
About this home
Commissioned in 1900 by Augustus Snow as a gift to his wife, this Queen Anne masterwork stands among Harwich Port's most storied addresses — a turreted, wraparound-porched icon of turn-of-the-century craftsmanship, now re-imagined for modern coastal life. Offered here are Units 2 and 3, seamlessly combined through an extensive renovation to live as a single residence across two floors — three en suite bedrooms, multiple living spaces, a formal dining room, wine cellar, and chef's kitchen, each elegantly restored while preserving the home's original character: stained glass, ornate moldings, and pocket doors original to the era. The wraparound porch remains the heart of the home, framing water views and inviting morning coffee or evening cocktails. Deeded beach rights at the end of Pilgrim Road — secured over a century ago — offer private access to Nantucket Sound, a rare generational privilege. Steps from Harwich Port's finest shops and restaurants, with four parking spaces, outdoor showers, exercise room, and a charming patio, this is turnkey ownership of a true Cape Cod landmark - pedigree, craftsmanship, and lifestyle in equal measure....
Contact an agent
Home facts
- Year built:1900
- Listing ID #:73569744
- Updated:October 24, 2026 at 11:28 AM
Rooms and interior
- Bedrooms:3
- Total bathrooms:4
- Full bathrooms:3
- Half bathrooms:1
- Rooms Total:10
- Living area:3,507 sq. ft.
Heating and cooling
- Cooling:Central Air
- Heating:Forced Air
- Central air:Yes
Structure and exterior
- Year built:1900
- Building area:3,507 sq. ft.
Utilities
- Water:Public
- Sewer:Private Sewer
Finances and disclosures
- Price:$1,495,000
- Price per sq. ft.:$426.29
- Tax amount:$11,099 (2026)
Parking
- Total parking spaces:2
New listings near 528 Main Street #2 & 3
- New
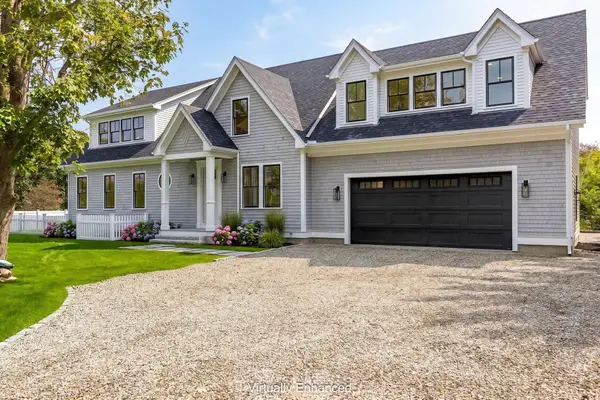 $3,399,000Active5 beds 6 baths5,481 sq. ft.
10 Notre Dame Ave, Harwich, MA 02646
MLS# 73591430Listed by: Berkshire Hathaway HomeServices Robert Paul Properties - Open Sat, 11am to 12:30pmNew
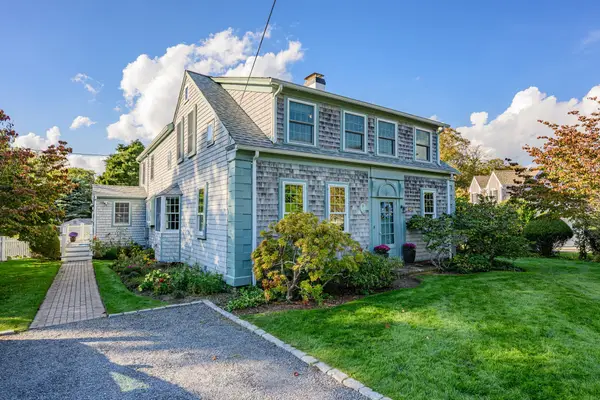 $1,850,000Active6 beds 3 baths2,736 sq. ft.
4 Wyndymere Rd, Harwich, MA 02646
MLS# 73590613Listed by: Compass  $320,000Active2 beds 1 baths900 sq. ft.
14 Harold St #11D, Harwich, MA 02646
MLS# 73580867Listed by: William Raveis Real Estate & Homes Services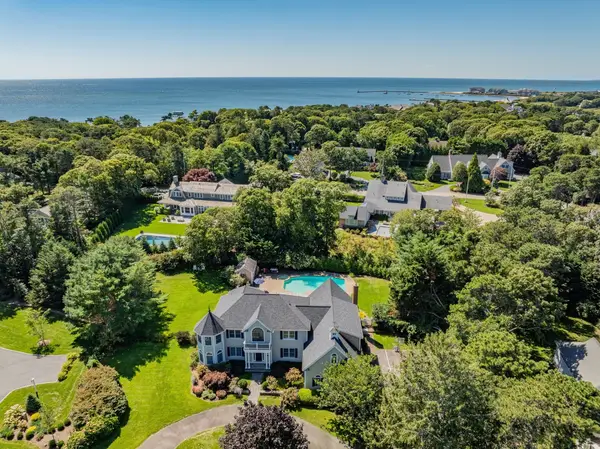 $3,450,000Active5 beds 6 baths6,370 sq. ft.
40 Spinnaker Lane, Harwich, MA 02646
MLS# 73575272Listed by: Kinlin Grover Compass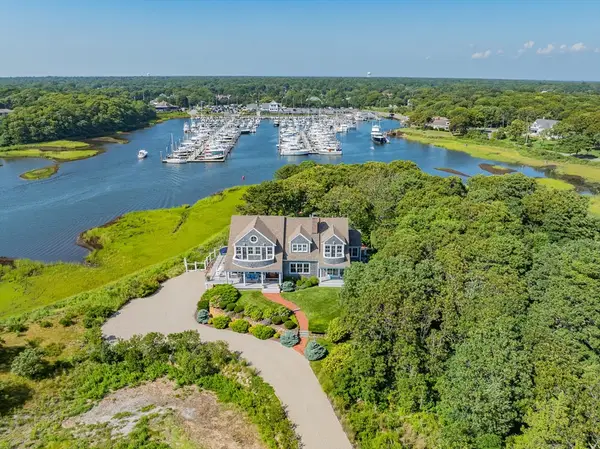 $7,499,999Active4 beds 5 baths5,153 sq. ft.
18 Saquatucket Point, Harwich, MA 02646
MLS# 73566967Listed by: Kinlin Grover Compass $369,900Active2 beds 2 baths948 sq. ft.
14 Harold #2C, Harwich, MA 02646
MLS# 73566223Listed by: Majestic Realty Group $3,495,000Active5 beds 6 baths3,866 sq. ft.
141 Bank St, Harwich, MA 02646
MLS# 73565639Listed by: Corcoran Property Advisors


Protect your home and budget from life's surprises with an Assurant Home Warranty, backed by a partner that supports you through every step of homeownership. Explore Plans.
© 2023 - 2026 ERA Franchise Systems LLC. All rights reserved. ERA Franchise Systems LLC fully supports the principles of the Fair Housing Act and the Equal Opportunity Act. ERA, ERA Real Estate powered, and their respective logos are registered service marks of ERA Franchise Systems LLC. Each office is independently owned and operated.