
53 Pleasant St, Harwich Port, MA 02646
Local realty services provided by:ERA Key Realty Services
53 Pleasant St,Harwich, MA 02646
$1,810,000
- 4 Beds
- 2 Baths
- - sq. ft.
- Single family
- Sold
Listed by: john mahan
Office: keller williams realty
MLS#:73531036
Source:MLSPIN
Sorry, we are unable to map this address
Price summary
- Price:$1,810,000
About this home
Welcome to 53 Pleasant Street, a thoughtfully maintained 4-bedroom, 2-bath home in one of Harwich Port's most desirable neighborhoods. Combining classic Cape Cod charm with a comfortable, functional layout, this property offers a spacious first-floor primary bedroom and an open-concept living space designed for both everyday living and easy entertaining. Natural light fills the sunroom, creating a relaxing retreat to enjoy your morning coffee, read a book, or unwind after a day at the beach. The spacious floor plan provides flexibility for hosting family and friends, while the four-bedroom layout offers room for guests, remote work, or multigenerational living. Outside, the level lot provides ample space for outdoor gatherings, gardening, or simply enjoying the coastal air. The location is hard to beat, just minutes from Harwich Port's beautiful beaches, local restaurants, boutique shops, golf courses, and village attractions. Perfect for a year-round residence or Cape Cod getaway.
Contact an agent
Home facts
- Year built:1925
- Listing ID #:73531036
- Updated:August 08, 2026 at 07:29 AM
Rooms and interior
- Bedrooms:4
- Total bathrooms:2
- Full bathrooms:2
- Rooms Total:8
- Flooring:Carpet, Tile, Wood
- Basement Description:Full, Interior Entry
Heating and cooling
- Cooling:Central Air
- Heating:Forced Air, Natural Gas
- Central air:Yes
Structure and exterior
- Roof:Shingle
- Year built:1925
- Lot Features:Cleared, Level
- Architectural Style:Colonial
- Construction Materials:Frame
- Exterior Features:Deck - Composite, Outdoor Shower, Rain Gutters
- Foundation Description:Block
Schools
- High school:Monomoy
- Middle school:Monomoy
- Elementary school:Harwich Elem
Utilities
- Water:Public
- Sewer:Private Sewer
Finances and disclosures
- Price:$1,810,000
- Tax amount:$6,271 (2025)
Features and amenities
- Laundry features:First Floor
- Amenities:Gas Water Heater
Parking
- Total parking spaces:9
- Parking description:Detached, Off Street, Paved
- Garage:Yes
- Garage spaces:1
New listings near 53 Pleasant St
- Open Sun, 3 to 4:30pmNew
 $289,000Active1 beds 1 baths387 sq. ft.
405 Lower County Rd #22, Harwich, MA 02646
MLS# 73571149Listed by: Insight Realty Group, Inc. - New
 $2,499,000Active5 beds 2 baths2,136 sq. ft.
12 Wyndemere Bluffs Rd, Harwich, MA 02646
MLS# 73568522Listed by: Compass - Open Sun, 1 to 3pmNew
 $1,495,000Active3 beds 4 baths3,507 sq. ft.
528 Main Street #2 & 3, Harwich, MA 02646
MLS# 73569744Listed by: Berkshire Hathaway HomeServices Robert Paul Properties 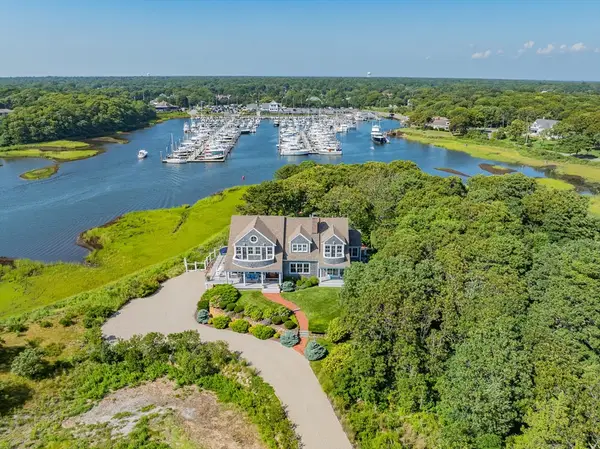 $7,499,999Active4 beds 5 baths5,153 sq. ft.
18 Saquatucket Point, Harwich, MA 02646
MLS# 73566967Listed by: Kinlin Grover Compass- Open Sun, 11am to 1pm
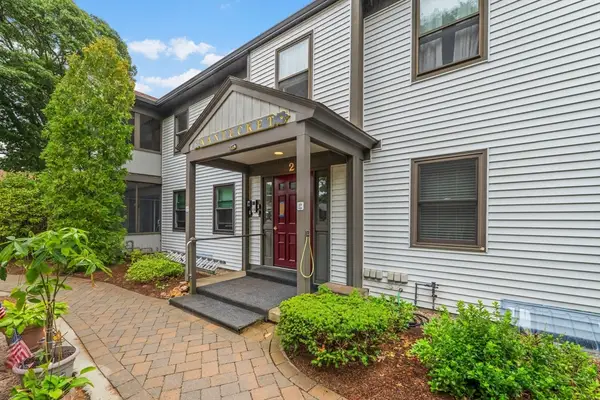 $369,900Active2 beds 2 baths948 sq. ft.
14 Harold #2C, Harwich, MA 02646
MLS# 73566223Listed by: Majestic Realty Group 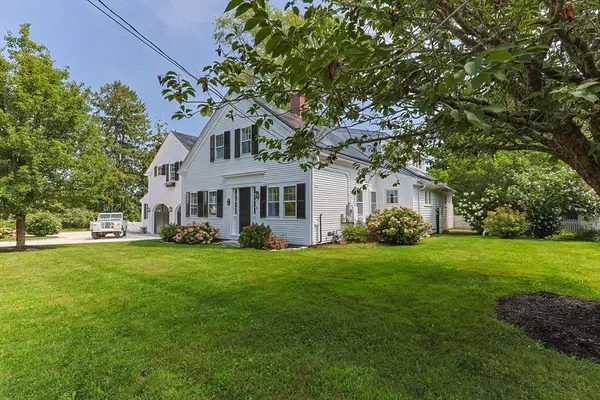 $3,495,000Active5 beds 6 baths3,866 sq. ft.
141 Bank St, Harwich, MA 02646
MLS# 73565639Listed by: Corcoran Property Advisors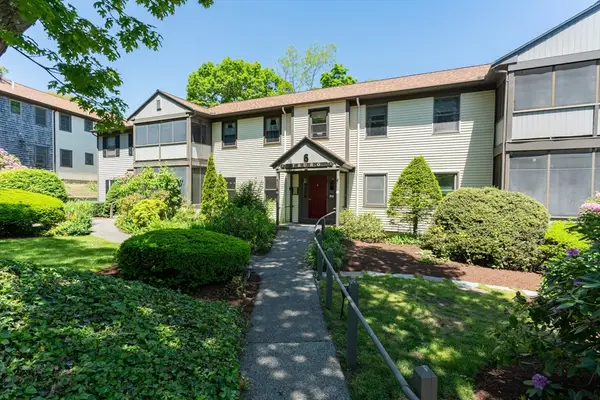 $329,900Active2 beds 1 baths900 sq. ft.
14 Harold Street #6B, Harwich, MA 02646
MLS# 73543053Listed by: Christie's International Real Estate Atlantic Brokerage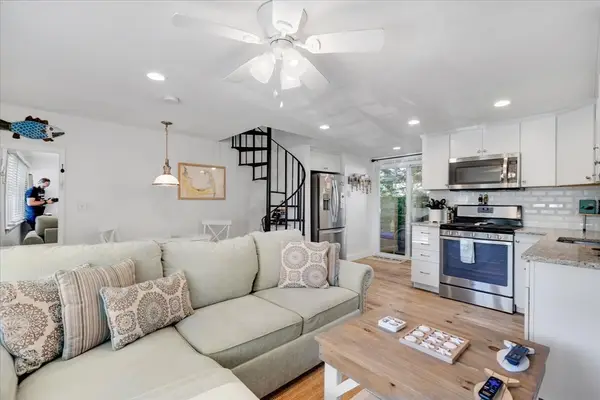 $359,000Active3 beds 2 baths590 sq. ft.
405 Lower County Rd #6A, Harwich, MA 02646
MLS# 73539093Listed by: Coastal Real Estate Advisors, LLC $439,000Active2 beds 2 baths1,288 sq. ft.
601 Route 28 #105, Harwich, MA 02646
MLS# 73522705Listed by: Gibson Sotheby's International Realty $750,000Active3 beds 1 baths680 sq. ft.
10 Essex Pl, Harwich, MA 02646
MLS# 73503884Listed by: William Raveis Real Estate & Homes Services


Protect your home and budget from life's surprises with an Assurant Home Warranty, backed by a partner that supports you through every step of homeownership. Explore Plans.
© 2023 - 2026 ERA Franchise Systems LLC. All rights reserved. ERA Franchise Systems LLC fully supports the principles of the Fair Housing Act and the Equal Opportunity Act. ERA, ERA Real Estate powered, and their respective logos are registered service marks of ERA Franchise Systems LLC. Each office is independently owned and operated.