
1 Sea Pine Knoll, Harwich, MA 02645
Local realty services provided by:Metropolitan Homes
1 Sea Pine Knoll,Harwich, MA 02645
$875,000
- 3 Beds
- 3 Baths
- 1,788 sq. ft.
- Single family
- Active
Upcoming open houses
- Sat, Aug 0811:00 am - 01:00 pm
Listed by: tina davis chiruna
Office: lamacchia realty, inc.
MLS#:73558770
Source:MLSPIN
Price summary
- Price:$875,000
- Price per sq. ft.:$489.37
About this home
Tucked away on a quiet dead-end street in one of South Harwich's most sought-after coastal neighborhoods, less than half a mile from Red River Beach, 1 Sea Pine Knoll offers the Cape Cod lifestyle buyers dream about, with several major systems updated. This lovingly maintained, one-owner 3-bedroom, 2.5-bath home had these updates: a brand-new 3-bedroom septic system, a 2021 furnace paired with a tankless on-demand water heater, and central air conditioning for year-round comfort and true move-in-ready peace of mind, with the ability to make it your own.The open first floor is made for gathering, anchored by a centrally located wood-burning fireplace and a classic Morsø cast-iron wood stove that adds warmth and character in equal measure. Freshly refinished wide-plank pine floors, a newly painted interior and exterior, a skylight, and three sets of sliding glass doors fill the home with natural light and open onto the expansive wraparound deck with built-in seating — private, peaceful, and framed by woods. Brand-new flooring runs through the kitchen, the downstairs bath, and the entire second floor, while the under-house garage and full basement with laundry hookups add generous space for vehicles, hobbies, and beach-house storage.Stroll to the beach past the herring run, bike the quiet neighborhood streets, or venture out to nearby restaurants, shopping, golf, marinas, and conservation lands. A private setting, an unbeatable location, and several major updates behind you — the rare Cape retreat you can simply move into and start enjoying....
Contact an agent
Home facts
- Year built:1982
- Listing ID #:73558770
- Updated:August 04, 2026 at 03:51 PM
Rooms and interior
- Bedrooms:3
- Total bathrooms:3
- Full bathrooms:2
- Half bathrooms:1
- Rooms Total:6
- Flooring:Hardwood, Laminate, Vinyl
- Dining Description:Deck - Exterior, Exterior Access, Hardwood, Recessed Lighting, Slider
- Kitchen Description:Breakfast Bar / Nook, Closet, Deck - Exterior, Dishwasher, Exterior Access, Flooring - Stone/Ceramic Tile, Kitchen Island, Pantry, Range, Recessed Lighting, Refrigerator, Trash Compactor
- Basement Description:Concrete, Partial, Unfinished
- Living area:1,788 sq. ft.
Heating and cooling
- Cooling:Central Air
- Heating:Baseboard, Natural Gas
- Central air:Yes
Structure and exterior
- Roof:Shingle
- Year built:1982
- Building area:1,788 sq. ft.
- Lot area:0.46 Acres
- Lot Features:Corner Lot
- Architectural Style:Contemporary
- Construction Materials:Conventional (2x4-2x6), Frame
- Exterior Features:Deck - Wood, Rain Gutters, Sprinkler System, Stone Wall
- Foundation Description:Concrete Perimeter
Utilities
- Water:Public
- Sewer:Private Sewer
Finances and disclosures
- Price:$875,000
- Price per sq. ft.:$489.37
- Tax amount:$4,502 (2026)
Features and amenities
- Appliances:Dishwasher, Range, Refrigerator
- Laundry features:Electric Dryer Hookup, In Basement, Washer Hookup
- Amenities:Gas Water Heater
Parking
- Total parking spaces:7
- Parking description:Garage Door Opener, Paved, Under
- Garage:Yes
- Garage spaces:1
New listings near 1 Sea Pine Knoll
- New
 $724,000Active4 beds 3 baths1,512 sq. ft.
25 Bakers Dr, Harwich, MA 02645
MLS# 73555695Listed by: William Raveis R.E. & Home Services - New
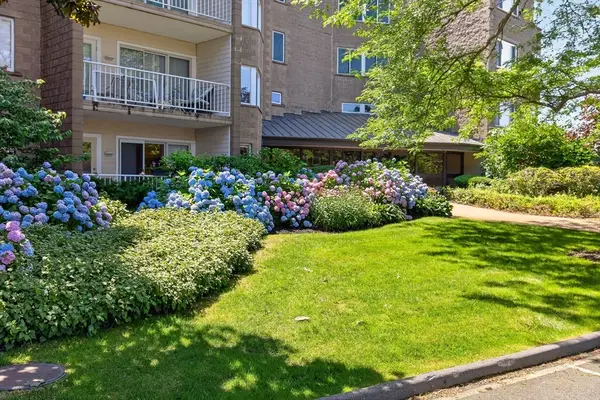 $439,000Active1 beds 2 baths1,209 sq. ft.
1 Belmont Rd #APT 315, Harwich, MA 02671
MLS# 73556638Listed by: Berkshire Hathaway HomeServices Robert Paul Properties - New
 $1,399,000Active6 beds 3 baths2,872 sq. ft.
643 Main St, Harwich, MA 02645
MLS# 73555500Listed by: Keller Williams Realty 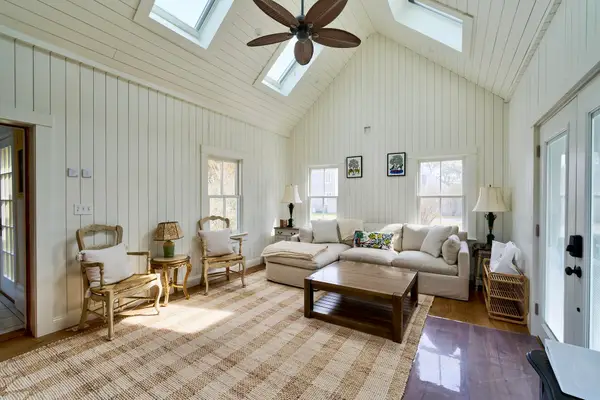 $1,295,000Active4 beds 3 baths2,124 sq. ft.
190 Belmont Road, West Harwich, MA 02671
MLS# 22603326Listed by: GIBSON SOTHEBY'S INTERNATIONAL REALTY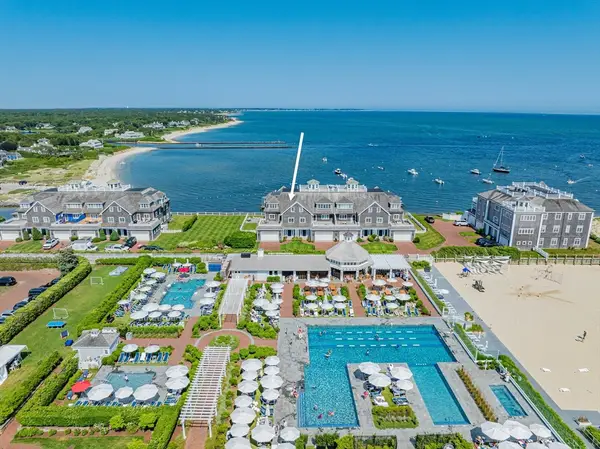 $6,500,000Active4 beds 7 baths5,322 sq. ft.
23 Snow Inn Road #7, Harwich, MA 02646
MLS# 73544247Listed by: Kinlin Grover Compass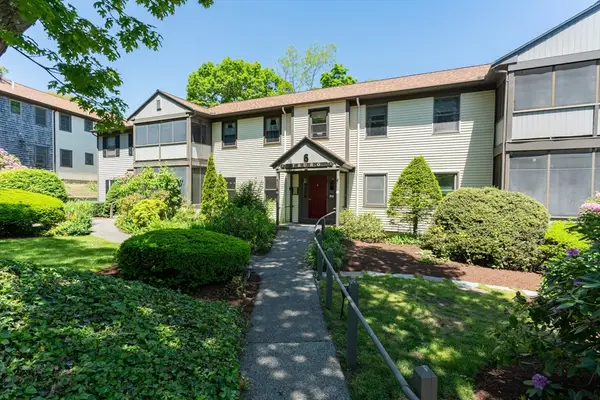 $329,900Active2 beds 1 baths900 sq. ft.
14 Harold Street #6B, Harwich, MA 02646
MLS# 73543053Listed by: Christie's International Real Estate Atlantic Brokerage $1,995,000Active3 beds 4 baths3,507 sq. ft.
528 Main Street #2, 3, Harwich Port, MA 02646
MLS# 22603119Listed by: CHRISTIE'S INTERNATIONAL REAL ESTATE ATLANTIC BROKERAGE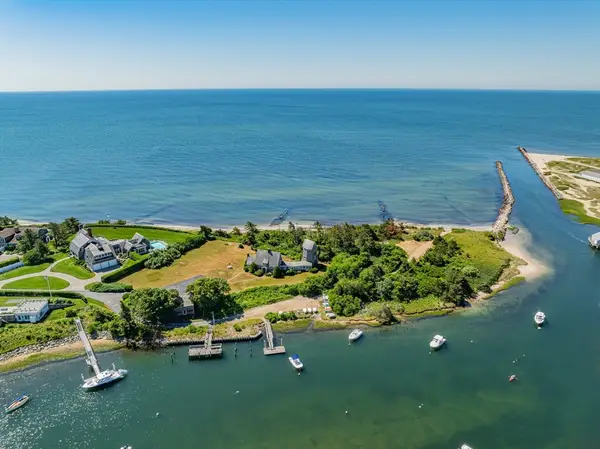 $2,995,000Active0.45 Acres
9 Strandway, Harwich, MA 02671
MLS# 73542155Listed by: Kinlin Grover Compass $1,150,700Active4 beds 3 baths2,163 sq. ft.
21 Mill Pond Rd, Harwich, MA 02645
MLS# 73539687Listed by: Andrew J. Abu Inc., REALTORS®


Protect your home and budget from life's surprises with an Assurant Home Warranty, backed by a partner that supports you through every step of homeownership. Explore Plans.
© 2023 - 2026 ERA Franchise Systems LLC. All rights reserved. ERA Franchise Systems LLC fully supports the principles of the Fair Housing Act and the Equal Opportunity Act. ERA, ERA Real Estate powered, and their respective logos are registered service marks of ERA Franchise Systems LLC. Each office is independently owned and operated.