
2 Dorset Drive, Harwich, MA 02645
Local realty services provided by:
2 Dorset Drive,Harwich, MA 02645
$2,400,000
- 4 Beds
- 4 Baths
- 3,075 sq. ft.
- Single family
- Active
Listed by: sandra tanco, brenda l azure
Office: kinlin grover compass
MLS#:22603391
Source:CAPECOD
Price summary
- Price:$2,400,000
- Price per sq. ft.:$780.49
About this home
Introducing the first offering this three-home enclave by Eastward Companies, one of Cape Cod's premier luxury builders. This exceptional new construction presents a rare opportunity to personalize select finishes and details, depending on the stage of construction, creating a home that reflects your own style. Known for timeless design and superior craftsmanship, Eastward delivers refined finishes and thoughtfully designed living spaces that balance elegance with everyday comfort. The open floor plan features soaring ceilings, a beautifully appointed center island kitchen, a gas fireplace, dedicated laundry room, and an attached two-car garage. A deep-pour foundation provides the opportunity for future lower-level expansion, offering endless possibilities for additional living or entertaining space. Professionally landscaped grounds complete the home's exceptional curb appeal. Designed for both gracious entertaining and peaceful retreat, this is an opportunity to experience the quality, craftsmanship, and elevated lifestyle that define an Eastward home....
Contact an agent
Home facts
- Year built:2026
- Listing ID #:22603391
- Added:17 day(s) ago
- Updated:August 01, 2026 at 03:07 PM
Rooms and interior
- Bedrooms:4
- Total bathrooms:4
- Rooms Total:7
- Basement Description:Full, Interior Access
- Living area:3,075 sq. ft.
Heating and cooling
- Cooling:Central Air
- Heating:Forced Air
Structure and exterior
- Year built:2026
- Building area:3,075 sq. ft.
- Lot area:1.04 Acres
- Construction Materials:Shingle Siding
- Exterior Features:Outdoor Shower
Finances and disclosures
- Price:$2,400,000
- Price per sq. ft.:$780.49
- Tax amount:$1,595
Features and amenities
- Amenities:Pantry, Recessed Lighting
Parking
- Parking description:Direct Access, Garage Door Opener
- Garage spaces:2
 Disclaimer: All data relating to real estate for sale on this page comes from the Broker Reciprocity (BR) of the Cape Cod & Islands Multiple Listing Service, Inc. Detailed information about real estate listings held by brokerage firms other than Coldwell Banker Realty include the name of the listing broker. Neither the listing company nor <PARTICIPATING_BROKER_NAME> shall be responsible for any typographical errors, misinformation, misprints and shall be held totally harmless. The Broker providing this data believes it to be correct, but advises interested parties to confirm any item before relying on it in a purchase decision. Copyright 2026 Cape Cod & Islands Multiple Listing Service, Inc. All rights reserved.
New listings near 2 Dorset Drive
- Open Sun, 1 to 3pmNew
 $724,000Active4 beds 2 baths1,512 sq. ft.
25 Bakers Dr, Harwich, MA 02645
MLS# 73555695Listed by: William Raveis R.E. & Home Services - Open Sat, 12:30 to 2:30pmNew
 $439,000Active1 beds 2 baths1,209 sq. ft.
1 Belmont Rd #APT 315, Harwich, MA 02671
MLS# 73556638Listed by: Berkshire Hathaway HomeServices Robert Paul Properties - Open Sat, 12:30 to 2:30pmNew
 $439,000Active1 beds 2 baths1,209 sq. ft.
1 Belmont Road #APT 315, West Harwich, MA 02671
MLS# 22603656Listed by: BERKSHIRE HATHAWAY HOMESERVICES ROBERT PAUL PROPERTIES - Open Sat, 11am to 12:30pmNew
 $1,399,000Active6 beds 3 baths2,872 sq. ft.
643 Main Street, Harwich, MA 02645
MLS# 22603623Listed by: KELLER WILLIAMS REALTY - Open Sat, 10am to 12pm
 $1,249,000Pending6 beds 4 baths2,960 sq. ft.
25 Marthas Lane, Harwich, MA 02645
MLS# 22603510Listed by: GIBSON SOTHEBY'S INTERNATIONAL REALTY 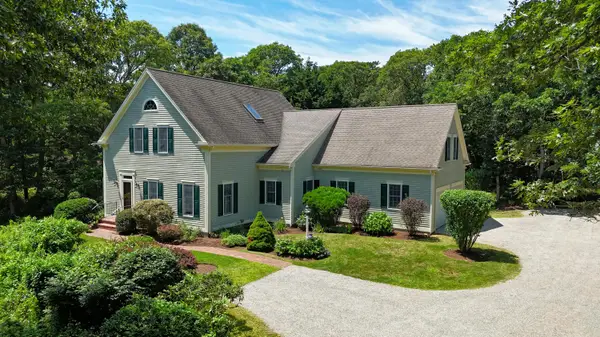 $1,549,000Active3 beds 3 baths2,606 sq. ft.
116 Kendrick Road, Harwich, MA 02645
MLS# 22603483Listed by: COVE ROAD REAL ESTATE $599,000Pending2 beds 1 baths1,208 sq. ft.
3 Halls Way, Harwich, MA 02645
MLS# 22603431Listed by: WILLIAM RAVEIS REAL ESTATE & HOME SERVICES $459,000Pending2 beds 2 baths1,158 sq. ft.
601 Route 28 #APT 210, Harwich Port, MA 02646
MLS# 22603433Listed by: KINLIN GROVER COMPASS $3,450,000Pending5 beds 4 baths3,519 sq. ft.
33 Harbor View Road, Harwich Port, MA 02646
MLS# 22603416Listed by: GIBSON SOTHEBY'S INTERNATIONAL REALTY


Protect your home and budget from life's surprises with an Assurant Home Warranty, backed by a partner that supports you through every step of homeownership. Explore Plans.
© 2023 - 2026 ERA Franchise Systems LLC. All rights reserved. ERA Franchise Systems LLC fully supports the principles of the Fair Housing Act and the Equal Opportunity Act. ERA, ERA Real Estate powered, and their respective logos are registered service marks of ERA Franchise Systems LLC. Each office is independently owned and operated.