
488 Main St, Harwich, MA 02645
Local realty services provided by:Cohn & Company ERA Powered
488 Main St,Harwich, MA 02645
$540,000
- 2 Beds
- 1 Baths
- 927 sq. ft.
- Single family
- Active
Upcoming open houses
- Sat, Oct 2411:00 am - 12:30 pm
Listed by: jill cohen, mark anderson
Office: redfin corp.
MLS#:73593314
Source:MLSPIN
Price summary
- Price:$540,000
- Price per sq. ft.:$582.52
About this home
Welcome to this thoughtfully updated 2-bedroom, 1-bath ranch in Harwich, offering comfortable single-level living with an impressive list of modern upgrades. The home features a bright, functional layout with vinyl flooring in the living room, office, and hallway, providing a clean, contemporary feel. A dedicated office adds flexibility for working from home, hobbies, or additional living space. Numerous improvements enhance both comfort and convenience, including all-new Renewal by Andersen windows, custom-fitted window shades throughout, and remote-controlled electronic shades in the living room. The bathroom has been upgraded with a walk-in shower installed by Bath Fitter, combining accessibility with everyday practicality. Major mechanical and electrical updates provide added peace of mind, including conversion from oil to natural gas with a new HVAC system connected to the street gas service, an upgraded 200-amp electrical panel, and new electrical outlets throughout the home. The attached one-car garage features an electric vehicle charger, a new garage door and internet-connected opener, offering convenient access and modern functionality for today's drivers. Outside, the property’s convenient location with the Cape Cod Rail Trail around the corner, provides an opportunity to enjoy all that Harwich and Cape Cod have to offer. With single-level living, an attached garage, and substantial updates already completed, this inviting home is an excellent opportunity for buyers seeking comfort, convenience, and modern amenities....
Contact an agent
Home facts
- Year built:1973
- Listing ID #:73593314
- Updated:October 24, 2026 at 11:28 AM
Rooms and interior
- Bedrooms:2
- Total bathrooms:1
- Full bathrooms:1
- Rooms Total:4
- Flooring:Vinyl
- Kitchen Description:Ceiling Fan(s), Dining Area, Dishwasher, Flooring - Vinyl, Lighting - Overhead, Range, Refrigerator
- Basement Description:Concrete, Full, Interior Entry, Unfinished
- Living area:927 sq. ft.
Heating and cooling
- Heating:Baseboard, Natural Gas
Structure and exterior
- Roof:Shingle
- Year built:1973
- Building area:927 sq. ft.
- Lot area:0.3 Acres
- Lot Features:Level
- Architectural Style:Ranch
- Construction Materials:Frame
- Foundation Description:Concrete Perimeter
Utilities
- Water:Public
- Sewer:Private Sewer
Finances and disclosures
- Price:$540,000
- Price per sq. ft.:$582.52
- Tax amount:$2,725 (2026)
Features and amenities
- Appliances:Dishwasher, Dryer, Range, Refrigerator, Washer
- Laundry features:Dryer, Electric Dryer Hookup, In Basement, Washer, Washer Hookup
- Amenities:Gas Water Heater
Parking
- Total parking spaces:3
- Parking description:Attached, Off Street, Paved, Paved Drive
- Garage:Yes
- Garage spaces:1
New listings near 488 Main St
- New
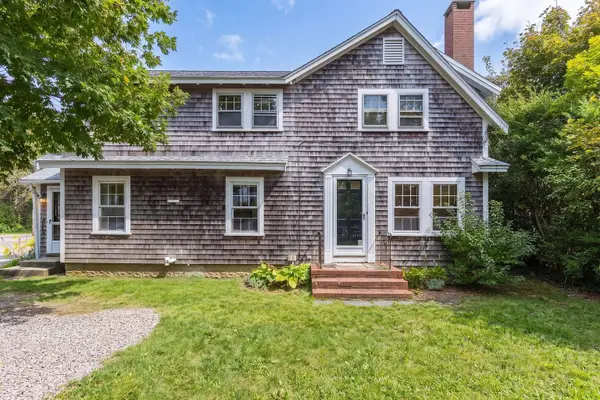 $597,000Active5 beds 2 baths1,780 sq. ft.
196 Sisson Rd, Harwich, MA 02645
MLS# 73594472Listed by: Gibson Sotheby's International Realty - New
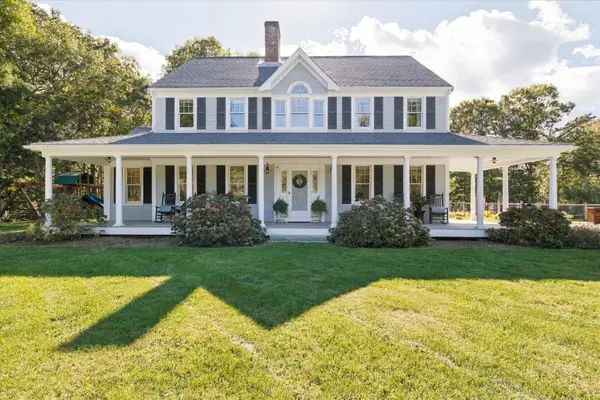 $1,100,000Active3 beds 3 baths2,548 sq. ft.
39 Juniper Ln Ext, Harwich, MA 02645
MLS# 73591619Listed by: William Raveis R.E. & Home Services - New
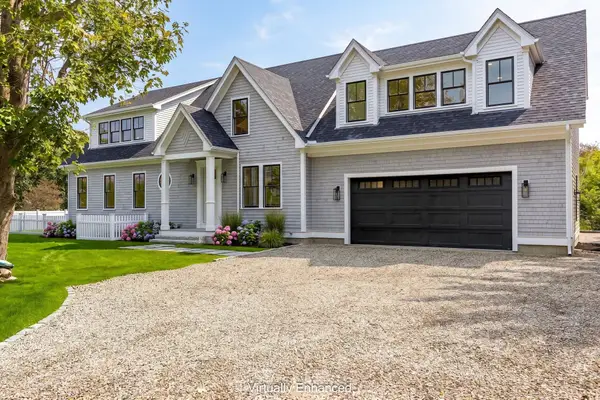 $3,399,000Active5 beds 6 baths5,481 sq. ft.
10 Notre Dame Ave, Harwich, MA 02646
MLS# 73591430Listed by: Berkshire Hathaway HomeServices Robert Paul Properties - New
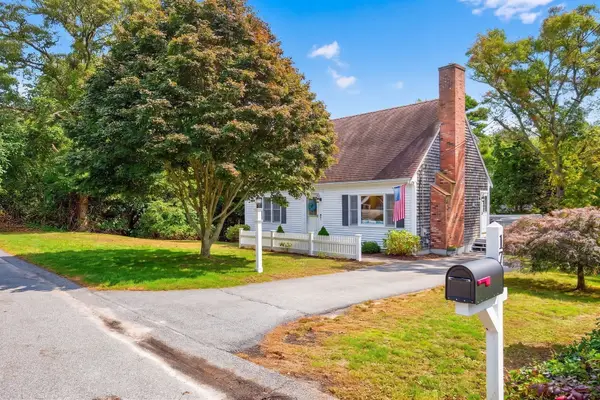 $749,000Active4 beds 3 baths1,512 sq. ft.
17 Locust Grove Road, Harwich, MA 02645
MLS# 73591331Listed by: Compass - Open Sat, 11am to 12:30pmNew
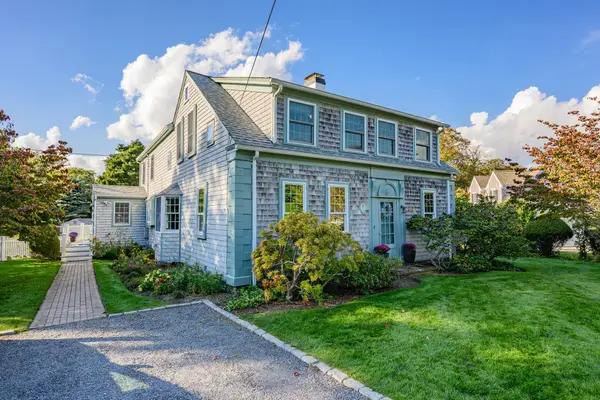 $1,850,000Active6 beds 3 baths2,736 sq. ft.
4 Wyndymere Rd, Harwich, MA 02646
MLS# 73590613Listed by: Compass - Open Sun, 2 to 3:30pm
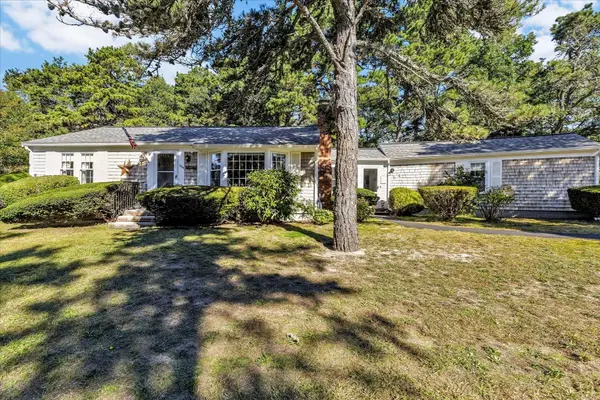 $600,000Active2 beds 1 baths925 sq. ft.
686 Queen Anne Rd, Harwich, MA 02645
MLS# 73589812Listed by: Keller Williams Realty - Open Sun, 12 to 2pm
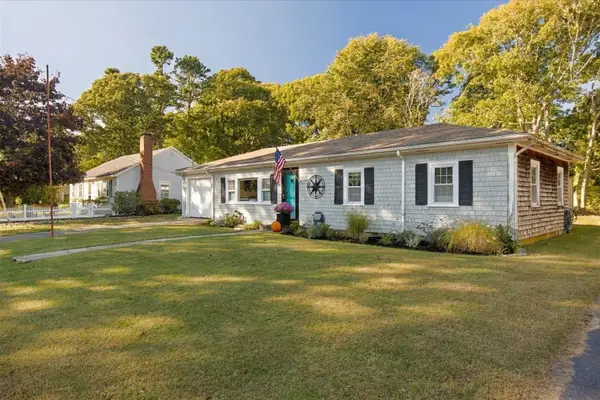 $789,000Active3 beds 2 baths1,099 sq. ft.
19 Joe Lincoln Rd, Harwich, MA 02671
MLS# 73588576Listed by: Lamacchia Realty, Inc. 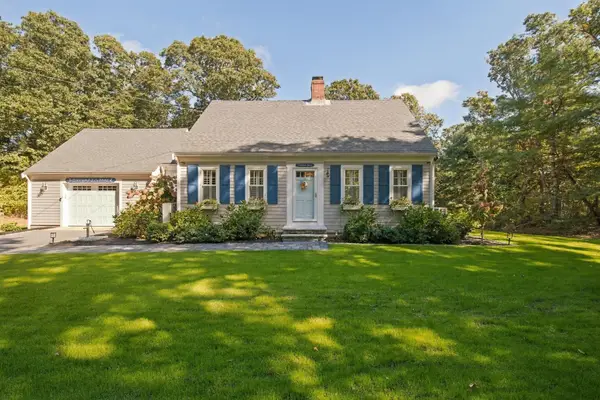 $1,200,000Active3 beds 2 baths1,584 sq. ft.
5 Evelyns Dr, Harwich, MA 02645
MLS# 73588357Listed by: Keller Williams Realty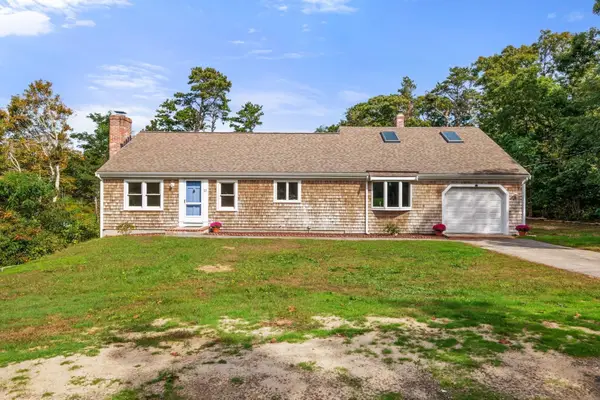 $689,000Active4 beds 2 baths2,116 sq. ft.
22 Little Ln, Harwich, MA 02645
MLS# 73587863Listed by: Gibson Sotheby's International Realty


Protect your home and budget from life's surprises with an Assurant Home Warranty, backed by a partner that supports you through every step of homeownership. Explore Plans.
© 2023 - 2026 ERA Franchise Systems LLC. All rights reserved. ERA Franchise Systems LLC fully supports the principles of the Fair Housing Act and the Equal Opportunity Act. ERA, ERA Real Estate powered, and their respective logos are registered service marks of ERA Franchise Systems LLC. Each office is independently owned and operated.