
686 Queen Anne Rd, Harwich, MA 02645
Local realty services provided by:Metropolitan Homes
686 Queen Anne Rd,Harwich, MA 02645
$600,000
- 2 Beds
- 1 Baths
- 925 sq. ft.
- Single family
- Active
Upcoming open houses
- Sun, Oct 2502:00 pm - 03:30 pm
Listed by: leighton team
Office: keller williams realty
MLS#:73589812
Source:MLSPIN
Price summary
- Price:$600,000
- Price per sq. ft.:$648.65
About this home
Charming Cape Cod Ranch in the heart of Harwich! This inviting home offers easy one-level living with an open floor plan and a wood-burning fireplace for cozy evenings. Two generously sized bedrooms, plus the opportunity to add a third with a passing 3-bedroom septic system. Relax in the charming three-season sunroom or step out to the deck overlooking the fenced-in backyard, perfect for pets, play, and summer gatherings. Home has been meticulously maintained. Updates include central AC (2025), an 8-year-old roof with gutter guards, double-hung windows, and gas heat. A large unfinished basement offers excellent storage and room to expand. Sold fully furnished with solid rental history, making this a turnkey year-round home, seasonal getaway, or income property. Just minutes to the Cape Cod Rail Trail, area ponds, and all that Harwich has to offer. Home is being sold fully furnished/Turn Key minus a few personal items.
Contact an agent
Home facts
- Year built:1960
- Listing ID #:73589812
- Updated:October 24, 2026 at 11:28 AM
Rooms and interior
- Bedrooms:2
- Total bathrooms:1
- Full bathrooms:1
- Rooms Total:5
- Flooring:Flooring - Stone/Ceramic Tile, Tile, Wood
- Kitchen Description:Flooring - Hardwood, Oven, Range, Refrigerator
- Living area:925 sq. ft.
Heating and cooling
- Cooling:Central Air
- Heating:Baseboard, Natural Gas
- Central air:Yes
Structure and exterior
- Year built:1960
- Building area:925 sq. ft.
- Lot area:0.33 Acres
- Lot Features:Corner Lot
- Architectural Style:Ranch
- Exterior Features:Deck, Outdoor Shower
- Foundation Description:Concrete Perimeter
Utilities
- Water:Public
- Sewer:Private Sewer
Finances and disclosures
- Price:$600,000
- Price per sq. ft.:$648.65
- Tax amount:$2,809 (2026)
Features and amenities
- Appliances:Dryer, Range, Refrigerator, Washer
- Laundry features:Dryer, Washer
- Amenities:Gas Water Heater
Parking
- Total parking spaces:3
- Parking description:Attached, Paved
- Garage:Yes
- Garage spaces:1
New listings near 686 Queen Anne Rd
- New
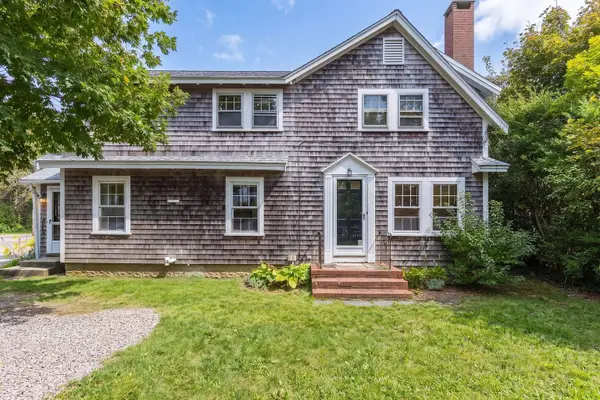 $597,000Active5 beds 2 baths1,780 sq. ft.
196 Sisson Rd, Harwich, MA 02645
MLS# 73594472Listed by: Gibson Sotheby's International Realty - Open Sat, 11am to 12:30pmNew
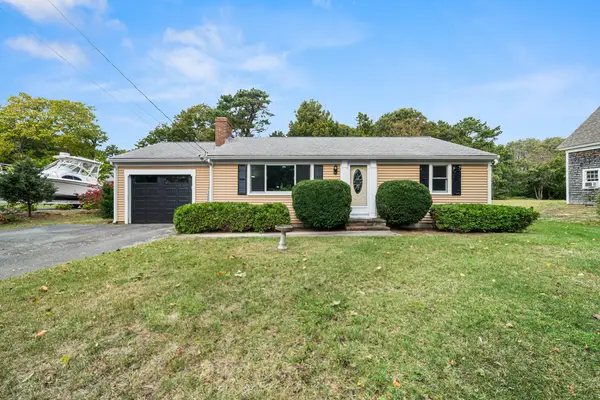 $540,000Active2 beds 1 baths927 sq. ft.
488 Main St, Harwich, MA 02645
MLS# 73593314Listed by: Redfin Corp. - New
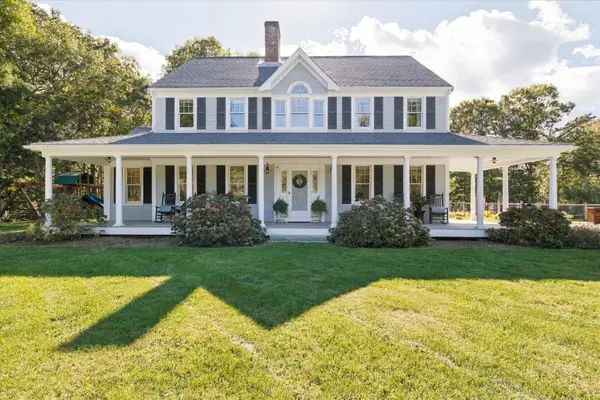 $1,100,000Active3 beds 3 baths2,548 sq. ft.
39 Juniper Ln Ext, Harwich, MA 02645
MLS# 73591619Listed by: William Raveis R.E. & Home Services - New
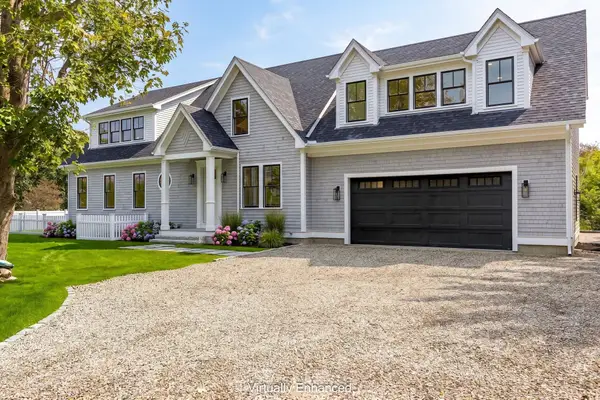 $3,399,000Active5 beds 6 baths5,481 sq. ft.
10 Notre Dame Ave, Harwich, MA 02646
MLS# 73591430Listed by: Berkshire Hathaway HomeServices Robert Paul Properties - New
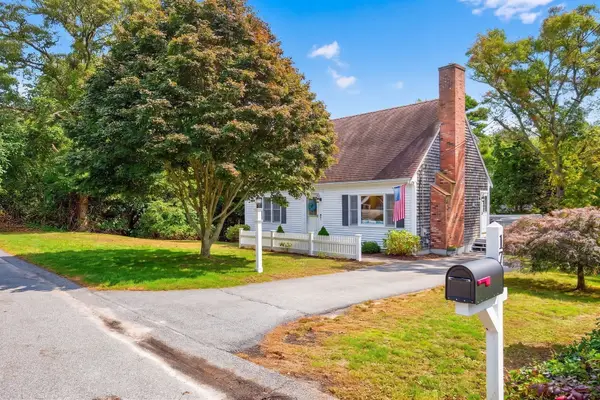 $749,000Active4 beds 3 baths1,512 sq. ft.
17 Locust Grove Road, Harwich, MA 02645
MLS# 73591331Listed by: Compass - Open Sat, 11am to 12:30pmNew
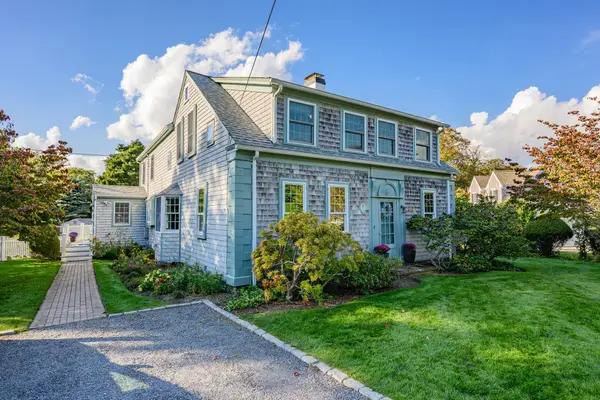 $1,850,000Active6 beds 3 baths2,736 sq. ft.
4 Wyndymere Rd, Harwich, MA 02646
MLS# 73590613Listed by: Compass - Open Sun, 12 to 2pm
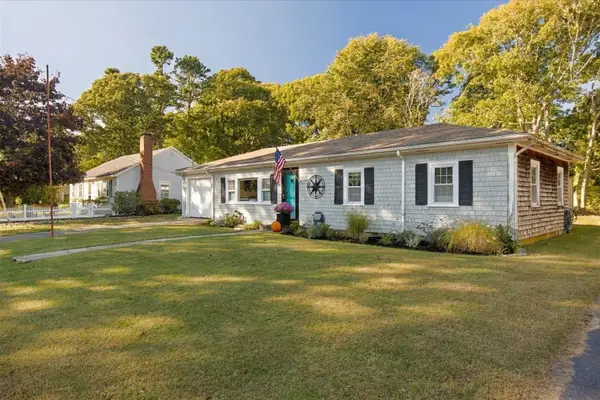 $789,000Active3 beds 2 baths1,099 sq. ft.
19 Joe Lincoln Rd, Harwich, MA 02671
MLS# 73588576Listed by: Lamacchia Realty, Inc. 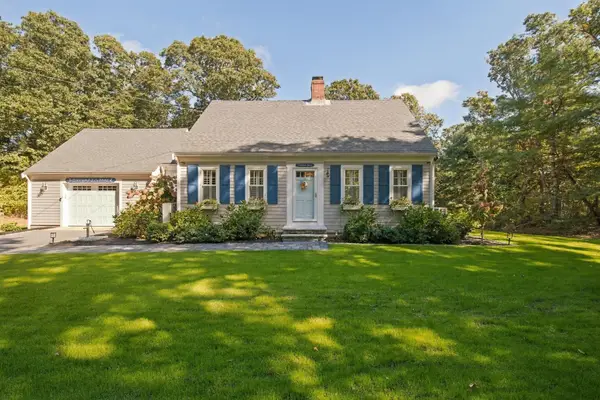 $1,200,000Active3 beds 2 baths1,584 sq. ft.
5 Evelyns Dr, Harwich, MA 02645
MLS# 73588357Listed by: Keller Williams Realty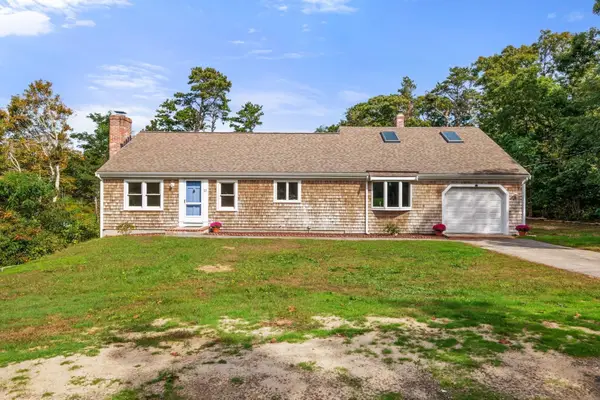 $689,000Active4 beds 2 baths2,116 sq. ft.
22 Little Ln, Harwich, MA 02645
MLS# 73587863Listed by: Gibson Sotheby's International Realty


Protect your home and budget from life's surprises with an Assurant Home Warranty, backed by a partner that supports you through every step of homeownership. Explore Plans.
© 2023 - 2026 ERA Franchise Systems LLC. All rights reserved. ERA Franchise Systems LLC fully supports the principles of the Fair Housing Act and the Equal Opportunity Act. ERA, ERA Real Estate powered, and their respective logos are registered service marks of ERA Franchise Systems LLC. Each office is independently owned and operated.