
102 Pantry Rd, Hatfield, MA 01088
Local realty services provided by:ERA M. Connie Laplante Real Estate
102 Pantry Rd,Hatfield, MA 01088
$769,000
- 3 Beds
- 2 Baths
- 1,700 sq. ft.
- Single family
- Active
Upcoming open houses
- Sun, Oct 2512:00 pm - 01:30 pm
Listed by: lisa berry
Office: simply sell realty
MLS#:73592009
Source:MLSPIN
Price summary
- Price:$769,000
- Price per sq. ft.:$452.35
About this home
Nearly complete and ready for its first owners! Exceptional Craftsman ranch set on nearly 6 private acres. A welcoming front porch with tropical hardwood decking and a Douglas fir ceiling set the tone for the quality and craftsmanship found throughout. An open-concept main living area seamlessly connects the kitchen, dining, and living spaces—a layout ideal for both everyday living and entertainment. The well appointed kitchen blends classic architectural details with rich natural materials. Custom cabinetry, a large island, and spacious pantry make it as functional as it is elegant. White oak hardwood flooring extends throughout the home. A tranquil primary suite boasts a white oak tray ceiling, generous walk-in closet and luxurious tiled shower. Two additional bedrooms and a second full bath offer flexibility and ample storage. Enjoy potential for future expansion in the spacious walkout basement. Outdoors, a deck and patio overlook the open yard with a peaceful wooded backdrop. This property is private but well connected- less than 5 minutes to Northampton and offers quick, easy access to I-91. Don’t miss this rare opportunityto move right into a thoughtfully designed custom built home without the headaches and wait of typical new construction....
Contact an agent
Home facts
- Year built:2026
- Listing ID #:73592009
- Updated:October 24, 2026 at 11:28 AM
Rooms and interior
- Bedrooms:3
- Total bathrooms:2
- Full bathrooms:2
- Rooms Total:6
- Flooring:Wood
- Kitchen Description:ENERGY STAR Qualified Dishwasher, ENERGY STAR Qualified Refrigerator, Microwave, Range
- Basement Description:Concrete, Interior Entry, Walk-Out Access
- Living area:1,700 sq. ft.
Heating and cooling
- Cooling:Central Air
- Heating:Forced Air, Propane
- Central air:Yes
Structure and exterior
- Roof:Shingle
- Year built:2026
- Building area:1,700 sq. ft.
- Lot area:5.7 Acres
- Lot Features:Gentle Sloping, Wooded
- Architectural Style:Ranch
- Exterior Features:Deck, Patio, Porch
- Foundation Description:Concrete Perimeter
Schools
- High school:Smith
- Elementary school:Hatfield
Utilities
- Water:Public
- Sewer:Private Sewer
Finances and disclosures
- Price:$769,000
- Price per sq. ft.:$452.35
- Tax amount:$2,240 (2026)
Features and amenities
- Appliances:ENERGY STAR Qualified Dishwasher, ENERGY STAR Qualified Refrigerator, Microwave, Range
Parking
- Total parking spaces:7
- Parking description:Attached, Paved
- Garage:Yes
- Garage spaces:2
New listings near 102 Pantry Rd
- New
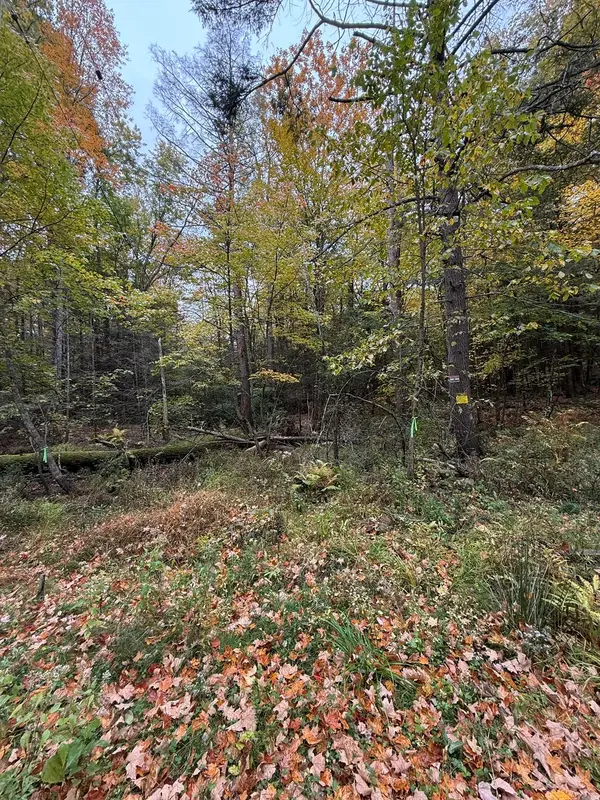 $125,000Active18.59 Acres
0 Old Stage Rd, Hatfield, MA 01038
MLS# 73592577Listed by: Keller Williams Realty - Open Sun, 12 to 1:30pm
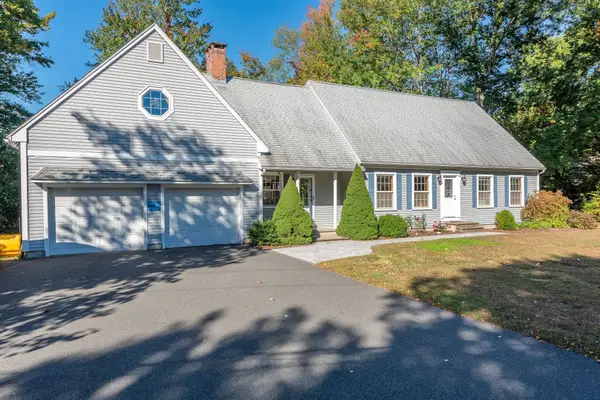 $739,900Active3 beds 2 baths2,764 sq. ft.
61 Plain Rd, Hatfield, MA 01038
MLS# 73587210Listed by: Brick & Mortar 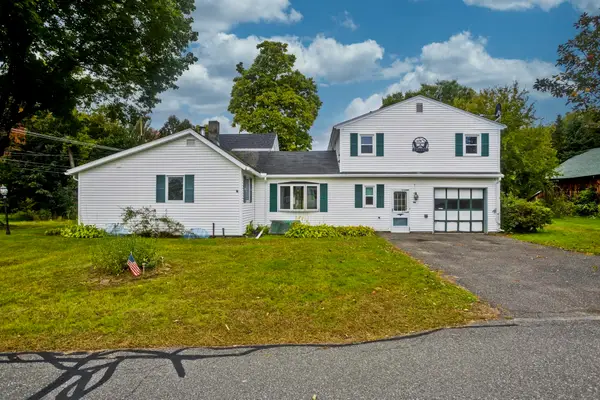 $459,000Active4 beds 3 baths1,841 sq. ft.
94 Chestnut St, Hatfield, MA 01038
MLS# 73585906Listed by: Ashton Realty Group Inc. Listed by ERA$299,000Active30.91 Acres
121 West St., Hatfield, MA 01038
MLS# 73582690Listed by: Cohn & Company $650,000Active5 beds 3 baths4,142 sq. ft.
15 Main St, Hatfield, MA 01038
MLS# 73578419Listed by: Keller Williams Realty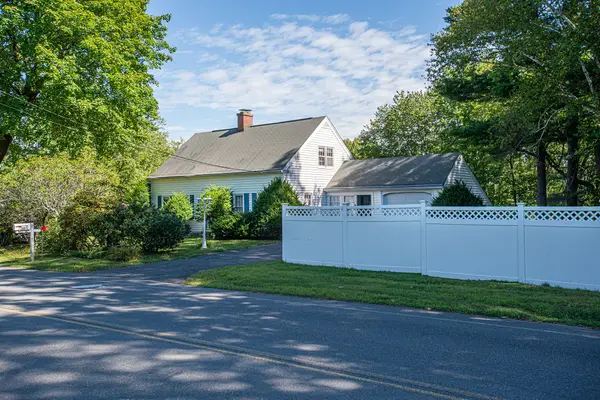 $504,999Active2 beds 2 baths1,512 sq. ft.
10 Dwight Street, Hatfield, MA 01038
MLS# 73574077Listed by: Coldwell Banker Community REALTORS® $699,000Active3 beds 3 baths2,320 sq. ft.
56 North St, Hatfield, MA 01038
MLS# 73572925Listed by: Taylor Agency $1,399,900Active4 beds 5 baths4,237 sq. ft.
136 Main St, Hatfield, MA 01038
MLS# 73563599Listed by: Mathieu Newton Sotheby's International Realty $649,000Active8 beds 4 baths4,698 sq. ft.
497 Main Street, Hatfield, MA 01038
MLS# 73563072Listed by: The Murphys REALTORS®, Inc.


Protect your home and budget from life's surprises with an Assurant Home Warranty, backed by a partner that supports you through every step of homeownership. Explore Plans.
© 2023 - 2026 ERA Franchise Systems LLC. All rights reserved. ERA Franchise Systems LLC fully supports the principles of the Fair Housing Act and the Equal Opportunity Act. ERA, ERA Real Estate powered, and their respective logos are registered service marks of ERA Franchise Systems LLC. Each office is independently owned and operated.