
71 West St, Hatfield, MA 01088
Local realty services provided by:ERA M. Connie Laplante Real Estate
Listed by: donald mailloux, val rutkowski
Office: coldwell banker community realtors®
MLS#:73562103
Source:MLSPIN
Price summary
- Price:$544,900
- Price per sq. ft.:$405.43
About this home
There is something special about a home with history, character and a little room to breathe. Set on 2.37 acres the backyard leaves plenty of room for gardens, games, gatherings or simply room to roam. Enter through the den/tv room and step up to an eat-in kitchen with maple cabinets and a built-in hutch which makes it a welcoming spot for everyday meals, holidays and family gatherings. In addition, the first floor offers a comfortable living room, flexible dining room that could serve another purpose depending on your needs, full bath and a pantry/laundry room with plenty of built-in storage. Upstairs a usable living area for an office, reading nook or a creative space. Two bedrooms with a spacious main bedroom with a barrel ceiling nook perfectly suited for a vanity desk or cozy bench. The second bedroom offers built-in drawers and a large closet. Outside the detached 2 car garage offers a workshop and loft. 2026 NEW SEPTIC SYSTEM. LAST 5 YEARS- NEW ROOFS- HOUSE AND GARAGE, POINTED CHIMNEY, BUDERUS FURNACE, HOT WATER HEATER, OIL TANK, REFRIGERATOR, STOVE, UNDER THE COUNTER BEVERAGE COOLER AND A TUB TO SHOWER CONVERSION. This is a home that has been cared for over the years and is ready for the next chapter. Just minutes from 1-91 entrance, shopping, restaurants and everyday conveniences. Come see for yourself what makes this Hatfield property so special....
Contact an agent
Home facts
- Year built:1920
- Listing ID #:73562103
- Updated:October 05, 2026 at 10:59 AM
Rooms and interior
- Bedrooms:2
- Total bathrooms:1
- Full bathrooms:1
- Rooms Total:7
- Flooring:Carpet, Flooring - Wall to Wall Carpet, Laminate, Vinyl
- Dining Description:Laminate, Overhead, Window(s) - Bay/Bow/Box
- Kitchen Description:Dining Area, Dishwasher, Flooring - Vinyl, Lighting - Overhead, Range, Refrigerator, Window(s) - Picture
- Basement Description:Bulkhead, Concrete, Interior Entry, Partial, Sump Pump
- Living area:1,344 sq. ft.
Heating and cooling
- Cooling:Central Air
- Heating:Baseboard, Oil
- Central air:Yes
Structure and exterior
- Roof:Shingle
- Year built:1920
- Building area:1,344 sq. ft.
- Lot area:2.37 Acres
- Lot Features:Level
- Architectural Style:Cape
- Construction Materials:Frame
- Exterior Features:Garden
- Foundation Description:Brick/Mortar
Schools
- High school:Smith Academy
- Middle school:Smith Academy
- Elementary school:Hatfield Elementary
Utilities
- Water:Public
- Sewer:Private Sewer
Finances and disclosures
- Price:$544,900
- Price per sq. ft.:$405.43
- Tax amount:$5,118 (2026)
Features and amenities
- Appliances:Dishwasher, Dryer, Range, Refrigerator, Washer
- Laundry features:Dryer, Electric Dryer Hookup, First Floor, Flooring - Stone/Ceramic Tile, Laundry Closet, Lighting - Overhead, Washer, Washer Hookup
- Amenities:Ceiling Fan(s), Lighting - Overhead
Parking
- Total parking spaces:6
- Parking description:Detached, Garage Door Opener, Garage Faces Side, Off Street, Paved, Paved Drive, Storage, Workshop in Garage
- Garage:Yes
- Garage spaces:2
New listings near 71 West St
- New
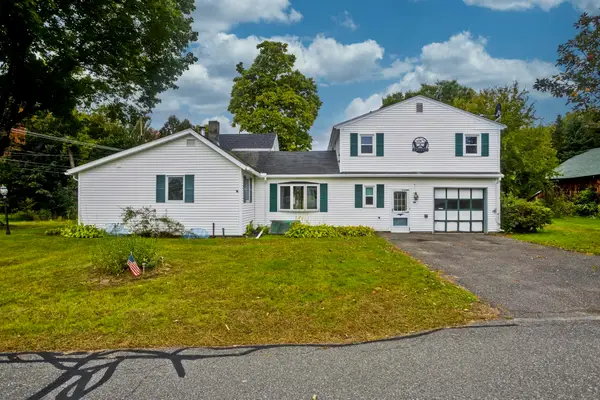 $459,000Active4 beds 3 baths1,841 sq. ft.
94 Chestnut St, Hatfield, MA 01038
MLS# 73585906Listed by: Ashton Realty Group Inc. - New
 Listed by ERA$299,000Active30.91 Acres
121 West St., Hatfield, MA 01038
MLS# 73582690Listed by: Cohn & Company 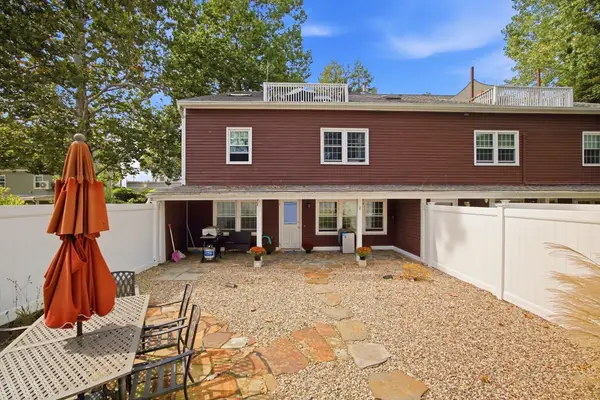 $329,000Active2 beds 1 baths1,297 sq. ft.
62 Main St #6-2, Hatfield, MA 01038
MLS# 73580101Listed by: LPT Realty, LLC $670,000Active5 beds 3 baths4,142 sq. ft.
15 Main St, Hatfield, MA 01038
MLS# 73578419Listed by: Keller Williams Realty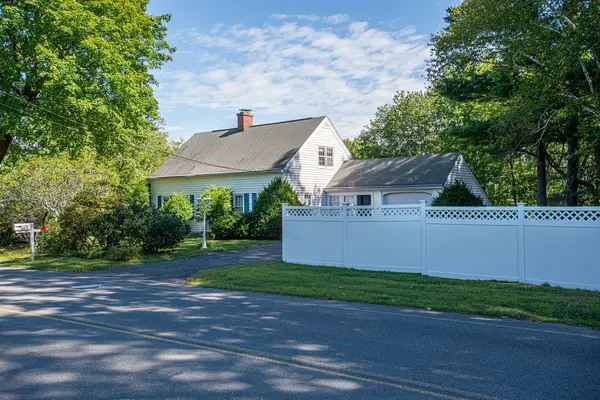 $519,900Active2 beds 2 baths1,512 sq. ft.
10 Dwight Street, Hatfield, MA 01038
MLS# 73574077Listed by: Coldwell Banker Community REALTORS® $1,399,900Active4 beds 5 baths4,237 sq. ft.
136 Main St, Hatfield, MA 01038
MLS# 73563599Listed by: Mathieu Newton Sotheby's International Realty $699,000Active8 beds 4 baths4,698 sq. ft.
497 Main Street, Hatfield, MA 01038
MLS# 73563072Listed by: The Murphys REALTORS®, Inc.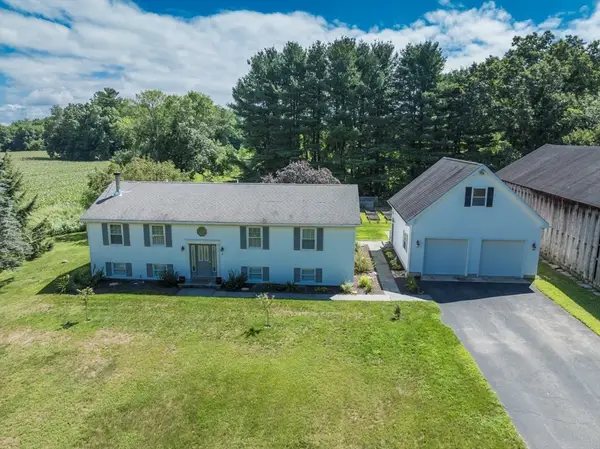 $675,000Active5 beds 3 baths2,585 sq. ft.
96 Straits Rd, Hatfield, MA 01038
MLS# 73560777Listed by: 5 College REALTORS®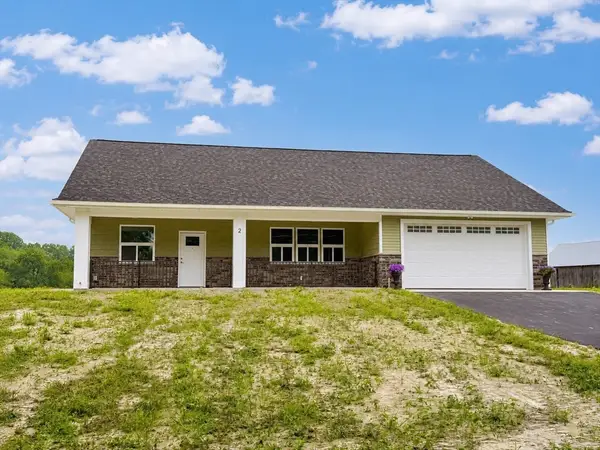 $656,900Active2 beds 2 baths1,317 sq. ft.
2 Cronin Hill Road, Hatfield, MA 01038
MLS# 73550166Listed by: Trademark Real Estate


Protect your home and budget from life's surprises with an Assurant Home Warranty, backed by a partner that supports you through every step of homeownership. Explore Plans.
© 2023 - 2026 ERA Franchise Systems LLC. All rights reserved. ERA Franchise Systems LLC fully supports the principles of the Fair Housing Act and the Equal Opportunity Act. ERA, ERA Real Estate powered, and their respective logos are registered service marks of ERA Franchise Systems LLC. Each office is independently owned and operated.