
109 Pilgrim Rd #109, Haverhill, MA 01832
Local realty services provided by:ERA M. Connie Laplante Real Estate
109 Pilgrim Rd #109,Haverhill, MA 01832
$435,000
- 2 Beds
- 2 Baths
- 2,228 sq. ft.
- Condominium
- Active
Upcoming open houses
- Sat, Aug 0111:00 am - 01:00 pm
- Sun, Aug 0211:00 am - 01:00 pm
Listed by: susan whelan
Office: realty one group next level
MLS#:73557450
Source:MLSPIN
Price summary
- Price:$435,000
- Price per sq. ft.:$195.24
About this home
Welcome home to this charming 2-bedroom townhouse duplex offering the perfect combination of comfort, convenience, and outdoor living. The bright and inviting layout features spacious living areas, an eat-in kitchen, and two generously sized bedrooms. Enjoy the added convenience of basement laundry along with plenty of storage space. Step outside to your private deck overlooking a nicely sized backyard that is perfect for entertaining, relaxing, gardening, or letting pets play. Conveniently located near shopping, restaurants, parks, commuter routes, and everything Haverhill has to offer, this home is an excellent opportunity for first-time buyers or anyone looking for low-maintenance living with the feel of a single-family home.Open House Saturday & Sunday 11-1
Contact an agent
Home facts
- Year built:1986
- Listing ID #:73557450
- Updated:July 31, 2026 at 03:52 PM
Rooms and interior
- Bedrooms:2
- Total bathrooms:2
- Full bathrooms:1
- Half bathrooms:1
- Rooms Total:5
- Flooring:Carpet, Hardwood, Vinyl, Wood
- Kitchen Description:ENERGY STAR Qualified Dishwasher, ENERGY STAR Qualified Refrigerator, Oven, Range
- Living area:2,228 sq. ft.
Heating and cooling
- Cooling:Window Unit(s)
- Heating:Baseboard, Natural Gas
Structure and exterior
- Year built:1986
- Building area:2,228 sq. ft.
- Exterior Features:Deck
Utilities
- Water:Public
- Sewer:Public Sewer
Finances and disclosures
- Price:$435,000
- Price per sq. ft.:$195.24
- Tax amount:$4,581 (2025)
Features and amenities
- Appliances:ENERGY STAR Qualified Dishwasher, ENERGY STAR Qualified Refrigerator, ENERGY STAR Qualified Washer, Range
- Laundry features:ENERGY STAR Qualified Dryer, ENERGY STAR Qualified Washer, Electric Dryer Hookup, In Basement, In Unit, Washer Hookup
Parking
- Total parking spaces:2
- Parking description:Off Street, Paved
New listings near 109 Pilgrim Rd #109
- New
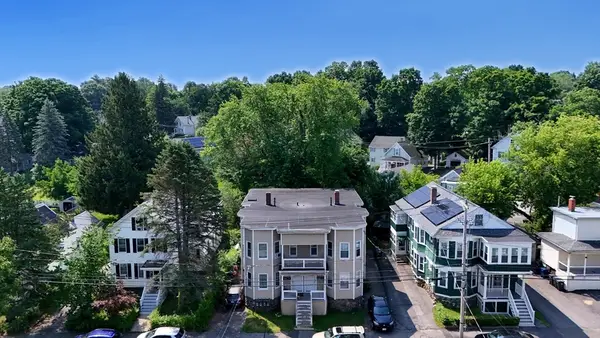 $950,000Active12 beds 4 baths4,818 sq. ft.
162 S Pleasant St, Haverhill, MA 01835
MLS# 73557305Listed by: New England Realty Advisors LLC - New
 $499,900Active3 beds 1 baths1,044 sq. ft.
164 North Broadway, Haverhill, MA 01832
MLS# 73557219Listed by: McKeon / Corcoran Real Estate - Open Sat, 10am to 12pmNew
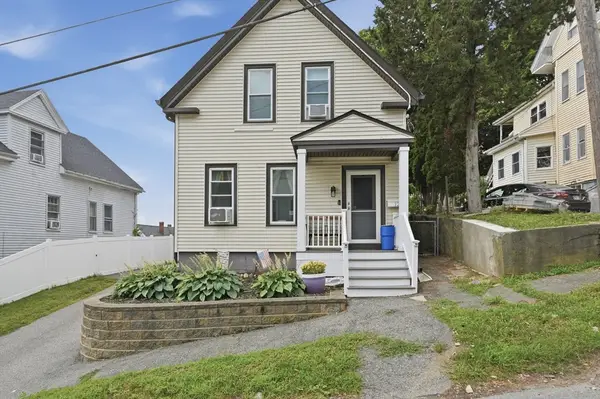 $520,000Active4 beds 1 baths1,391 sq. ft.
12 Marion Street, Haverhill, MA 01832
MLS# 73557064Listed by: Lamacchia Realty, Inc. - Open Sat, 10 to 11:30amNew
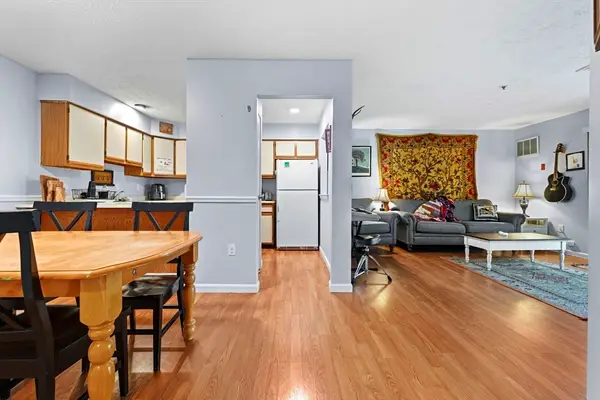 $339,000Active2 beds 1 baths930 sq. ft.
34 Steeplechase Ct #34, Haverhill, MA 01832
MLS# 73557104Listed by: Doherty Properties - Open Sat, 10am to 12pmNew
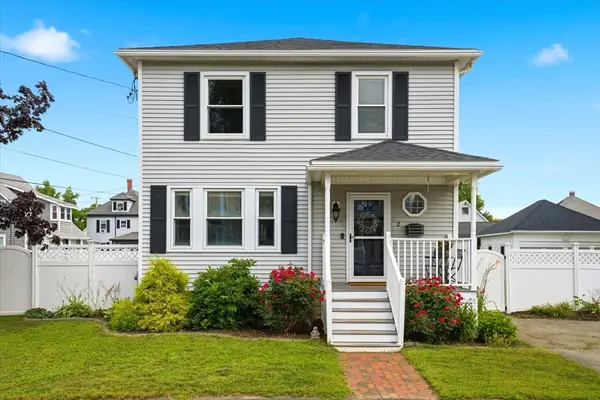 $640,000Active4 beds 2 baths2,112 sq. ft.
2 Elmwood Ave, Haverhill, MA 01835
MLS# 73555006Listed by: Keller Williams Realty Metropolitan - New
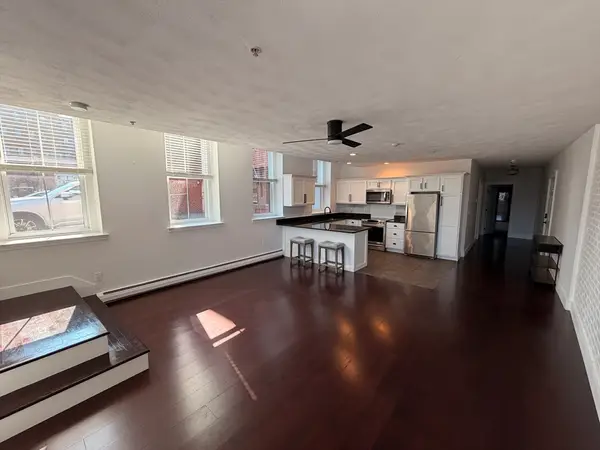 $315,000Active2 beds 1 baths882 sq. ft.
52 Washington St #BC, Haverhill, MA 01830
MLS# 73556825Listed by: OwnerEntry.com - New
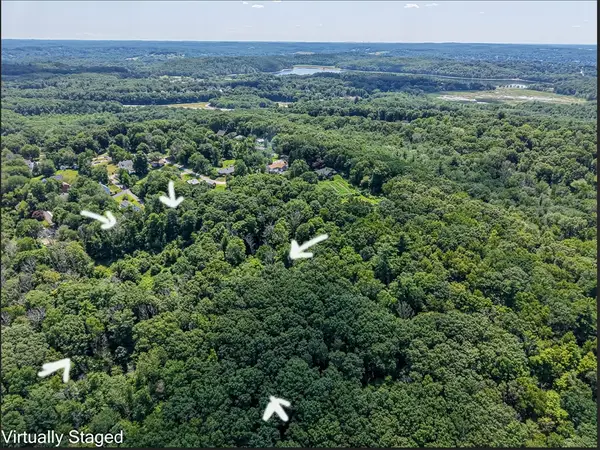 $360,000Active9.01 Acres
0 Ann St., Haverhill, MA 01830
MLS# 73556841Listed by: eXp Realty LLC - Corporate Office - Open Sat, 11am to 12:30pmNew
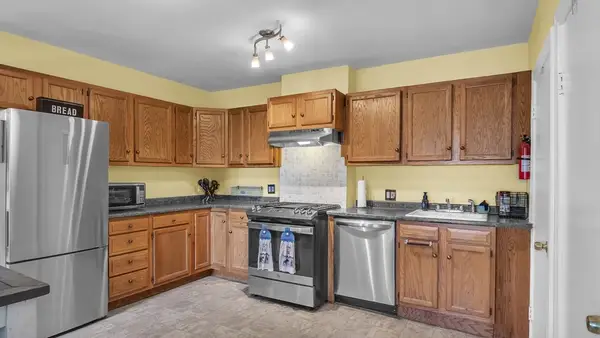 $229,900Active1 beds 1 baths766 sq. ft.
450 Main St #2, Haverhill, MA 01830
MLS# 73556829Listed by: eXp Realty LLC - Open Sat, 11:30am to 1pmNew
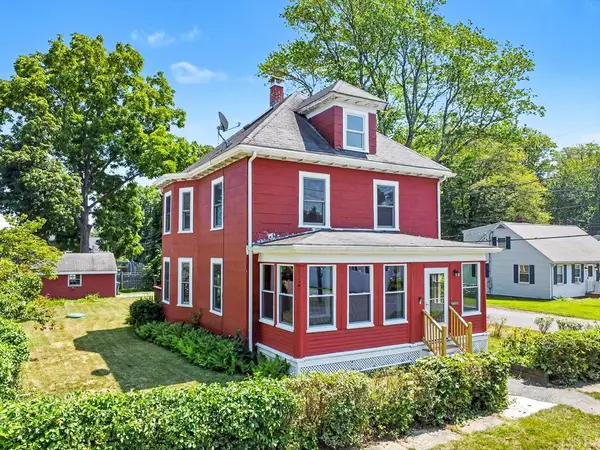 $515,000Active3 beds 1 baths1,614 sq. ft.
92 S Williams, Haverhill, MA 01835
MLS# 73556713Listed by: Coldwell Banker Realty - Haverhill


Protect your home and budget from life's surprises with an Assurant Home Warranty, backed by a partner that supports you through every step of homeownership. Explore Plans.
© 2023 - 2026 ERA Franchise Systems LLC. All rights reserved. ERA Franchise Systems LLC fully supports the principles of the Fair Housing Act and the Equal Opportunity Act. ERA, ERA Real Estate powered, and their respective logos are registered service marks of ERA Franchise Systems LLC. Each office is independently owned and operated.