
1204 Broadway, Haverhill, MA 01832
Local realty services provided by:ERA Key Realty Services
1204 Broadway,Haverhill, MA 01832
$924,900
- 4 Beds
- 3 Baths
- 2,990 sq. ft.
- Single family
- Active
Upcoming open houses
- Sat, Oct 0311:00 am - 01:00 pm
- Sun, Oct 0411:00 am - 12:30 pm
Listed by: katrina diaz
Office: coldwell banker realty
MLS#:73584458
Source:MLSPIN
Price summary
- Price:$924,900
- Price per sq. ft.:$309.33
About this home
Rarely does a home of this caliber and scale come to market. This magnificent, oversized ranch offers four bedrooms, with a fifth bedroom or home office as an option, and three full baths, including a Jack and Jill bath connecting two of the bedrooms. Gleaming hardwood floors flow throughout the sun-filled interior, beginning with the open-concept living room, kitchen, and dining area, where soaring cathedral ceilings add to the sense of space. The kitchen is anchored by a brand-new professional-style chef's range with double ovens and a stainless hood, with granite counters and a mosaic tile backsplash completing the space. From here, the home opens to a patio, extending your gathering space outdoors. Thoughtfully arranged in two separate wings, the bedrooms and baths sit apart from a second living room, giving everyone privacy and comfort. This layout also lends itself beautifully to multi-generational living. With single-level living, there are no stairs to manage, and a dedicated laundry room keeps the chore out of your bathrooms and out of your way. Tucked at the end of a quiet cul-de-sac on the private road of West Meadow Brook Estates (use 1204 Broadway for GPS and navigation), the home rests on just shy of eight serene acres. An oversized detached two-car garage with expansive overhead space offers the potential to convert into whatever you envision. All of this sits just minutes from the New Hampshire border, major highway access, and everyday amenities.Showings begin at the Open House, Saturday 10/3 from 11am to 1pm....
Contact an agent
Home facts
- Year built:1998
- Listing ID #:73584458
- Updated:October 01, 2026 at 01:56 PM
Rooms and interior
- Bedrooms:4
- Total bathrooms:3
- Full bathrooms:3
- Rooms Total:9
- Flooring:Flooring - Hardwood, Flooring - Stone/Ceramic Tile, Tile, Wood
- Dining Description:Cathedral Ceiling(s), Exterior Access, Hardwood, Open Floorplan
- Kitchen Description:Countertops - Stone/Granite/Solid, Dishwasher, Flooring - Hardwood, Gas Stove, Kitchen Island, Lighting - Overhead, Microwave, Open Floorplan, Range, Range Hood, Refrigerator, Trash Compactor, Vacuum System
- Living area:2,990 sq. ft.
Heating and cooling
- Cooling:2 Cooling Zones, Central Air
- Heating:Forced Air, Natural Gas
- Central air:Yes
Structure and exterior
- Year built:1998
- Building area:2,990 sq. ft.
- Lot area:7.98 Acres
- Lot Features:Cul-De-Sac
- Architectural Style:Ranch
- Exterior Features:Patio, Stone Wall, Storage
- Foundation Description:Slab
Utilities
- Water:Private
- Sewer:Private Sewer
Finances and disclosures
- Price:$924,900
- Price per sq. ft.:$309.33
- Tax amount:$6,945 (2026)
Features and amenities
- Appliances:Dishwasher, Dryer, Microwave, Range, Range Hood, Refrigerator, Vacuum System, Washer
- Laundry features:Dryer, Electric Dryer Hookup, First Floor, Flooring - Stone/Ceramic Tile, Washer, Washer Hookup
- Amenities:Central Vacuum, Closet
Parking
- Total parking spaces:8
- Parking description:Detached, Off Street, Paved, Paved Drive, Storage
- Garage:Yes
- Garage spaces:2
New listings near 1204 Broadway
- Coming SoonOpen Sun, 10:30am to 12:30pm
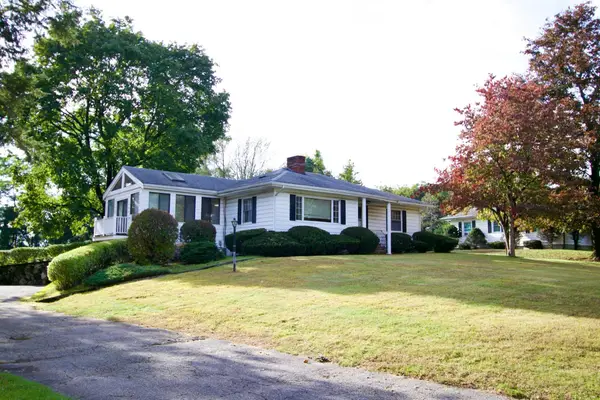 $685,000Coming Soon3 beds 2 baths2,350 sq. ft.
1066 Main St, Haverhill, MA 01830
MLS# 73584972Listed by: Chinatti Realty Group, Inc. - Coming SoonOpen Sat, 11am to 1pm
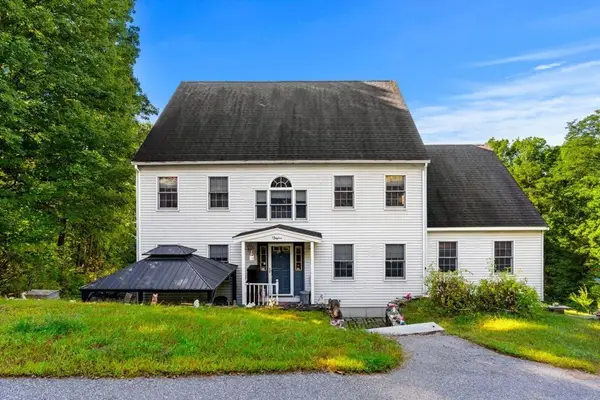 $1,149,000Coming Soon4 beds 3 baths2,688 sq. ft.
233 Lovers Ln, Haverhill, MA 01830
MLS# 73584749Listed by: Gibson Sotheby's International Realty - Coming Soon
 $379,900Coming Soon2 beds 1 baths1,364 sq. ft.
747 River St #3, Haverhill, MA 01832
MLS# 73578124Listed by: First Choice Realty Group - New
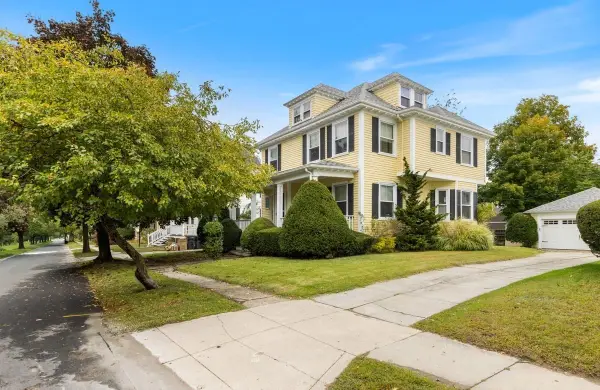 $579,000Active4 beds 3 baths1,824 sq. ft.
20 Lexington Ave, Haverhill, MA 01835
MLS# 73585161Listed by: Berkshire Hathaway HomeServices Verani Realty Haverhill - Open Fri, 12 to 2pmNew
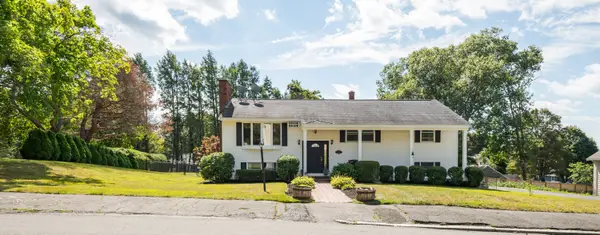 $499,000Active2 beds 3 baths1,950 sq. ft.
21 Westland Terrace, Haverhill, MA 01830
MLS# 73585104Listed by: Aluxety - Open Sun, 11am to 12:30pmNew
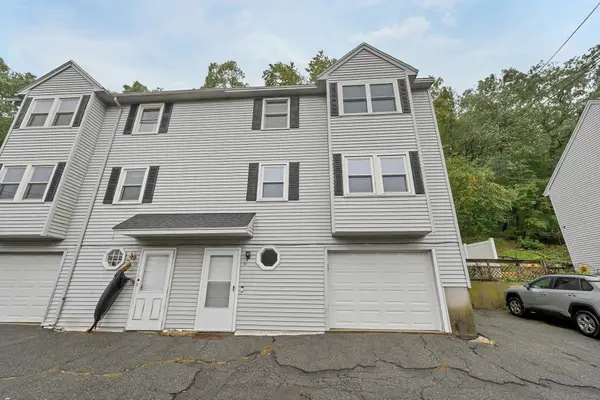 $399,000Active3 beds 2 baths1,184 sq. ft.
56 South Riverview #56, Haverhill, MA 01835
MLS# 73584773Listed by: eXp Realty LLC - Open Sat, 11am to 1pmNew
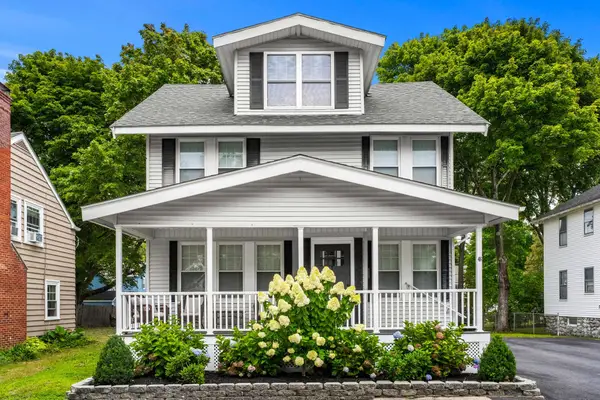 $649,900Active3 beds 2 baths2,054 sq. ft.
46 Lamoille Ave, Haverhill, MA 01835
MLS# 73584650Listed by: Elia Realty Group, Inc - Open Sat, 11am to 12:30pmNew
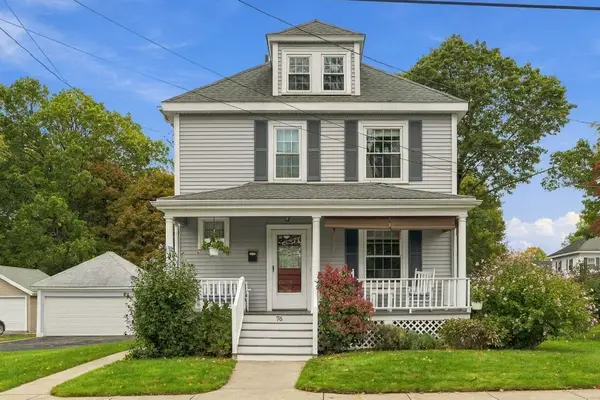 $619,900Active4 beds 2 baths1,512 sq. ft.
76 Haseltine St, Haverhill, MA 01835
MLS# 73584519Listed by: Ocean's Edge Real Estate - Open Sat, 11am to 1pmNew
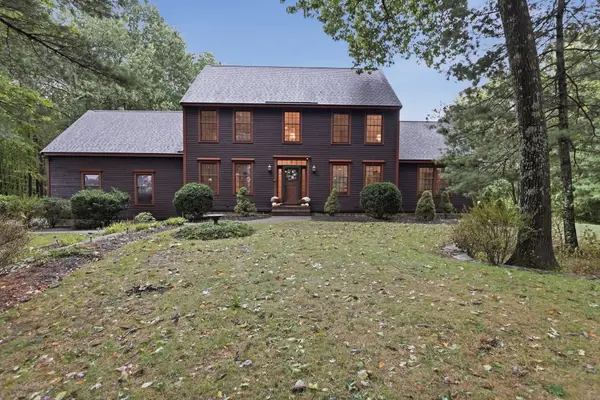 $895,000Active3 beds 4 baths3,623 sq. ft.
9 Fox Run Dr, Haverhill, MA 01832
MLS# 73584473Listed by: Lamacchia Realty, Inc.


Protect your home and budget from life's surprises with an Assurant Home Warranty, backed by a partner that supports you through every step of homeownership. Explore Plans.
© 2023 - 2026 ERA Franchise Systems LLC. All rights reserved. ERA Franchise Systems LLC fully supports the principles of the Fair Housing Act and the Equal Opportunity Act. ERA, ERA Real Estate powered, and their respective logos are registered service marks of ERA Franchise Systems LLC. Each office is independently owned and operated.