
20 Lexington Ave, Haverhill, MA 01835
Local realty services provided by:Cohn & Company ERA Powered
20 Lexington Ave,Haverhill, MA 01835
$579,000
- 4 Beds
- 3 Baths
- 1,824 sq. ft.
- Single family
- Active
Listed by: scott pare
Office: berkshire hathaway homeservices verani realty haverhill
MLS#:73585161
Source:MLSPIN
Price summary
- Price:$579,000
- Price per sq. ft.:$317.43
About this home
Opportunity awaits at 20 Lexington Avenue! Set on a beautiful tree-lined street in a desirable Haverhill location, this spacious home offers four bedrooms, two-and-a-half baths and a two-car garage. The updated kitchen features granite countertops, soft-close cabinetry and stainless-steel appliances. Enjoy the screened-in back porch, perfect for relaxing or entertaining, while the walk-up attic provides plenty of additional storage. The home needs some TLC, but its generous layout, appealing features and convenient location present an excellent opportunity to restore its charm and make it your own. Bring your ideas and imagination to unlock the full potential of this well-located home!
Contact an agent
Home facts
- Year built:1920
- Listing ID #:73585161
- Updated:October 01, 2026 at 02:20 PM
Rooms and interior
- Bedrooms:4
- Total bathrooms:3
- Full bathrooms:2
- Half bathrooms:1
- Rooms Total:7
- Flooring:Hardwood, Tile, Wood Laminate
- Dining Description:Hardwood
- Kitchen Description:Flooring - Laminate, Microwave, Range, Recessed Lighting, Refrigerator
- Basement Description:Concrete, Full, Interior Entry, Walk-Out Access
- Living area:1,824 sq. ft.
Heating and cooling
- Heating:Natural Gas, Steam
Structure and exterior
- Roof:Shingle
- Year built:1920
- Building area:1,824 sq. ft.
- Lot area:0.14 Acres
- Lot Features:Level
- Construction Materials:Frame
- Exterior Features:Covered, Porch, Screened
- Foundation Description:Stone
Utilities
- Water:Public
- Sewer:Public Sewer
Finances and disclosures
- Price:$579,000
- Price per sq. ft.:$317.43
- Tax amount:$5,495 (2026)
Features and amenities
- Appliances:Dryer, Microwave, Range, Refrigerator, Washer
- Laundry features:Dryer, Electric Dryer Hookup, Laundry Chute, Washer, Washer Hookup
- Amenities:Gas Water Heater, Internet Available - Broadband
Parking
- Total parking spaces:5
- Parking description:Detached, Off Street, Paved, Paved Drive
- Garage:Yes
- Garage spaces:2
New listings near 20 Lexington Ave
- Coming SoonOpen Sun, 10:30am to 12:30pm
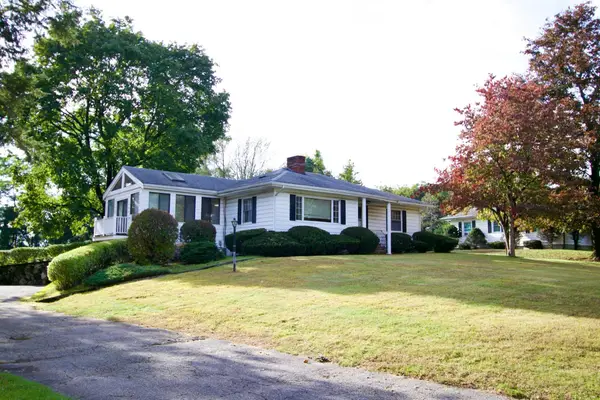 $685,000Coming Soon3 beds 2 baths2,350 sq. ft.
1066 Main St, Haverhill, MA 01830
MLS# 73584972Listed by: Chinatti Realty Group, Inc. - Coming SoonOpen Sat, 11am to 1pm
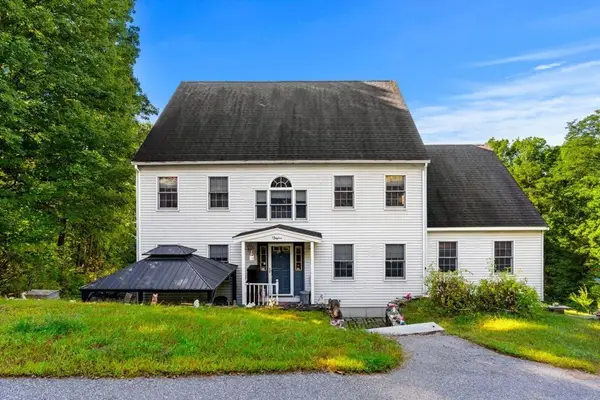 $1,149,000Coming Soon4 beds 3 baths2,688 sq. ft.
233 Lovers Ln, Haverhill, MA 01830
MLS# 73584749Listed by: Gibson Sotheby's International Realty - Coming Soon
 $379,900Coming Soon2 beds 1 baths1,364 sq. ft.
747 River St #3, Haverhill, MA 01832
MLS# 73578124Listed by: First Choice Realty Group - Open Fri, 12 to 2pmNew
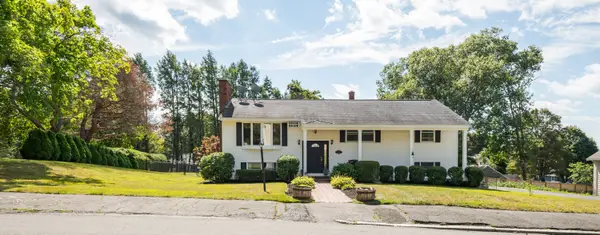 $499,000Active2 beds 3 baths1,950 sq. ft.
21 Westland Terrace, Haverhill, MA 01830
MLS# 73585104Listed by: Aluxety - Open Sun, 11am to 12:30pmNew
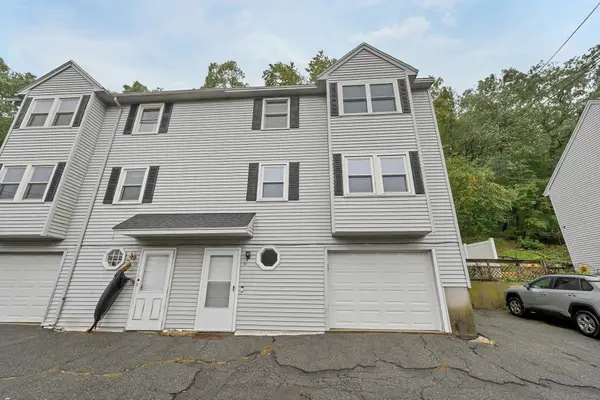 $399,000Active3 beds 2 baths1,184 sq. ft.
56 South Riverview #56, Haverhill, MA 01835
MLS# 73584773Listed by: eXp Realty LLC - Open Sat, 11am to 1pmNew
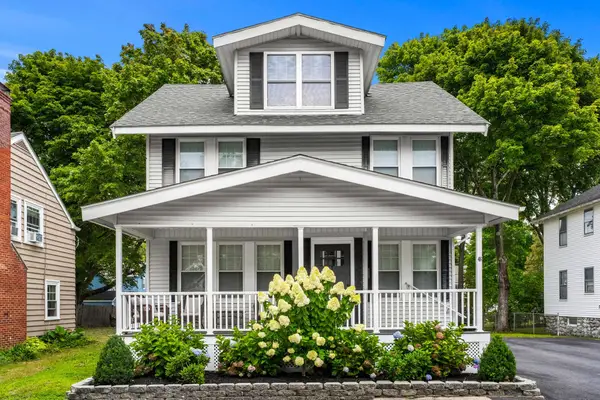 $649,900Active3 beds 2 baths2,054 sq. ft.
46 Lamoille Ave, Haverhill, MA 01835
MLS# 73584650Listed by: Elia Realty Group, Inc - Open Sat, 11am to 12:30pmNew
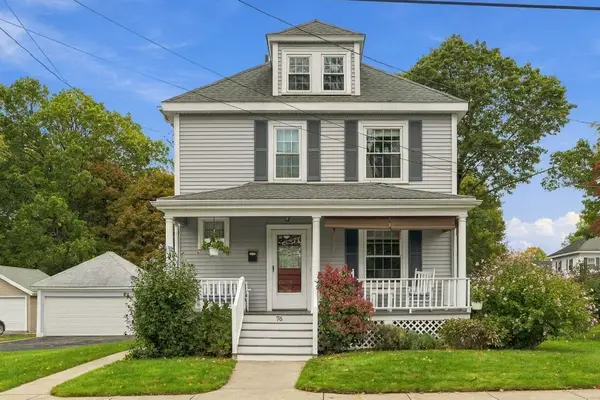 $619,900Active4 beds 2 baths1,512 sq. ft.
76 Haseltine St, Haverhill, MA 01835
MLS# 73584519Listed by: Ocean's Edge Real Estate - Open Sat, 11am to 1pmNew
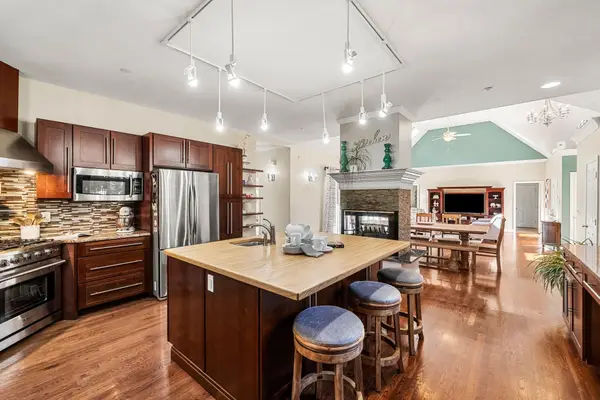 $924,900Active4 beds 3 baths2,990 sq. ft.
1204 Broadway, Haverhill, MA 01832
MLS# 73584458Listed by: Coldwell Banker Realty - Open Sat, 11am to 1pmNew
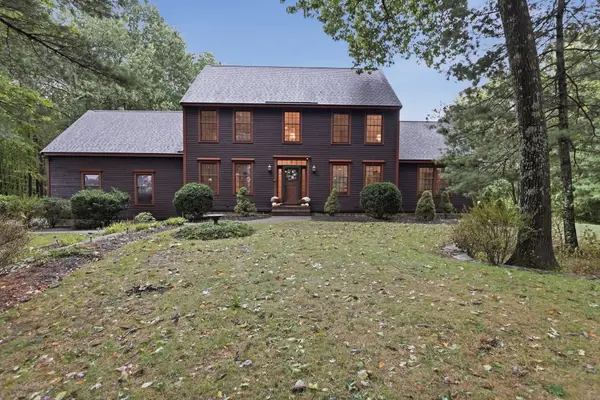 $895,000Active3 beds 4 baths3,623 sq. ft.
9 Fox Run Dr, Haverhill, MA 01832
MLS# 73584473Listed by: Lamacchia Realty, Inc.


Protect your home and budget from life's surprises with an Assurant Home Warranty, backed by a partner that supports you through every step of homeownership. Explore Plans.
© 2023 - 2026 ERA Franchise Systems LLC. All rights reserved. ERA Franchise Systems LLC fully supports the principles of the Fair Housing Act and the Equal Opportunity Act. ERA, ERA Real Estate powered, and their respective logos are registered service marks of ERA Franchise Systems LLC. Each office is independently owned and operated.