
76 Haseltine St, Haverhill, MA 01835
Local realty services provided by:Metropolitan Homes
76 Haseltine St,Haverhill, MA 01835
$619,900
- 4 Beds
- 2 Baths
- 1,512 sq. ft.
- Single family
- Active
Upcoming open houses
- Sat, Oct 0311:00 am - 12:30 pm
- Sun, Oct 0411:00 am - 12:30 pm
Listed by: sarah macburnie liporto
Office: ocean's edge real estate
MLS#:73584519
Source:MLSPIN
Price summary
- Price:$619,900
- Price per sq. ft.:$409.99
About this home
Where to Begin !? Well, first things first, be sure to visit this fabulous BRADFORD home Saturday (10/3) and Sunday (10/4) between 11 am and 12:30 pm to view the one you have been waiting for! Only a 1/3 of a mile to Caleb Dustin Hunkering school (K-8), 0.9 miles to the T commuter rail station, this cozy and charming Colonial home is set nicely in the Bradford area of town, yet so close to downtown. NOW, the HOUSE - imagine all of the charm and detail the earlier 1900s bring to the table (wood floors, tall ceilings, detail trim and mouldings), then X it with updated and modern features including upgraded kitchen cabinetry and appliances. There is no shortage of space from the formal dining, and eat-in kitchen to the formal living room with built in TV hutch. A powder room completes the first floor. Outside the spaces continue from the covered front porch (picture all the porch swings, and rockers there) to the deck out back primed and ready for BBQ's and finally the "she-shed" area behind the garage. This is the prime space to relax and unwind on patio furniture, and connect your TV for outdoor game watching and fire pits ! The yard is HUGE, and flat, and ready for all the summer games! There are three generous bedrooms on the 2nd floor and a full bathroom. NEXT let's talk about the top floor. The fully finished attic provides an amazing opportunity - all the possibilities..... a fourth bedroom, a place to host the guests or sleepover parties, an escape (think cozy family room or office and work out space), there are so many versatile uses for this room complete with LOADS of storage closets. Even the basement has great uses - first the laundry is down there, and there is a partially finished and heated area used for home office and workouts. Many upgrades have been made to the exterior and systems, including a new furnace is 2024. Do not miss your chance at a lovely home, with practically nothing needed except to move in, unpack and enjoy a quality of life you will enjoy for years to come....
Contact an agent
Home facts
- Year built:1910
- Listing ID #:73584519
- Updated:October 01, 2026 at 01:10 PM
Rooms and interior
- Bedrooms:4
- Total bathrooms:2
- Full bathrooms:1
- Half bathrooms:1
- Rooms Total:6
- Flooring:Carpet, Vinyl / VCT, Wood
- Dining Description:Closet, Wood
- Kitchen Description:Cabinets - Upgraded, Closet, Dining Area, Dishwasher, Flooring - Vinyl, Range
- Basement Description:Concrete, Full, Partially Finished, Walk-Out Access
- Living area:1,512 sq. ft.
Heating and cooling
- Heating:Baseboard, Hot Water, Natural Gas
Structure and exterior
- Roof:Shingle
- Year built:1910
- Building area:1,512 sq. ft.
- Lot area:0.31 Acres
- Lot Features:Level
- Architectural Style:Colonial
- Construction Materials:Frame
- Exterior Features:Deck, Porch
- Foundation Description:Stone
Schools
- Middle school:Hunking
- Elementary school:Hunking
Utilities
- Water:Public
- Sewer:Public Sewer
Finances and disclosures
- Price:$619,900
- Price per sq. ft.:$409.99
- Tax amount:$5,152 (2026)
Features and amenities
- Appliances:Dishwasher, Dryer, Range, Washer
- Laundry features:Dryer, In Basement, Washer
Parking
- Total parking spaces:6
- Parking description:Detached, Garage Door Opener, Garage Faces Side, Off Street, Oversized, Paved Drive
- Garage:Yes
- Garage spaces:1
New listings near 76 Haseltine St
- Coming SoonOpen Sun, 10:30am to 12:30pm
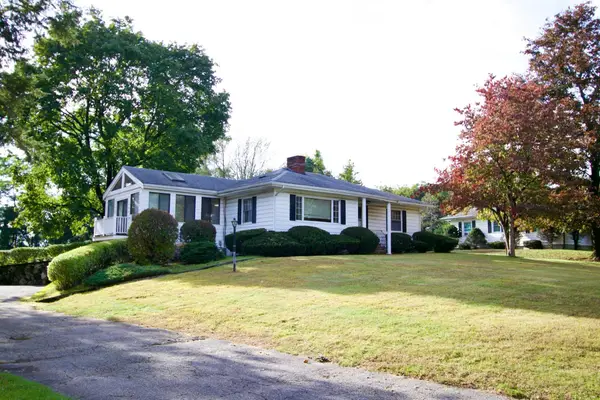 $685,000Coming Soon3 beds 2 baths2,350 sq. ft.
1066 Main St, Haverhill, MA 01830
MLS# 73584972Listed by: Chinatti Realty Group, Inc. - Coming SoonOpen Sat, 11am to 1pm
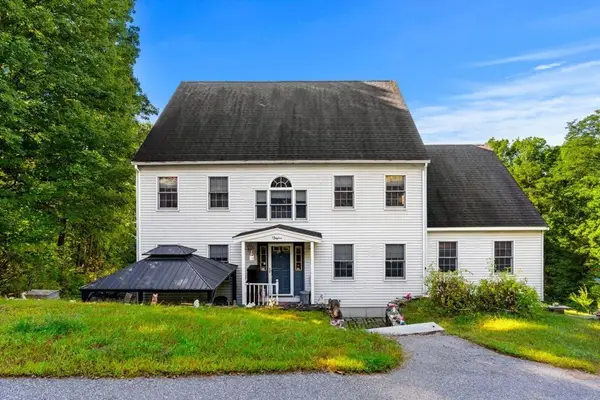 $1,149,000Coming Soon4 beds 3 baths2,688 sq. ft.
233 Lovers Ln, Haverhill, MA 01830
MLS# 73584749Listed by: Gibson Sotheby's International Realty - Coming Soon
 $379,900Coming Soon2 beds 1 baths1,364 sq. ft.
747 River St #3, Haverhill, MA 01832
MLS# 73578124Listed by: First Choice Realty Group - Open Fri, 12 to 2pmNew
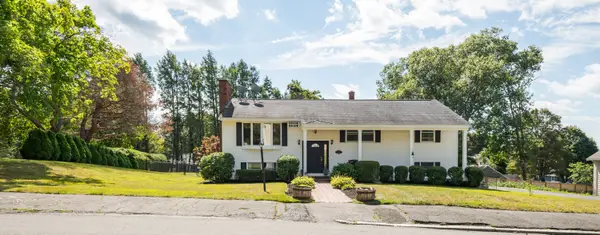 $499,000Active2 beds 3 baths1,950 sq. ft.
21 Westland Terrace, Haverhill, MA 01830
MLS# 73585104Listed by: Aluxety - Open Sun, 11am to 12:30pmNew
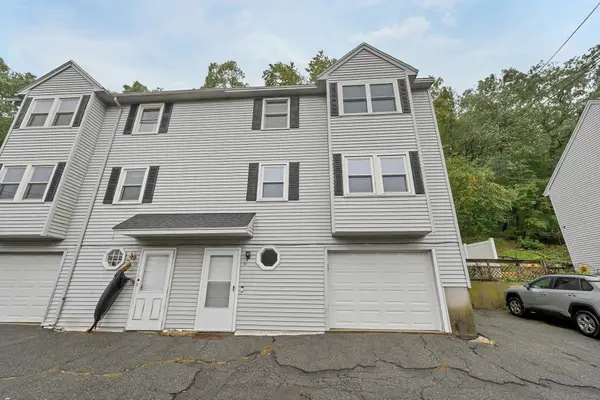 $399,000Active3 beds 2 baths1,184 sq. ft.
56 South Riverview #56, Haverhill, MA 01835
MLS# 73584773Listed by: eXp Realty LLC - Open Sat, 11am to 1pmNew
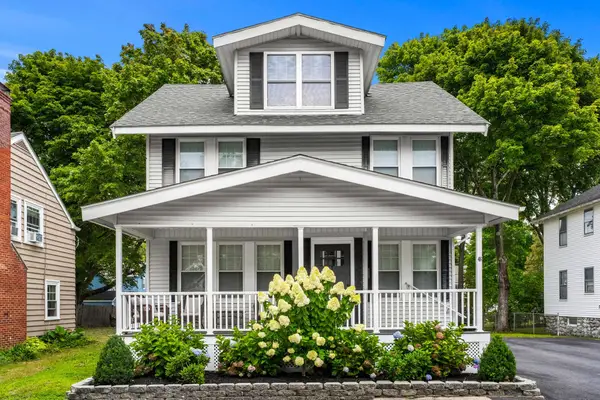 $649,900Active3 beds 2 baths2,054 sq. ft.
46 Lamoille Ave, Haverhill, MA 01835
MLS# 73584650Listed by: Elia Realty Group, Inc - Open Sat, 11am to 1pmNew
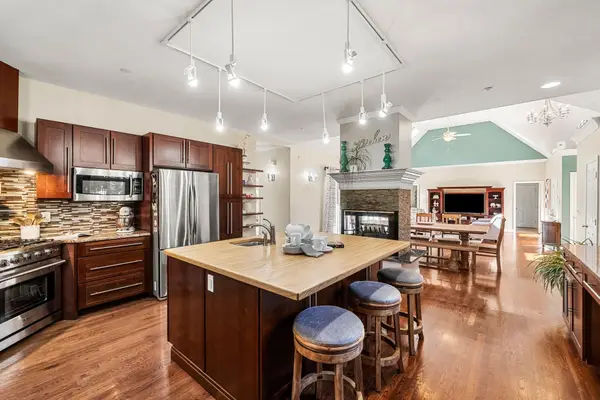 $924,900Active4 beds 3 baths2,990 sq. ft.
1204 Broadway, Haverhill, MA 01832
MLS# 73584458Listed by: Coldwell Banker Realty - Open Sat, 11am to 1pmNew
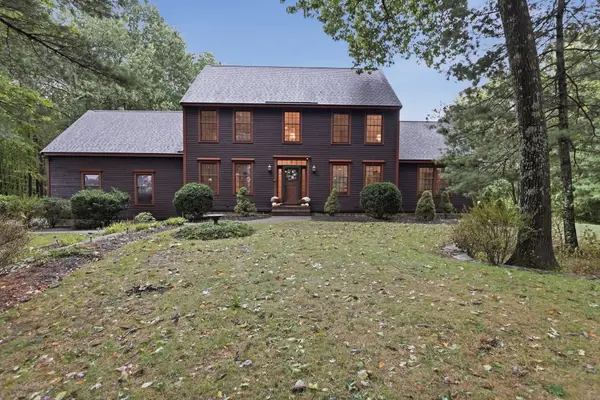 $895,000Active3 beds 4 baths3,623 sq. ft.
9 Fox Run Dr, Haverhill, MA 01832
MLS# 73584473Listed by: Lamacchia Realty, Inc. - Open Sat, 11am to 12:30pmNew
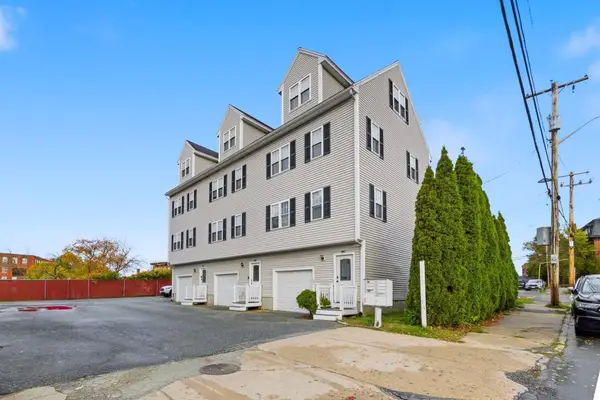 $449,900Active3 beds 3 baths1,375 sq. ft.
124 Locust St #124, Haverhill, MA 01830
MLS# 73584262Listed by: Realty One Group Next Level


Protect your home and budget from life's surprises with an Assurant Home Warranty, backed by a partner that supports you through every step of homeownership. Explore Plans.
© 2023 - 2026 ERA Franchise Systems LLC. All rights reserved. ERA Franchise Systems LLC fully supports the principles of the Fair Housing Act and the Equal Opportunity Act. ERA, ERA Real Estate powered, and their respective logos are registered service marks of ERA Franchise Systems LLC. Each office is independently owned and operated.