
2 Standish St, Hingham, MA 02043
Local realty services provided by:ERA M. Connie Laplante Real Estate
2 Standish St,Hingham, MA 02043
$2,450,000
- 4 Beds
- 3 Baths
- 2,639 sq. ft.
- Single family
- Active
Listed by: alice pierce
Office: coldwell banker realty - hingham
MLS#:73596586
Source:MLSPIN
Price summary
- Price:$2,450,000
- Price per sq. ft.:$928.38
About this home
A RARE CROW POINT FIND — BREATHTAKING WATER VIEWS, TIMELESS CHARM & CLASSIC COASTAL LIVING! A special offering in one of Hingham’s most coveted SEASIDE neighborhoods, this distinctive Crow Point home combines classic charm, character, and an exceptional coastal setting. Just steps from Hingham Yacht Club and North Beach, it offers sweeping WATER VIEWS from nearly every room. The inviting floor plan features a stylish kitchen, sun-filled breakfast area with slider to private patio; living and dining rooms, and a cozy fireplaced family room that opens to a spectacular three-season sunroom overlooking the WATER. Upstairs, the expansive private primary with ensuite bath, walk-in custom closet, and dedicated study offers a peaceful retreat, with the opportunity to wake up to beautiful SUNRISES over World’s End. Three additional bedrooms, custom closets and full bath complete the second floor. Professionally landscaped grounds adorned with hydrangeas and a two-car garage further enhance this treasure. Beyond the home itself, Crow Point is cherished for its wonderful sense of community, friendly neighbors, and memorable neighborhood gatherings that make this SEASIDE enclave so special. Stroll to North Beach to launch your kayaks and paddleboards, moor your boat and take a swim! Enjoy easy access to brand New Foster school, downtown Hingham, Commuter Rail, and Boston Ferry at the Shipyard, along with an array of shops, restaurants, and entertainment. A coveted neighborhood, a truly special home, and an extraordinary coastal lifestyle. Your opportunity to experience the very best of Crow Point living!...
Contact an agent
Home facts
- Year built:1900
- Subdivision & Development:Crow Point
- Listing ID #:73596586
- Updated:October 30, 2026 at 02:00 AM
Rooms and interior
- Bedrooms:4
- Total bathrooms:3
- Full bathrooms:2
- Half bathrooms:1
- Rooms Total:9
- Flooring:Flooring - Hardwood, Hardwood, Tile
- Dining Description:Hardwood, Window(s) - Picture
- Kitchen Description:Dining Area, Dishwasher, Disposal, Exterior Access, Flooring - Hardwood, Gas Stove, Kitchen Island, Microwave, Range, Recessed Lighting, Refrigerator
- Basement Description:Concrete, Full, Garage Access, Interior Entry, Sump Pump, Unfinished, Walk-Out Access
- Living area:2,639 sq. ft.
Heating and cooling
- Cooling:Window Unit(s)
- Heating:Baseboard, Oil
Structure and exterior
- Roof:Shingle
- Year built:1900
- Building area:2,639 sq. ft.
- Lot area:0.18 Acres
- Lot Features:Corner Lot
- Architectural Style:Colonial
- Construction Materials:Frame
- Exterior Features:Patio, Porch, Porch - Enclosed, Professional Landscaping, Stone Wall
- Foundation Description:Concrete Perimeter, Stone
Schools
- High school:Hingham High
- Middle school:Hingham Middle
- Elementary school:Foster
Utilities
- Water:Public
- Sewer:Public Sewer
Finances and disclosures
- Price:$2,450,000
- Price per sq. ft.:$928.38
- Tax amount:$20,493 (2026)
Features and amenities
- Appliances:Dishwasher, Disposal, Microwave, Range, Refrigerator
- Laundry features:Electric Dryer Hookup, In Basement, Washer Hookup
Parking
- Total parking spaces:4
- Parking description:Garage Door Opener, Off Street, Paved, Under
- Garage:Yes
- Garage spaces:2
New listings near 2 Standish St
- Open Fri, 10 to 11:30amNew
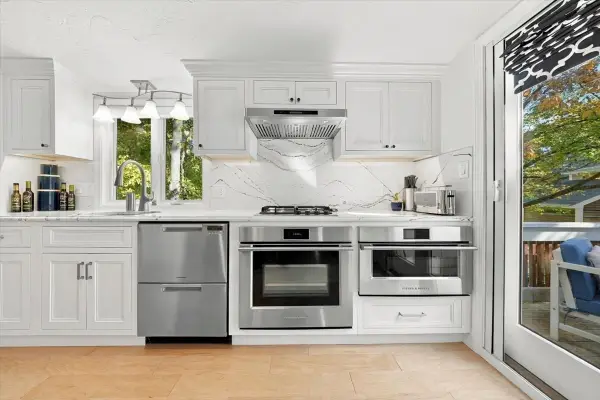 $1,049,000Active2 beds 2 baths1,118 sq. ft.
25 Grove Avenue, Hingham, MA 02043
MLS# 73596399Listed by: Compass - New
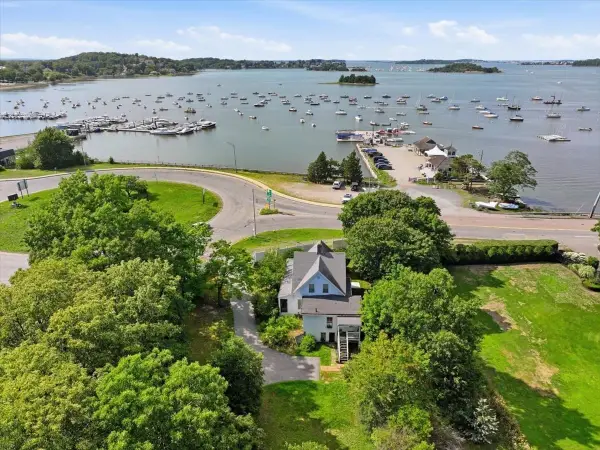 $499,000Active0.72 Acres
45 Summer Street, Hingham, MA 02043
MLS# 73596296Listed by: Compass - Open Fri, 10am to 12pmNew
 $1,225,000Active3 beds 2 baths1,880 sq. ft.
946 Main St, Hingham, MA 02043
MLS# 73595611Listed by: Coldwell Banker Realty - Hingham - New
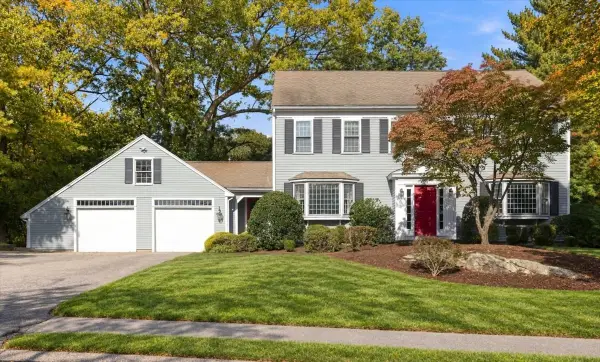 $1,995,000Active4 beds 3 baths4,372 sq. ft.
35 Myers Farm Rd, Hingham, MA 02043
MLS# 73594403Listed by: Coldwell Banker Realty - Hingham - Open Sat, 10:30am to 12:30pmNew
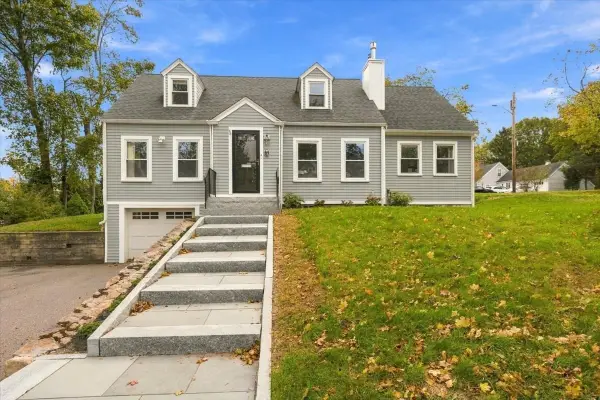 $1,359,000Active4 beds 2 baths2,831 sq. ft.
14 Colby Road, Hingham, MA 02043
MLS# 73594324Listed by: Coldwell Banker Realty - Hingham - Open Sat, 12 to 1:30pmNew
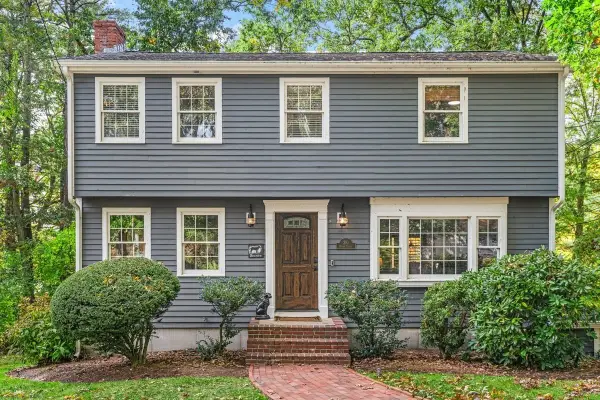 $993,333Active3 beds 3 baths1,568 sq. ft.
210 Hobart St, Hingham, MA 02043
MLS# 73594230Listed by: William Raveis R.E. & Home Services - New
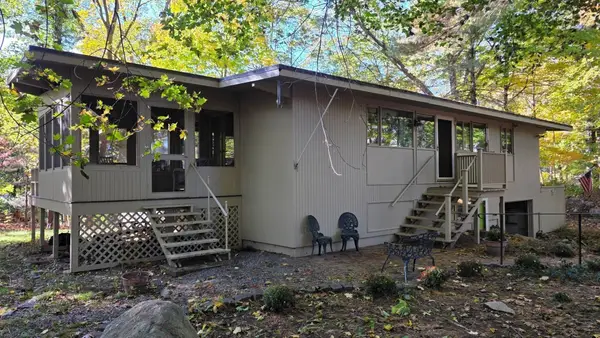 $1,150,000Active4 beds 2 baths1,600 sq. ft.
159 Leavitt Street, Hingham, MA 02043
MLS# 73594215Listed by: Coldwell Banker Realty - Hingham - New
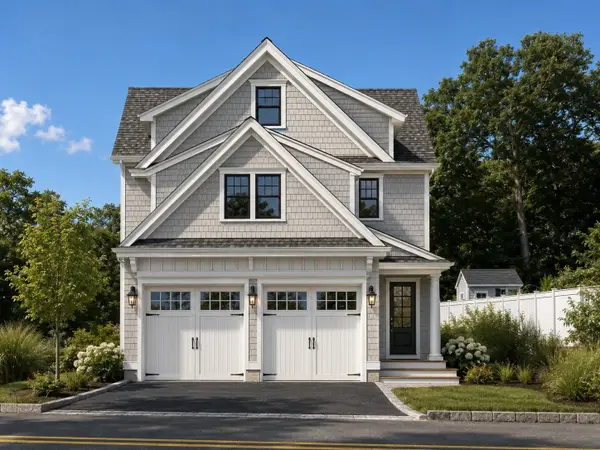 $2,650,000Active4 beds 5 baths3,580 sq. ft.
132 Wompatuck Rd, Hingham, MA 02043
MLS# 73593080Listed by: William Raveis R.E. & Home Services - New
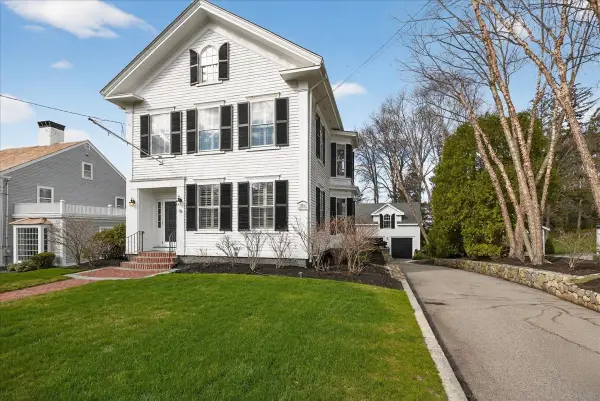 $2,995,000Active4 beds 4 baths4,620 sq. ft.
33 Lincoln St, Hingham, MA 02043
MLS# 73592682Listed by: Coldwell Banker Realty - Cohasset


Protect your home and budget from life's surprises with an Assurant Home Warranty, backed by a partner that supports you through every step of homeownership. Explore Plans.
© 2023 - 2026 ERA Franchise Systems LLC. All rights reserved. ERA Franchise Systems LLC fully supports the principles of the Fair Housing Act and the Equal Opportunity Act. ERA, ERA Real Estate powered, and their respective logos are registered service marks of ERA Franchise Systems LLC. Each office is independently owned and operated.