
946 Main St, Hingham, MA 02043
Local realty services provided by:ERA Hart Sargis-Breen Real Estate
946 Main St,Hingham, MA 02043
$1,225,000
- 3 Beds
- 2 Baths
- 1,880 sq. ft.
- Single family
- Active
Listed by: kevin lewis
Office: coldwell banker realty - hingham
MLS#:73595611
Source:MLSPIN
Price summary
- Price:$1,225,000
- Price per sq. ft.:$651.6
About this home
Set along Hingham’s iconic Main Street, this beautifully maintained Colonial captures the essence of classic New England living with timeless architectural character, inviting interiors, and exceptional spaces for entertaining. A welcoming exterior with natural cedar shingles and traditional black shutters introduces a home where warmth and thoughtful updates come together effortlessly. Inside, rich hardwood floors, abundant natural light, updated windows, and distinctive details create an inviting atmosphere throughout. The spacious living room features a fireplace and custom built-ins, while the beautifully appointed kitchen offers crisp white cabinetry, contrasting countertops, a center island, and a charming dining area ideal for everyday gatherings. A generous family room provides additional space to relax and entertain, while generously sized bedrooms offer comfort and flexibility. Outside, the expansive, level backyard provides a beautiful setting for outdoor enjoyment, complemented by a covered patio and inviting entertaining area perfect for gathering with family and friends. An attached garage adds everyday convenience, while the home's versatile layout accommodates a variety of lifestyles. Ideally positioned in one of Hingham’s most recognizable settings, with convenient access to the town’s shops, restaurants, recreation, and coastal amenities, 946 Main Street presents an exceptional opportunity to enjoy the character, comfort, and lifestyle of this beloved South Shore community....
Contact an agent
Home facts
- Year built:1955
- Listing ID #:73595611
- Updated:October 28, 2026 at 12:01 PM
Rooms and interior
- Bedrooms:3
- Total bathrooms:2
- Full bathrooms:1
- Half bathrooms:1
- Rooms Total:6
- Flooring:Flooring - Hardwood, Hardwood, Tile
- Dining Description:Hardwood, Overhead
- Kitchen Description:Closet/Cabinets - Custom Built, Countertops - Stone/Granite/Solid, Dining Area, Dishwasher, Exterior Access, Flooring - Hardwood, Kitchen Island, Lighting - Pendant, Oven, Range, Recessed Lighting, Refrigerator, Stainless Steel Appliances
- Basement Description:Full, Partially Finished
- Living area:1,880 sq. ft.
Heating and cooling
- Cooling:Window Unit(s)
- Heating:Baseboard, Oil
Structure and exterior
- Roof:Shingle
- Year built:1955
- Building area:1,880 sq. ft.
- Lot area:0.32 Acres
- Lot Features:Corner Lot, Wooded
- Architectural Style:Colonial
- Construction Materials:Frame
- Exterior Features:Covered, Outdoor Shower, Professional Landscaping
- Foundation Description:Concrete Perimeter
Schools
- High school:Hingam
- Middle school:Hingham
- Elementary school:South
Utilities
- Water:Public
- Sewer:Private Sewer
Finances and disclosures
- Price:$1,225,000
- Price per sq. ft.:$651.6
- Tax amount:$10,165 (2026)
Features and amenities
- Appliances:Dishwasher, Dryer, Range, Refrigerator, Washer
- Laundry features:Dryer, Washer
- Amenities:Center Hall, Foyer
Parking
- Total parking spaces:8
- Parking description:Attached, Off Street, Paved, Paved Drive
- Garage:Yes
- Garage spaces:2
New listings near 946 Main St
- New
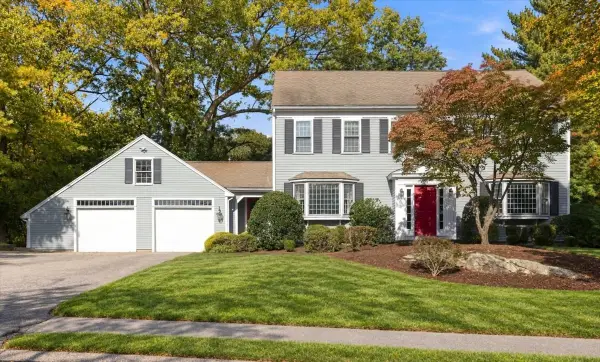 $1,995,000Active4 beds 3 baths4,372 sq. ft.
35 Myers Farm Rd, Hingham, MA 02043
MLS# 73594403Listed by: Coldwell Banker Realty - Hingham - New
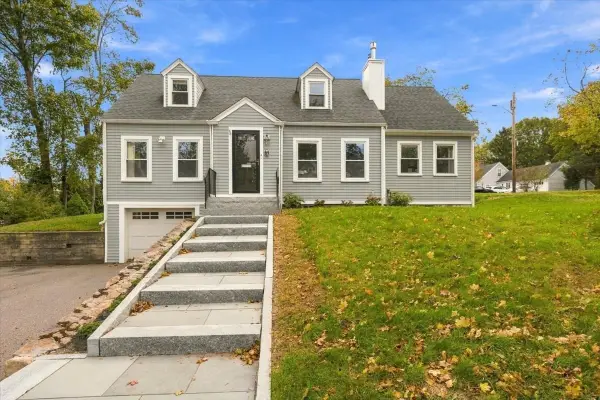 $1,359,000Active4 beds 2 baths2,831 sq. ft.
14 Colby Road, Hingham, MA 02043
MLS# 73594324Listed by: Coldwell Banker Realty - Hingham - New
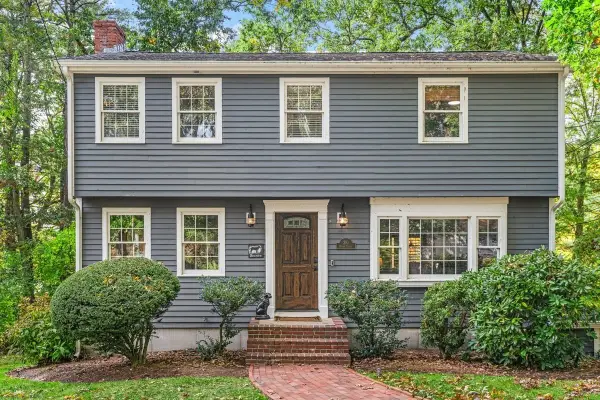 $993,333Active3 beds 3 baths1,568 sq. ft.
210 Hobart St, Hingham, MA 02043
MLS# 73594230Listed by: William Raveis R.E. & Home Services - New
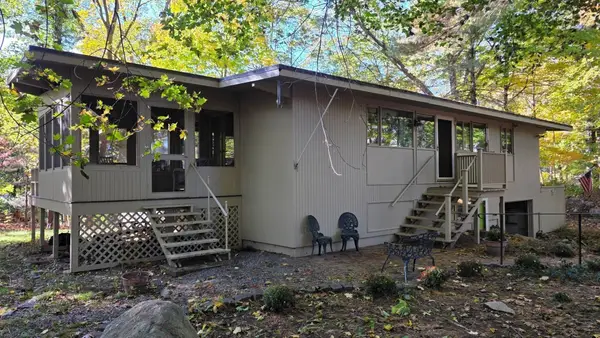 $1,150,000Active4 beds 2 baths1,600 sq. ft.
159 Leavitt Street, Hingham, MA 02043
MLS# 73594215Listed by: Coldwell Banker Realty - Hingham - New
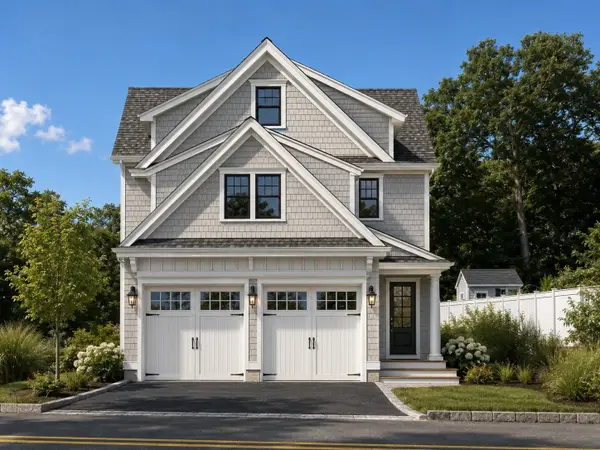 $2,650,000Active4 beds 5 baths3,580 sq. ft.
132 Wompatuck Rd, Hingham, MA 02043
MLS# 73593080Listed by: William Raveis R.E. & Home Services - New
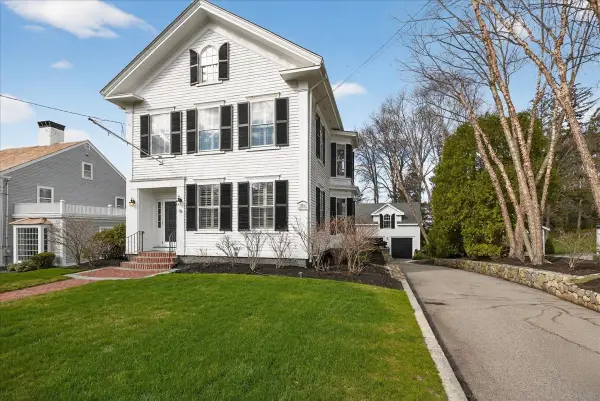 $2,995,000Active4 beds 4 baths4,620 sq. ft.
33 Lincoln St, Hingham, MA 02043
MLS# 73592682Listed by: Coldwell Banker Realty - Cohasset - New
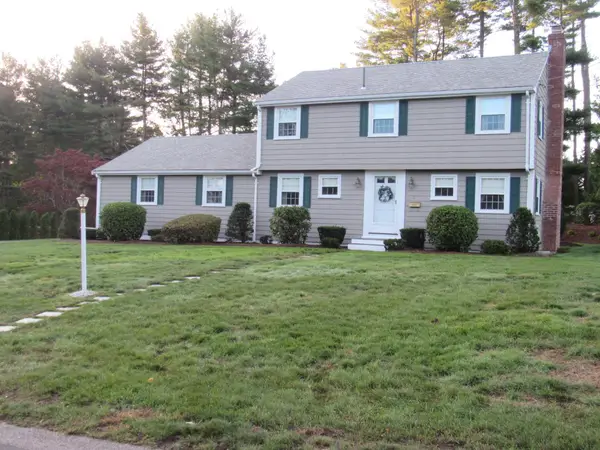 $1,195,000Active4 beds 2 baths2,168 sq. ft.
14 Pinegrove Rd, Hingham, MA 02043
MLS# 73592148Listed by: Cityview Real Estate 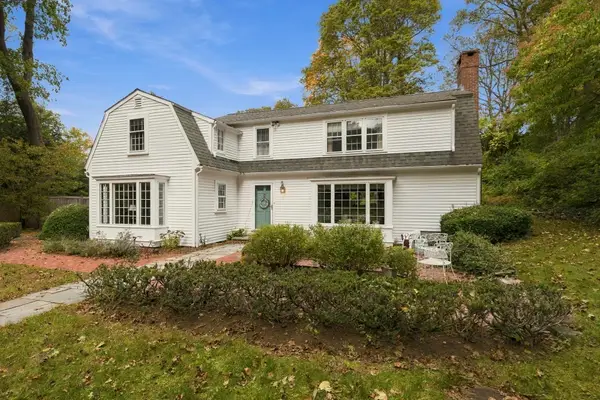 $1,399,000Active4 beds 3 baths3,233 sq. ft.
102 Central St, Hingham, MA 02043
MLS# 73591686Listed by: Coldwell Banker Realty - Hingham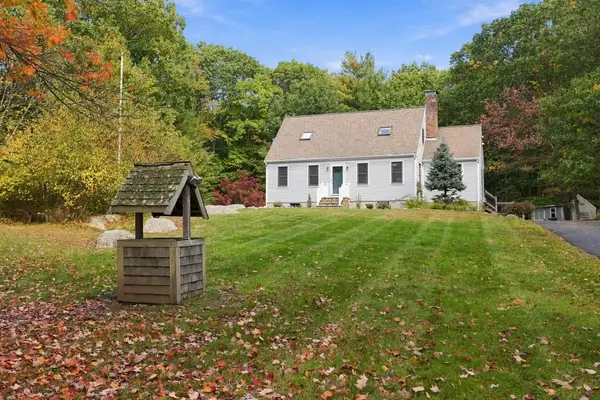 $995,000Active4 beds 2 baths2,179 sq. ft.
252 Leavitt St, Hingham, MA 02043
MLS# 73591608Listed by: Coldwell Banker Realty - Hingham


Protect your home and budget from life's surprises with an Assurant Home Warranty, backed by a partner that supports you through every step of homeownership. Explore Plans.
© 2023 - 2026 ERA Franchise Systems LLC. All rights reserved. ERA Franchise Systems LLC fully supports the principles of the Fair Housing Act and the Equal Opportunity Act. ERA, ERA Real Estate powered, and their respective logos are registered service marks of ERA Franchise Systems LLC. Each office is independently owned and operated.